

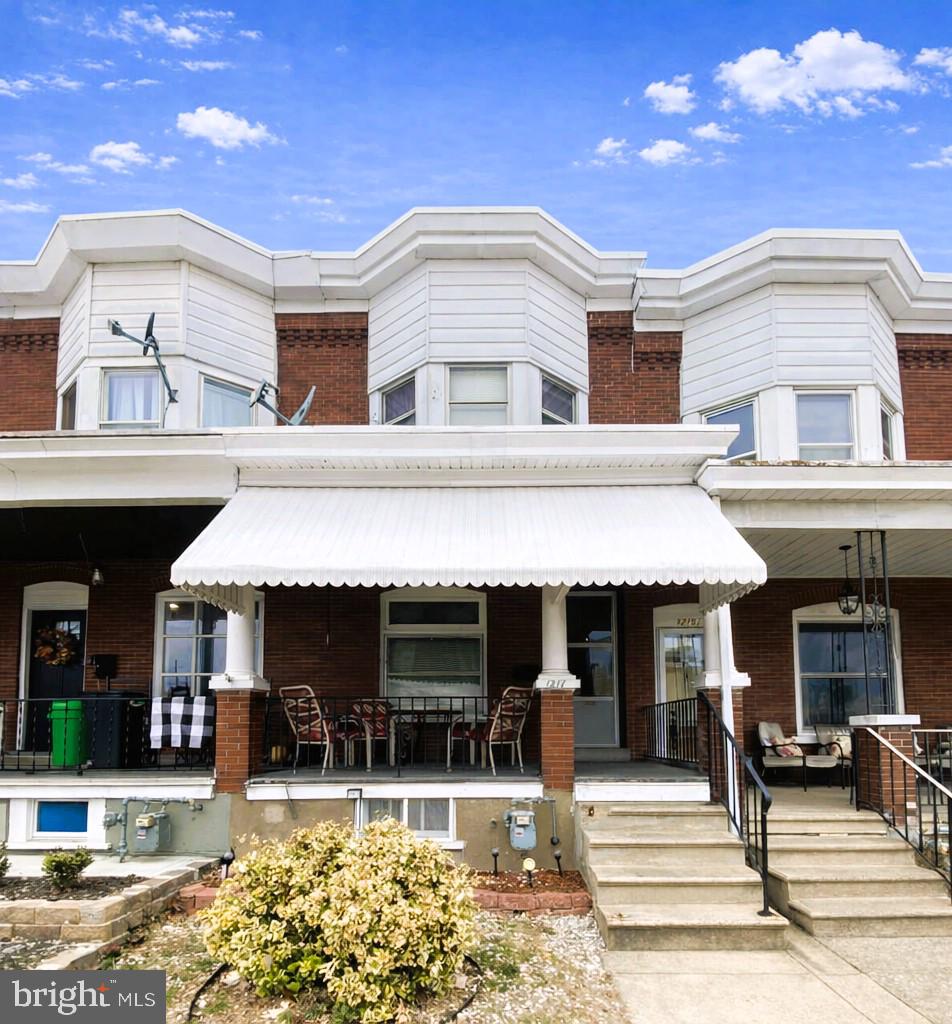
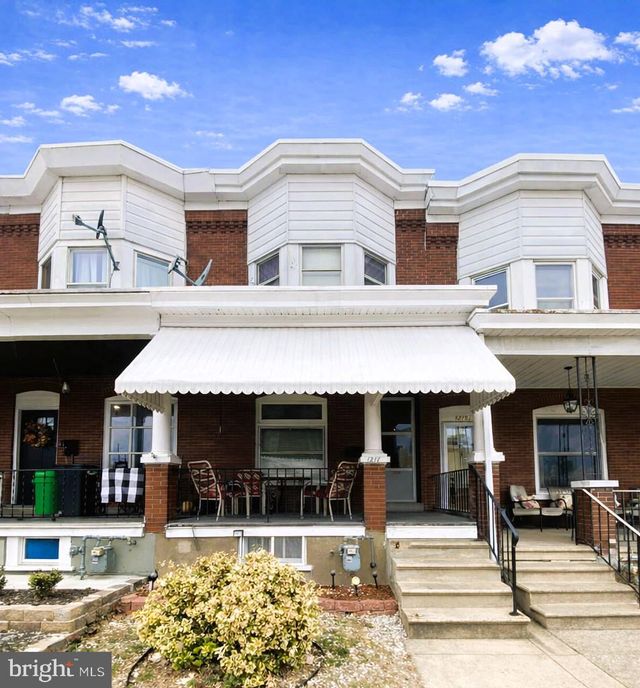
1217 W ALLEN STREET, ALLENTOWN, PA 18104
ALLENTOWN CITY · LEHIGH County
Key Facts
Description
Step into this well-maintained Allentown home offering a blend of comfort, functionality, and classic charm. The main level features an expansive, well lit living area with original hardwood floors, a spacious dining room, and an updated kitchen layout with generous cabinet storage. The upper floor includes three well-sized bedrooms and a fourth walk-through room that provides flexible use for a home office, hobby space, or additional storage. A full bathroom completes the level, featuring a walk-in shower and a timeless claw-foot tub. Outdoor highlights include a manageable yard area and a covered front entry that adds character and curb appeal. The detached garage provides additional parking space and practical storage options, enhancing the property’s overall functionality.
Property Information
Property Type
Residential
Sub-Type
Townhouse
Structure Type
Townhouse
Year Built
1916
Living Area
1,956 sq ft
Lot Size
0.04 acres
Lot Dimensions
15.00 x 120.00
Garage Spaces
1
Parking Spaces
1
Zoning
R-MH
Days on Market
89
MLS® Listing#
PALH2014900
Property Features
Interior
Exterior
Appliances
Cooling
Heating
Flooring
Basement
Pool
Parking
Laundry
Patio
Fencing
Lot Features
Construction
Foundation
Roof
Community
Sewer
Water Source
Rooms
- Main
- Bathroom 1
- Bedroom 2
- Bedroom 3
- Bonus Room
- Dining RoomMain
- KitchenMain
- Living RoomMain
Schools
- District:
- ALLENTOWN
Financial Details
HOA
None
Annual Taxes
$2,931
Tax year 2026
Assessed Value
$90,300
Parcel Number
549762839211-00001
Directions
From Highway 22 west or east to 15th street exit towards Allentown. Left on Roth Ave, proceed through light and make slight right onto 13th St., Left on W Allen. Property will be on the left hand side.
Affordability Calculator
$53,000
Estimated monthly payment
$1,410/mo
Principal $212,000 · Est. interest $295,759 over 30 yrs
Neighborhood Market Statistics
How this home compares to active listings in ALLENTOWN, PA
- $378,947
- Median Listing Price
- 44
- Median Days on Market
- 1,852
- Median Sq Ft
- $174
- Median Price / Sq Ft
- 54
- Active Listings
- This home’s price is 30% below the area median.
- Its price per sq ft is 22% below the area median.
Market statistics compiled from active EXIT Realty® and MLS listings in ALLENTOWN, PA.
Location

Points of Interest in ALLENTOWN, PA
Showing the ALLENTOWN area map.
Nearby Schools
Brigadier General Anna Mae Hays Elementary School
Elementary · 0.2 mi away
Luis A. Ramos Elementary School
Elementary · 0.3 mi away
Allentown School District
School · 0.3 mi away
Cai Learning Academy
School · 0.3 mi away
Trexler Middle School
Secondary · 0.4 mi away
McKinley Elementary School
Elementary · 0.4 mi away
Washington Elementary School
Elementary · 0.5 mi away
Central Elementary School
Elementary · 0.6 mi away
The Literacy Center
School · 0.6 mi away
Grace Montessori School
Elementary · 0.7 mi away
William Allen High School
Secondary · 0.7 mi away
Lincoln Elementary School
Elementary · 0.8 mi away
St. John Vianney Regional School
School · 0.8 mi away
Roberto Clemente Elementary Charter School
Elementary · 0.9 mi away
Raub Middle School
Secondary · 0.9 mi away
Sacred Heart Regional School
School · 1.0 mi away
Muhlenberg Elementary School
Elementary · 1.0 mi away
Central Catholic High School
Secondary · 1.0 mi away
Allentown School District
School · 1.1 mi away
Union Terrace Elementary School
Elementary · 1.1 mi away
Commute Calculator
Nearby Homes


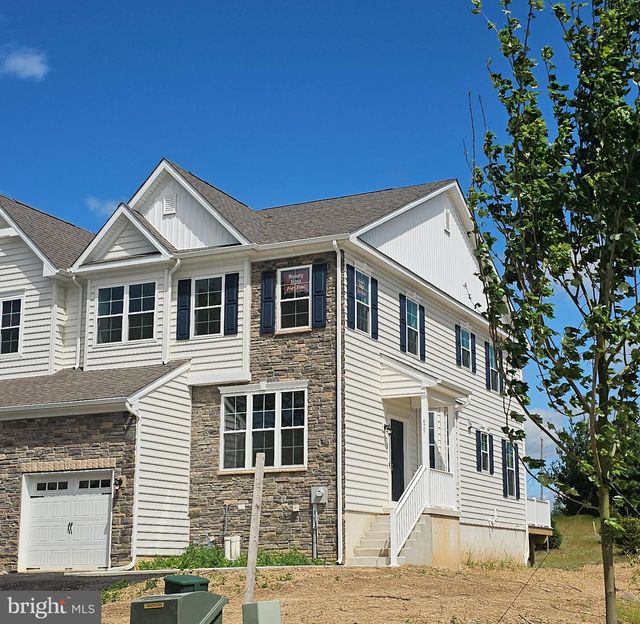
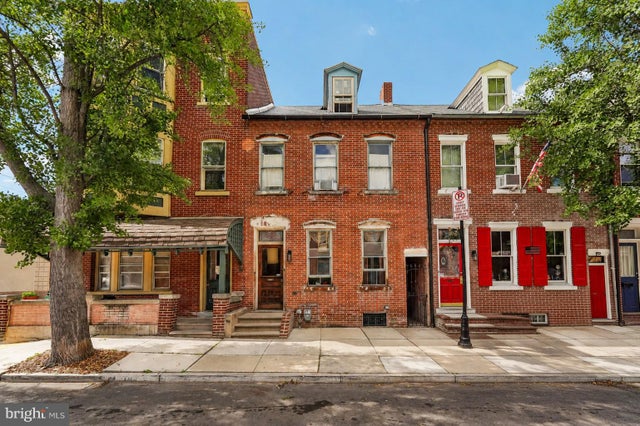
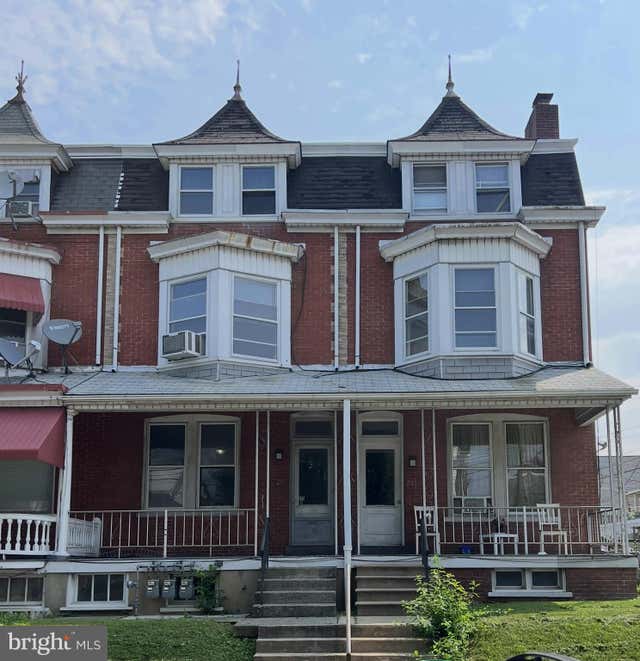
Similar Homes Nearby
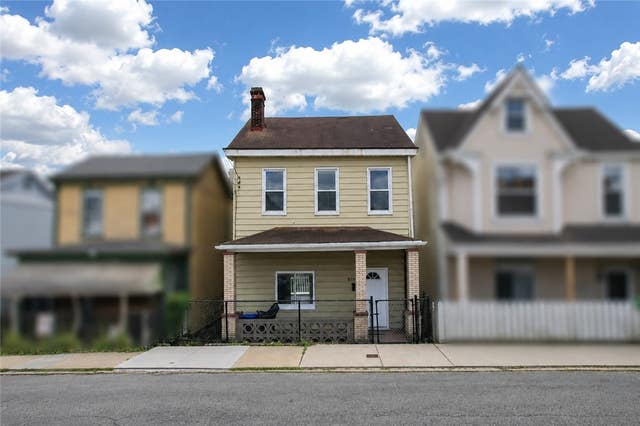


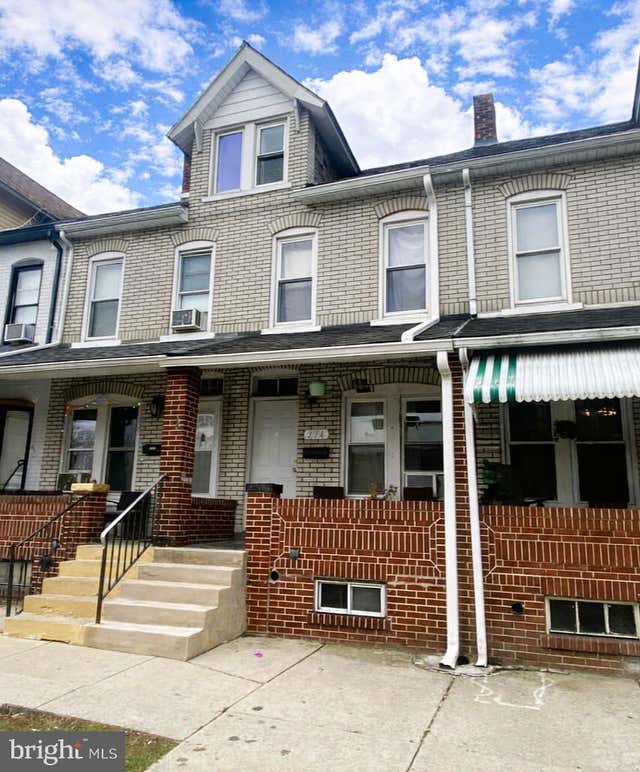
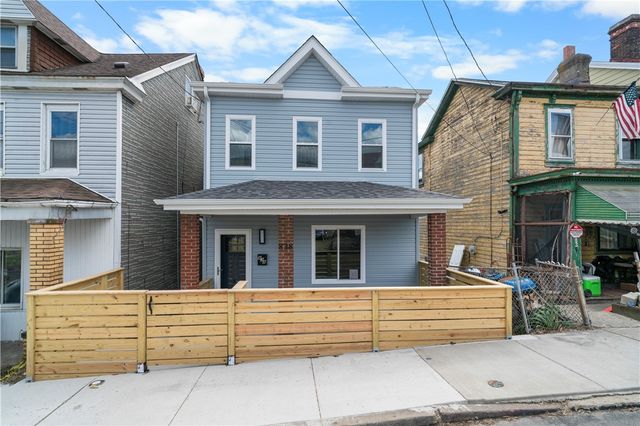
Similar Home Values
Comparable nearby listings and their asking prices.
| Address | Price | Beds | Baths | Sq Ft |
|---|---|---|---|---|
| 826 Eureka St, Allentown, PA | $199,900 | 3 | 1 | 1,624 |
| 528 W TILGHMAN STREET, ALLENTOWN, PA | $215,000 | 5 | 2 | 1,696 |
| 230 N NAGLE STREET, ALLENTOWN, PA | $219,000 | 7 | 2 | — |
| 71 Barry St, Allentown, PA | $230,000 | 3 | 2 | 1,436 |
| 274 E ELM STREET, ALLENTOWN, PA | $234,900 | 3 | — | 1,281 |
| 838 Eureka St, Allentown, PA | $235,000 | 2 | 3 | 1,308 |
Moving Cost Estimate
EXIT Agents in ALLENTOWN


Listing Courtesy: Howard Hanna The Frederick Group - 6103980411