

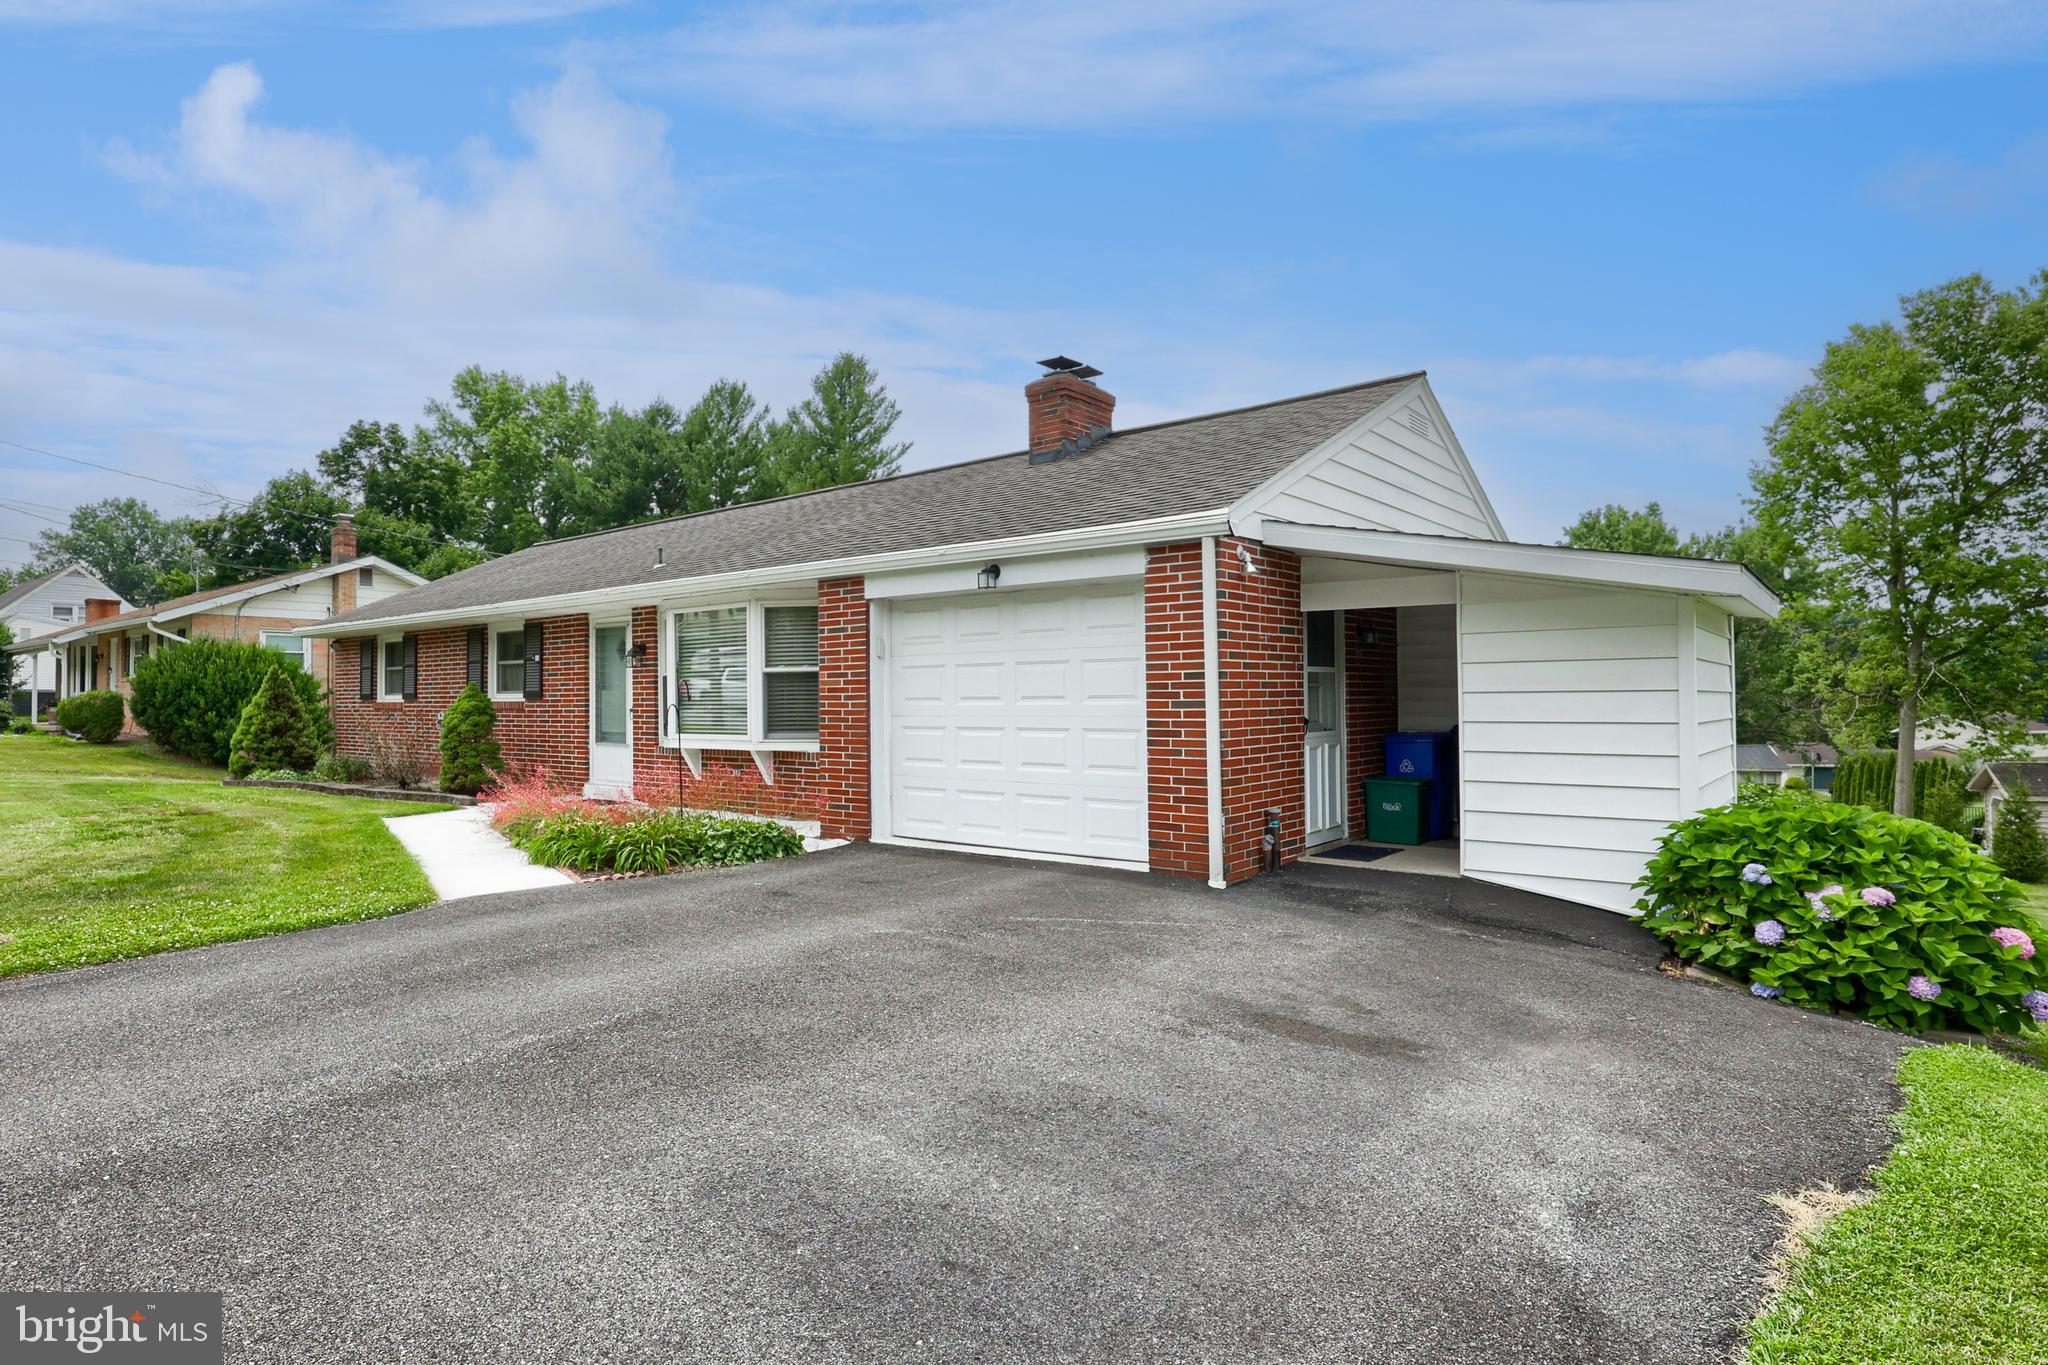
1118 HARRIET AVENUE, LANCASTER, PA 17601
GOLDEN ACRES · LANCASTER County
Key Facts
Description
Lovingly maintained by its original owner, this beautifully cared-for 3-bedroom, 2.5-bath home is ready for its next chapter. A thoughtfully designed 2003 addition expanded the home to include a spacious family room and sun-filled sunroom, creating inviting spaces for everyday living and entertaining. The primary suite was also enlarged and now offers a private en-suite bath with a walk-in shower and a generous walk-in closet. Solid hardwood floors flow throughout the home and under living room carpet, adding warmth, character, and timeless appeal. The updated kitchen features attractive cabinetry, durable Corian countertops, and plenty of workspace for cooking and gathering. The full daylight basement provides exceptional flexibility and additional living space, complete with a cozy wood-burning fireplace, cedar closet, workshop area, and abundant storage. The one car garage is climate controlled with heat and A/C. Step outside to enjoy the expansive yard, perfect for outdoor activities, gardening, or simply relaxing while taking in beautiful sunset views. Combining exceptional care, quality updates, and versatile living spaces, this home offers comfort, character, and room to grow. Don't miss the opportunity to make it yours!
Property Information
Property Type
Residential
Sub-Type
Single Family Residence
Structure Type
House
Year Built
1965
Living Area
2,106 sq ft
Lot Size
0.27 acres
Lot Dimensions
0.00 x 0.00
Garage Spaces
1
Parking Spaces
5
Zoning
RESIDENTIAL - RL
Days on Market
15
MLS® Listing#
PALA2089704
Property Features
Interior
Exterior
Appliances
Cooling
Heating
Flooring
Fireplace
Basement
Pool
Parking
Laundry
Construction
Foundation
Roof
Windows
Sewer
Water Source
Rooms
- Main
Schools
- District:
- HEMPFIELD
Financial Details
HOA
None
Annual Taxes
$4,469
Tax year 2025
Assessed Value
$187,700
Parcel Number
290-81072-0-0000
Directions
Rte 30 W to Centerville Rd Exit, turn right on Centerville Rd, Left on Nolt, Right on Harriet
Affordability Calculator
$78,000
Estimated monthly payment
$2,076/mo
Principal $312,000 · Est. interest $435,268 over 30 yrs
Neighborhood Market Statistics
How this home compares to active listings in LANCASTER, PA
- $372,414
- Median Listing Price
- 39
- Median Days on Market
- 1,867
- Median Sq Ft
- $202
- Median Price / Sq Ft
- 244
- Active Listings
- This home’s price is 5% above the area median.
- Its price per sq ft is 8% below the area median.
Market statistics compiled from active EXIT Realty® and MLS listings in LANCASTER, PA.
Location

Points of Interest in LANCASTER, PA
Showing the LANCASTER area map.
Nearby Schools
Centerville MS
Secondary · 0.8 mi away
Centerville Middle School
School · 0.8 mi away
Centerville Elementary School
Elementary · 0.8 mi away
Landisville Intermediate Center
School · 1.0 mi away
Landisville Primary Center
Elementary · 1.0 mi away
Landisville MS
Secondary · 1.2 mi away
Landisville Middle School
Secondary · 1.2 mi away
Hempfield School District
School · 1.3 mi away
Hempfield High School
Secondary · 1.4 mi away
St Leo the Great School
School · 2.2 mi away
New Story School
School · 2.3 mi away
Bright Start Academy
School · 2.4 mi away
The Jenkins School
School · 2.4 mi away
Holy Spirit Lutheran Church
School · 2.4 mi away
Wee Care Day School
School · 2.5 mi away
East Petersburg Elementary School
Elementary · 2.5 mi away
Rohrerstown Elementary School
Elementary · 2.6 mi away
Mountville Elementary School
Elementary · 2.6 mi away
Dayspring Christian Academy
School · 2.7 mi away
Farmdale Elementary School
Elementary · 3.3 mi away
Commute Calculator
Nearby Homes


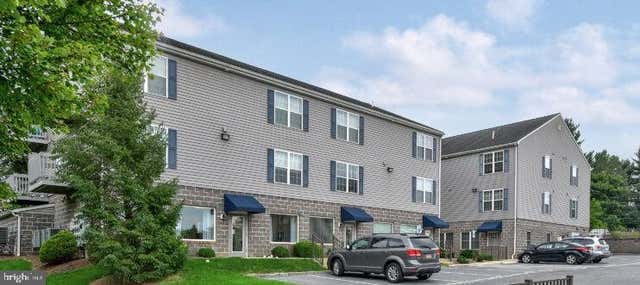

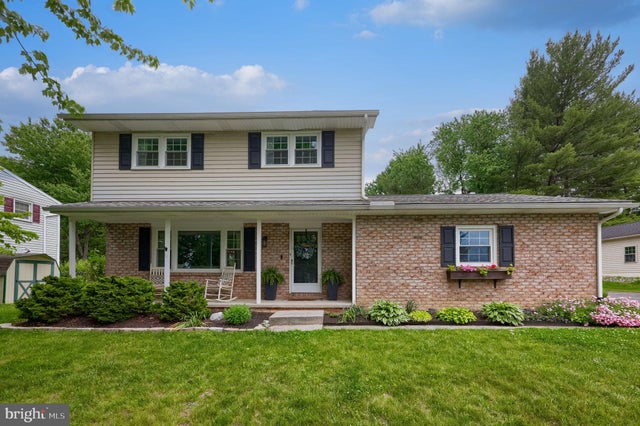

Similar Homes Nearby
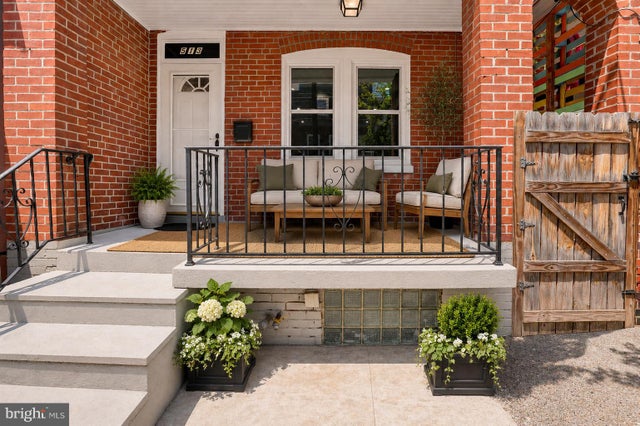

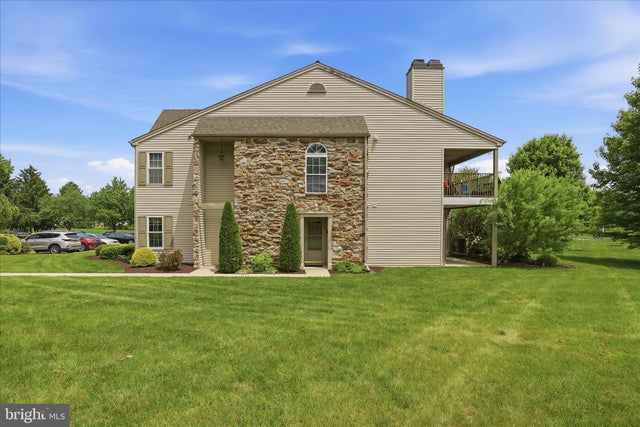

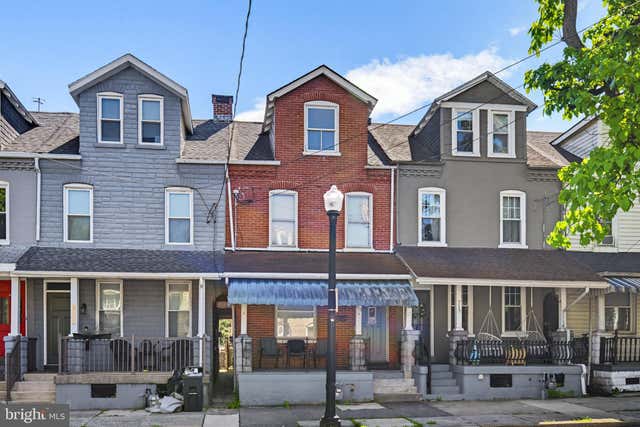

Similar Home Values
Comparable nearby listings and their asking prices.
| Address | Price | Beds | Baths | Sq Ft |
|---|---|---|---|---|
| 513 MANOR STREET, LANCASTER, PA | $273,900 | 4 | 2 | 1,307 |
| 27 W NEW STREET, LANCASTER, PA | $275,000 | 4 | 1 | 1,378 |
| 223 GREENVIEW DRIVE, LANCASTER, PA | $279,900 | 3 | 2 | 1,442 |
| 752 NEW HOLLAND AVENUE, LANCASTER, PA | $279,900 | 3 | 1 | 1,260 |
| 715 N QUEEN STREET, LANCASTER, PA | $279,900 | 3 | 1 | 1,517 |
| 352 W ORANGE STREET, LANCASTER, PA | $279,900 | 2 | 2 | 1,490 |
Moving Cost Estimate
EXIT Agents in LANCASTER


Listing Courtesy: Berkshire Hathaway HomeServices Homesale Realty - 7175609100