

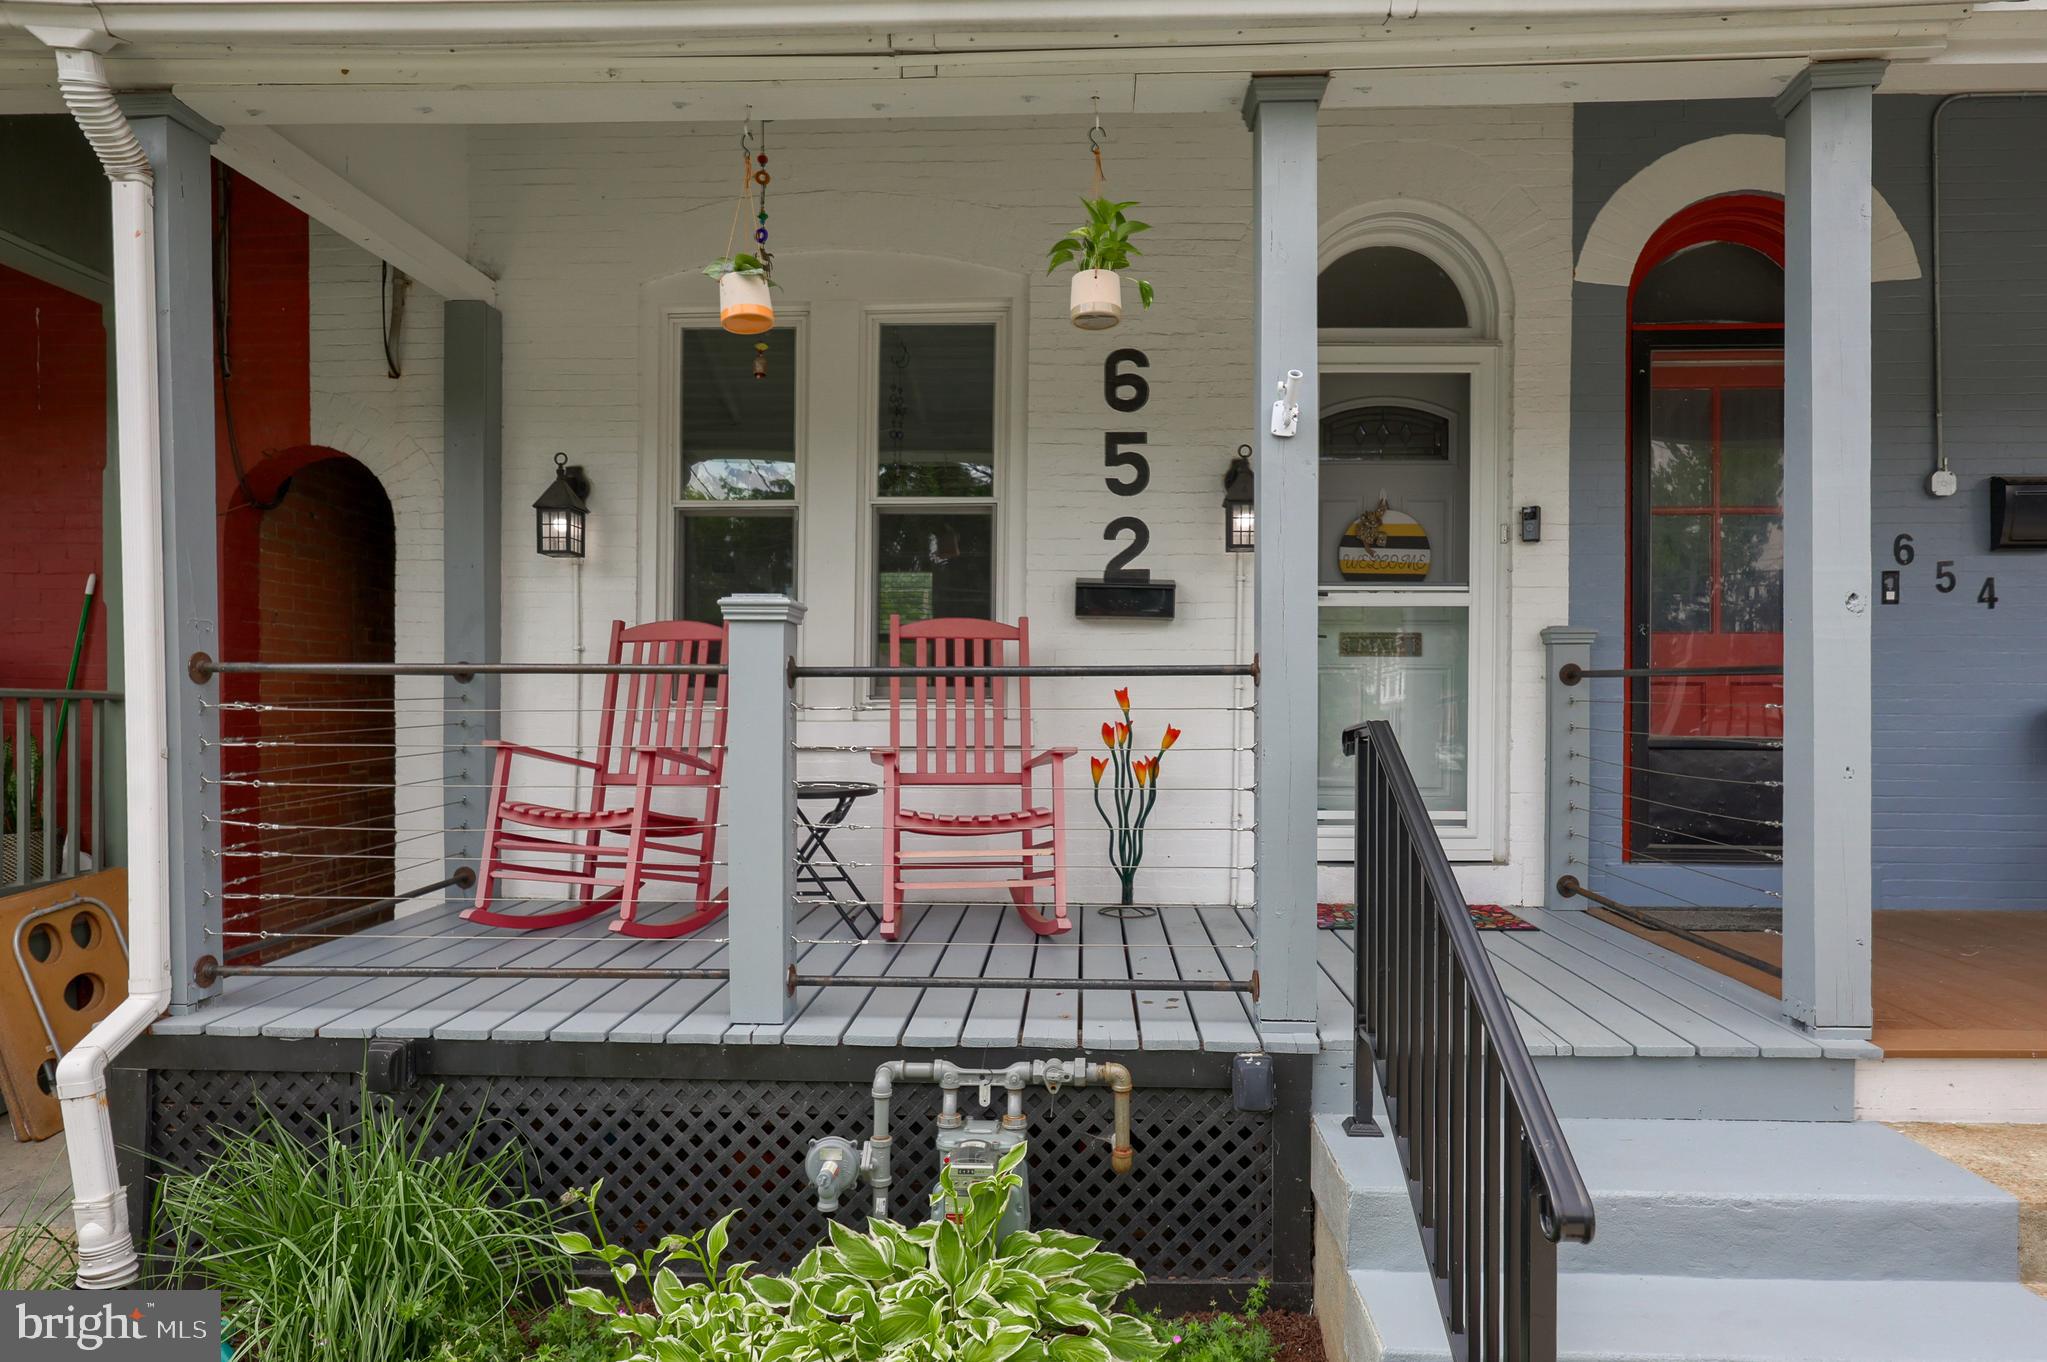
652 4TH ST, LANCASTER, PA 17603
LANCASTER CITY WARD 8 · LANCASTER County
Key Facts
Description
Welcome to 652 4th St! There are so many improvements inside and outside that the sellers have done, I've provided a separate list of upgrades and amenities. From the welcoming front porch, which was just refinished; the home features 3 beds, with a possible 4th bedroom, 1.5 baths, gorgeous pine floors, kitchen w SS appliances, tile backsplash, white cabinets, kitchen island and LVP floors. The first floor has a convenient powder room w LVP floors. Heading upstairs, you will find two nice size bedrooms, full bath with walk in tile shower, tile floor and new vanity. There is a conveniently located laundry room that accesses the balcony with a great view of the fenced in back yard. This could potentially be a 4th bedroom. The upper level is finished and is currently used as an office. Again, this could be a potential 4th bedroom. Recessed lighting in the Kitchen, DR and Upper floor are dimmable for added convenience. Bonus: sellers have done lead paint remediation with all associated docs that can be provided. City replaced the gas line from the street to the house in 2022, for peace of mind, along with replacing front walkway and alley's with concrete. The off street parking consists of two parking space past the fence and 2 extra parking spaces inside the fence. There is so much more the sellers have done, please see the separate list of Upgrades and Amenities. One thing is for sure, your buyers will appreciate all the details and maintenance of the property the sellers have provided. This property is sure to please your discerning buyer.
Property Information
Property Type
Residential
Sub-Type
Townhouse
Structure Type
Townhouse
Year Built
1928
Living Area
1,544 sq ft
Lot Size
0.06 acres
Parking Spaces
4
Zoning
100
Days on Market
8
MLS® Listing#
PALA2089702
Property Features
Interior
Exterior
Appliances
Cooling
Heating
Flooring
Basement
Pool
Parking
Laundry
Patio
Fencing
Lot Features
Construction
Foundation
Roof
Community
Utilities
Sewer
Water Source
Rooms
- Main
- Bathroom 1
- Bedroom 2
- Bedroom 3
- Dining RoomMain
- KitchenMain
- Laundry
- Living RoomMain
Schools
- District:
- SCHOOL DISTRICT OF LANCASTER
Financial Details
HOA
None
Annual Taxes
$3,685
Tax year 2026
Assessed Value
$97,400
Parcel Number
338-74355-0-0000
Directions
Follow N Prince St to R onto E Orange St, L onto Ruby St to L on 4th St. Home is second from corner on R.
Affordability Calculator
$59,980
Estimated monthly payment
$1,596/mo
Principal $239,920 · Est. interest $334,710 over 30 yrs
Neighborhood Market Statistics
How this home compares to active listings in LANCASTER, PA
- $372,414
- Median Listing Price
- 39
- Median Days on Market
- 1,867
- Median Sq Ft
- $202
- Median Price / Sq Ft
- 244
- Active Listings
- This home’s price is 19% below the area median.
- Its price per sq ft is 4% below the area median.
Market statistics compiled from active EXIT Realty® and MLS listings in LANCASTER, PA.
Location

Points of Interest in LANCASTER, PA
Showing the LANCASTER area map.
Nearby Schools
James Buchanan Elementary School
Elementary · 0.3 mi away
Sunshine Nursery Daycare Center
School · 0.4 mi away
Wheatland Middle School
Secondary · 0.4 mi away
Smith-Wade-El Elementary
Elementary · 0.4 mi away
New School of Lancaster
Secondary · 0.4 mi away
Lafayette Elementary School
Elementary · 0.5 mi away
Sacred Heart School
Elementary · 0.6 mi away
Rabbi Avrohom Notis of Meor Dovid
School · 0.6 mi away
Reynolds Middle School: A Full Service Community School
Secondary · 0.6 mi away
Lancaster Friends School
Elementary · 0.7 mi away
Price Elementary School
Elementary · 0.7 mi away
School District of Lancaster
School · 0.7 mi away
Fulton Elementary School
Elementary · 0.7 mi away
Carter and MacRae Elementary School
Elementary · 0.7 mi away
Hamilton Elementary School
Elementary · 0.8 mi away
Thomas Wharton Elementary School
Elementary · 1.1 mi away
King Elementary School
Elementary · 1.1 mi away
Wonder Club Early Learning Ctr S Lancaster City
School · 1.2 mi away
Phoenix Academy
School · 1.3 mi away
Lancaster Country Day School
Secondary · 1.3 mi away
Commute Calculator
Nearby Homes
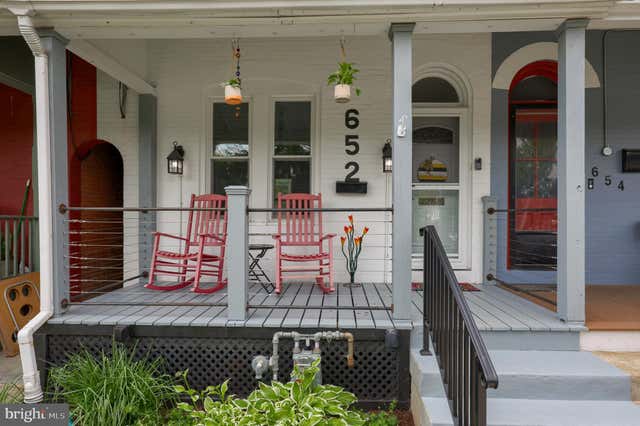


Similar Homes Nearby
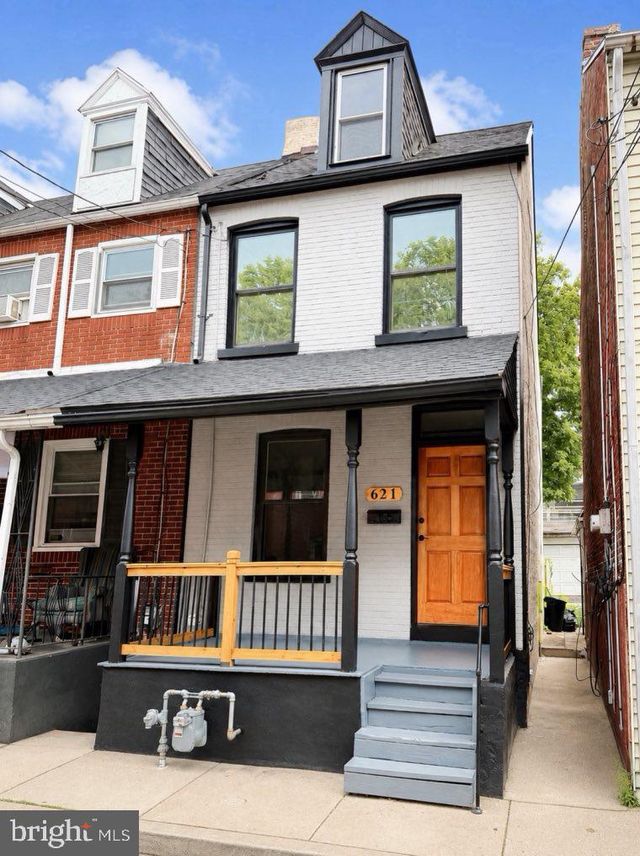

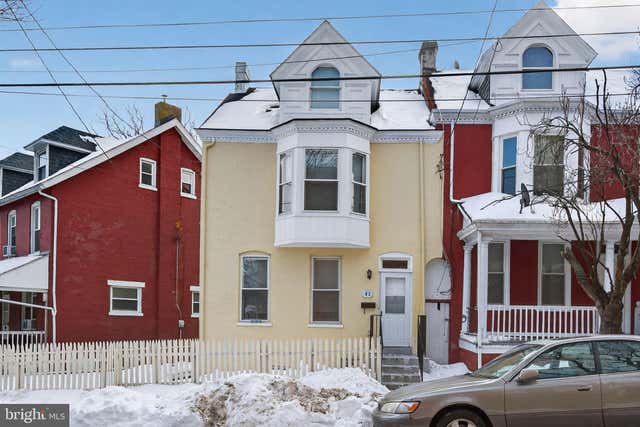


Similar Home Values
Comparable nearby listings and their asking prices.
| Address | Price | Beds | Baths | Sq Ft |
|---|---|---|---|---|
| 621 LAKE STREET, LANCASTER, PA | $214,900 | 3 | 2 | 1,096 |
| 661 LEHIGH AVENUE, LANCASTER, PA | $214,900 | 2 | 1 | 784 |
| 43 GREEN STREET, LANCASTER, PA | $215,000 | 4 | 1 | 1,376 |
| 710 POPLAR STREET, LANCASTER, PA | $219,000 | 2 | 1 | 960 |
| 539 WOODWARD STREET, LANCASTER, PA | $219,900 | 3 | 2 | 1,392 |
| 61 HERSHEY AVENUE, LANCASTER, PA | $224,900 | 3 | 1 | 1,241 |
Moving Cost Estimate
EXIT Agents in LANCASTER


Listing Courtesy: Realty ONE Group Unlimited - 7175691700