

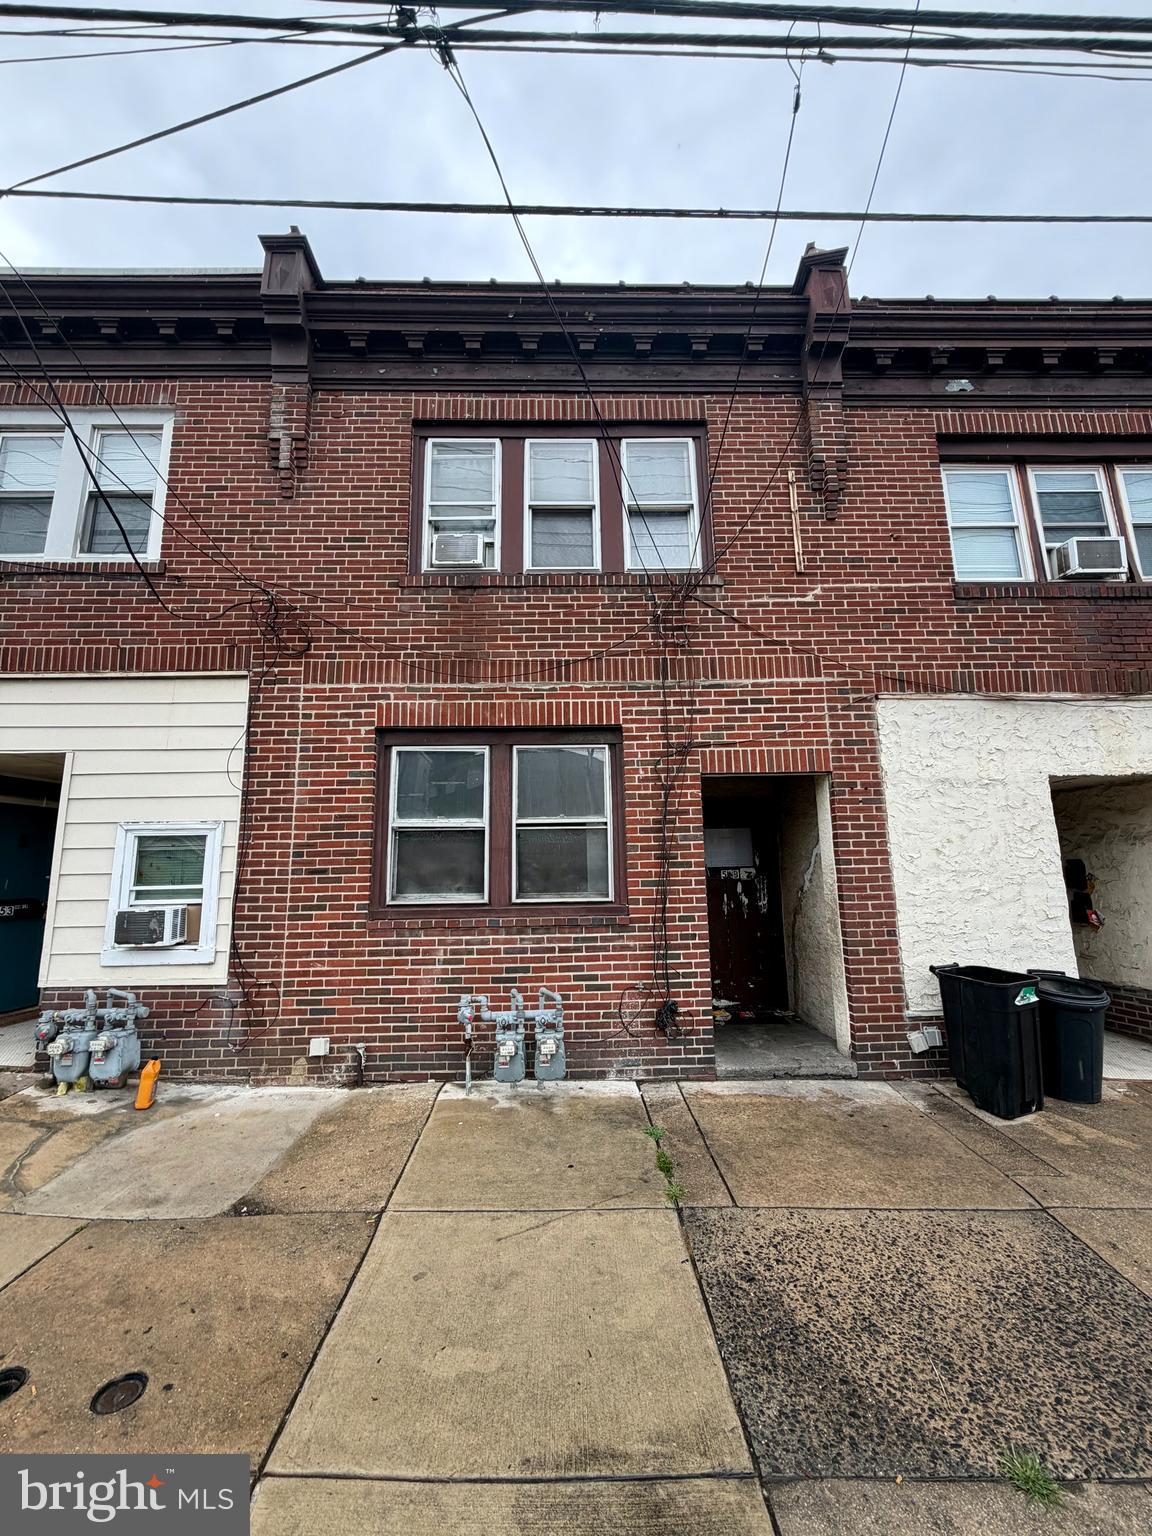
51 S MACDADE BOULEVARD APT A, DARBY, PA 19023
NONE AVAILABLE · DELAWARE County
Key Facts
Description
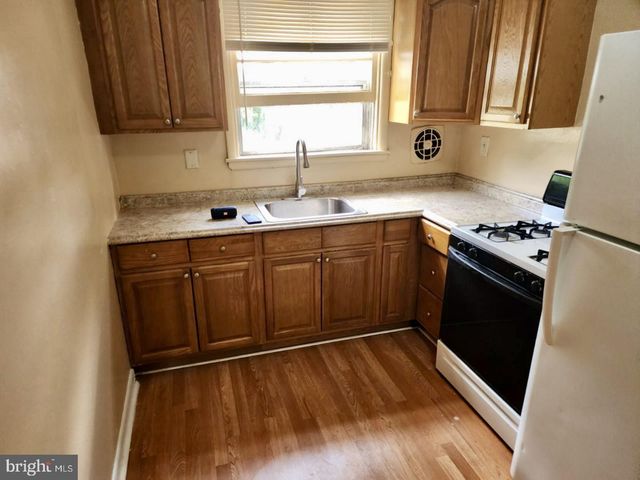
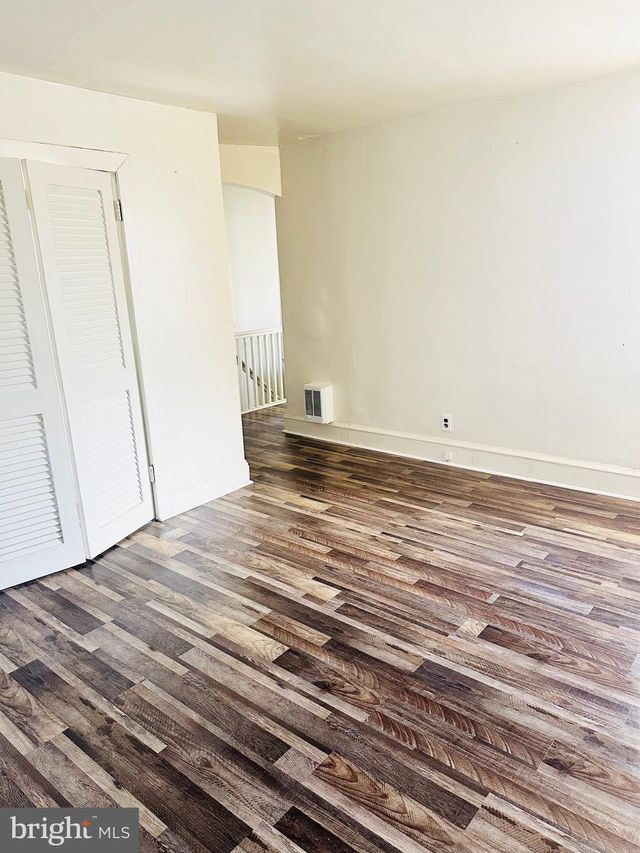
Located in the heart of Collingdale near the Darby border, this property offers easy access to shopping, dining, public transportation, and major commuter routes. Residents are just minutes from the desirable communities of Aldan, Glenolden, and Drexel Hill, known for their established neighborhoods, tree-lined streets, and strong community atmosphere, making this an ideal location for convenient suburban living. This stunning home is available for immediate move-in and we are accepting applications NOW! Behind the classic red-brick rowhouse facade, you will find an urban retreat that perfectly balances enduring architectural character with a clean, updated interior. Inside, rich, multi-tonal wood-look laminate flooring flows seamlessly across the living area, creating a warm and welcoming atmosphere. The functional kitchen combines practicality with classic details, offering a fully equipped layout complete with a standalone white refrigerator and a gas range stove. Clean white cabinetry provides ample storage, complemented by a charming, glass-paneled accent cabinet positioned over the classic radiator to keep your pantry items neatly organized. The restful bedroom serves as a peaceful, sun-drenched retreat, showcasing large, white-trimmed windows that flood the rooms with soft, natural light. Each room continues the home's cohesive design with continuous hardwood-style flooring, a neutral color palette ready for your personal touch, and a classic cast-iron radiator to keep the environment warm and cozy during cooler months. The full-service bathroom showcases vintage-inspired charm alongside modern utility, featuring a wall-mounted porcelain sink basin with dual chrome faucets and a standard white toilet. A full-sized alcove soaking tub equipped with a low-maintenance white surround shell provides a comfortable space to unwind, while a frosted privacy window introduces gentle daylight to complete this essential space. There is a $40.00 water usage fee due in addition to rent each month. Tenant is also responsible for electric, gas, and cable/internet in addition to rent each month. Pets permitted with additional $500.00 refundable deposit per pet! No aggressive breeds permitted.
Property Information
Property Type
Residential Lease
Sub-Type
Townhouse
Structure Type
Townhouse
Year Built
1910
Living Area
1,344 sq ft
Lot Size
0.03 acres
Lot Dimensions
16.00 x 75.00
Zoning
.
Days on Market
1
MLS® Listing#
PADE2119832
Property Features
Appliances
Cooling
Heating
Pool
Parking
Construction
Foundation
Sewer
Water Source
Schools
- District:
- SOUTHEAST DELCO
Financial Details
HOA
None
Parcel Number
11-00-01498-00
Directions
Use GPS
Affordability Calculator
$190
Estimated monthly payment
$5/mo
Principal $760 · Est. interest $1,060 over 30 yrs
Neighborhood Market Statistics
How this home compares to active listings in DARBY, PA
- $240,000
- Median Listing Price
- 69
- Median Days on Market
- 1,320
- Median Sq Ft
- $167
- Median Price / Sq Ft
- 142
- Active Listings
- This home’s price is 100% below the area median.
- Its price per sq ft is 100% below the area median.
Market statistics compiled from active EXIT Realty® and MLS listings in DARBY, PA.
Location
Map is currently unavailable for this location.
Points of Interest in DARBY, PA
Showing the DARBY area map.
Commute Calculator
Nearby Homes
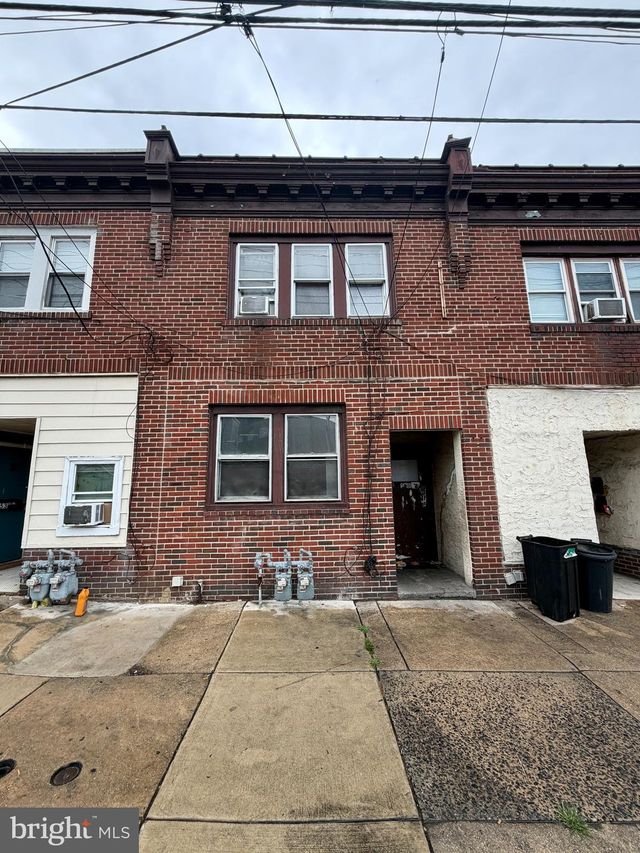
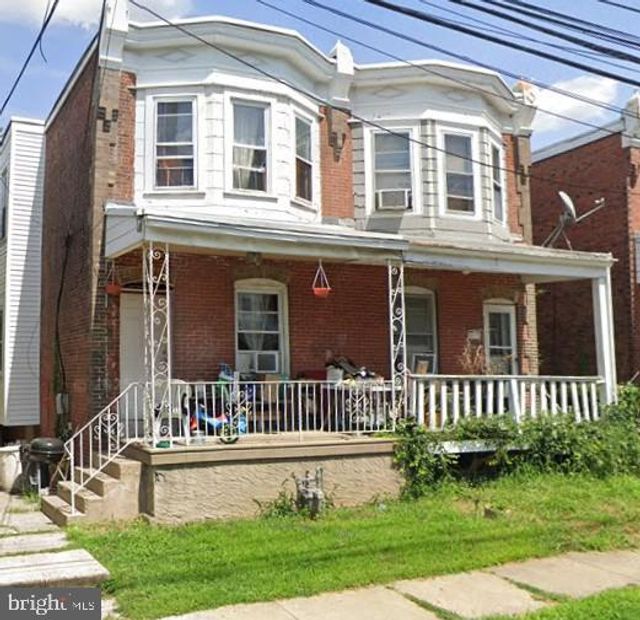


Similar Homes Nearby
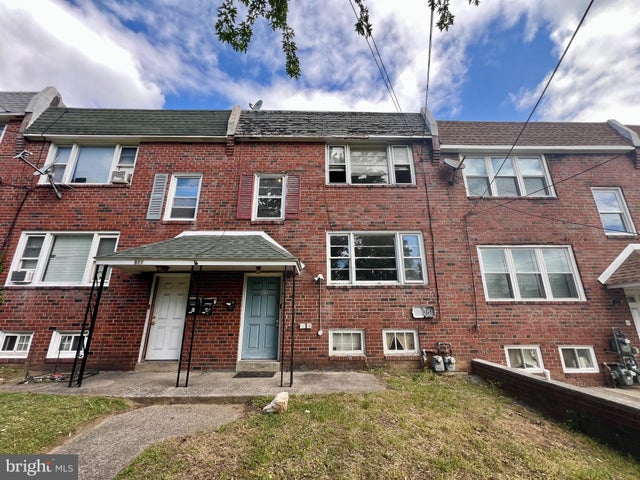


Similar Home Values
Comparable nearby listings and their asking prices.
| Address | Price | Beds | Baths | Sq Ft |
|---|---|---|---|---|
| 109 MAIN STREET APT A, DARBY, PA | $950/mo | 1 | 3 | 1,480 |
| 109 MAIN STREET APT B, DARBY, PA | $950/mo | 1 | 1 | 1,480 |
| 202 LONG LANE 3, UPPER DARBY, PA | $999/mo | 1 | 1 | — |
| 16 WINDSOR AVENUE, UPPER DARBY, PA | $1,050/mo | 1 | 1 | 2,506 |
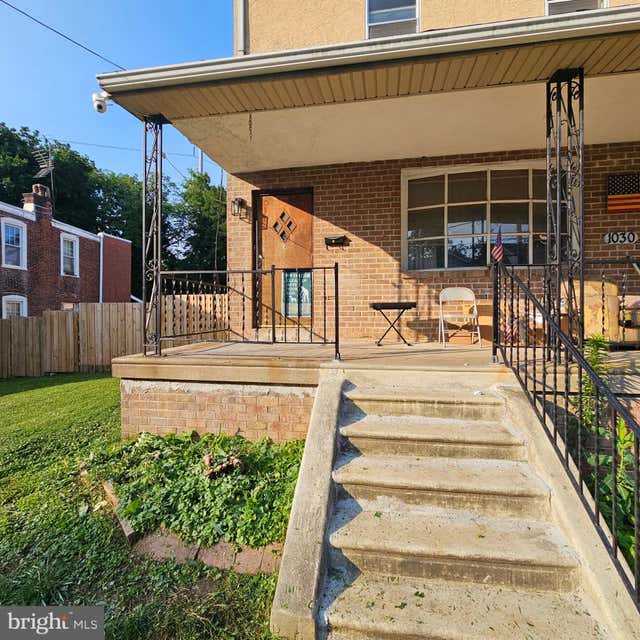
| 1030 LAWRENCE AVENUE, DARBY, PA | $1,150/mo | 1 | 1 | 750 |
| 700 PINE STREET APT 2F, DARBY, PA | $1,150/mo | 2 | 1 | 1,100 |
Moving Cost Estimate
EXIT Agents in DARBY


Listing Courtesy: Bay Management Group Philadelphia - 2672447215