

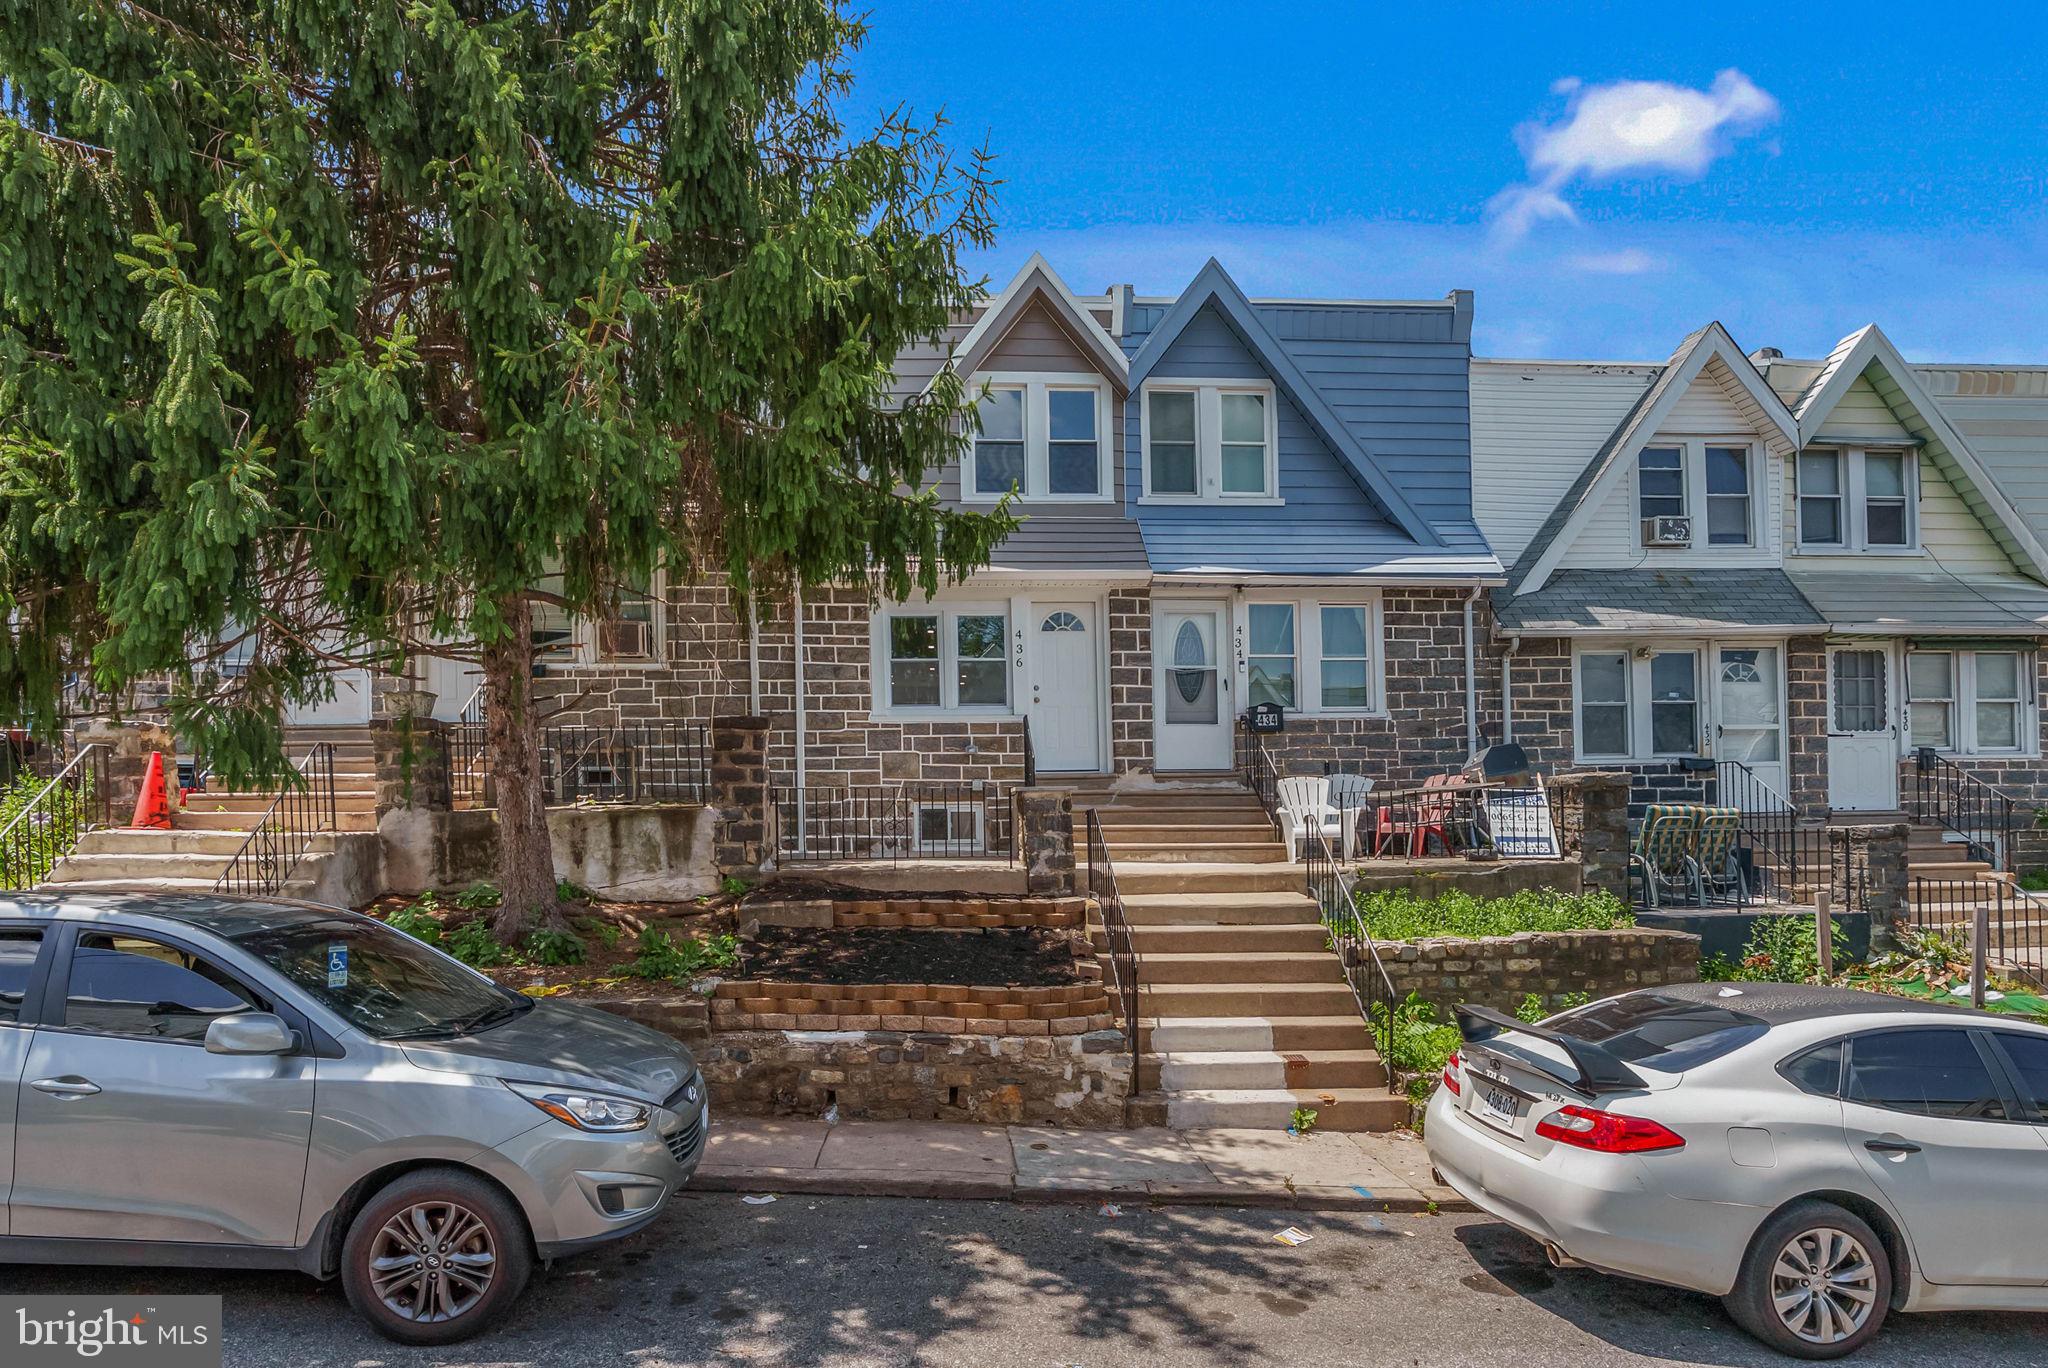
436 TIMBERLAKE ROAD, UPPER DARBY, PA 19082
STONEHURST · DELAWARE County
Key Facts
Description
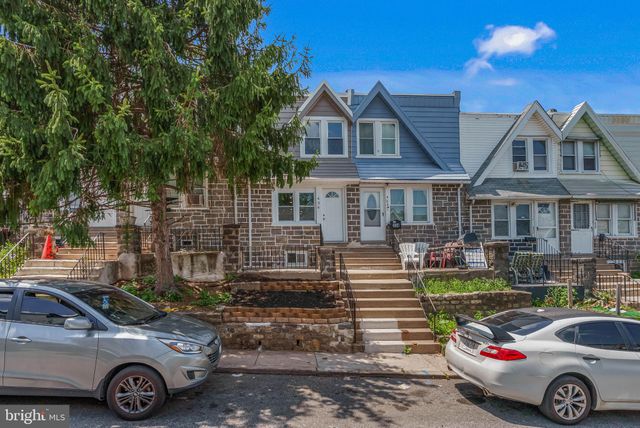
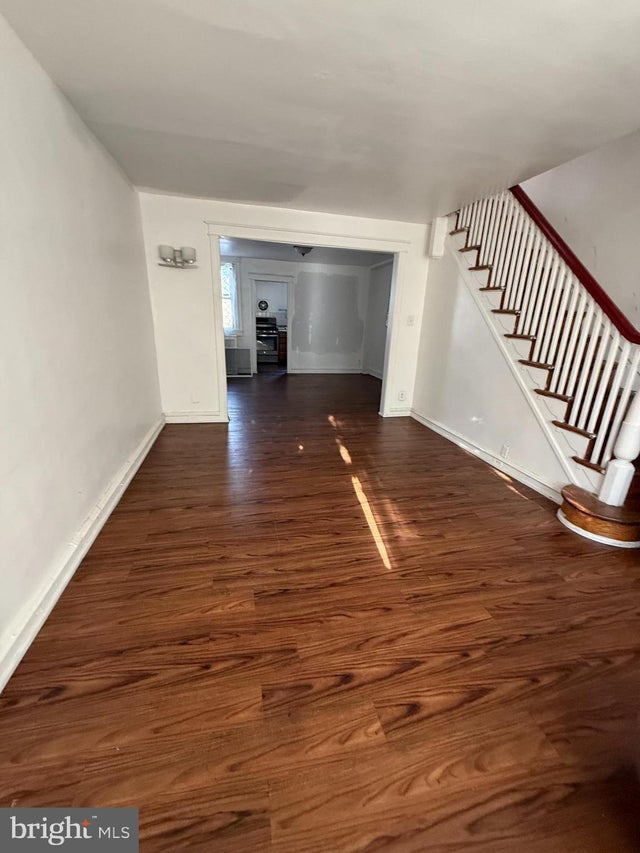
There’s a reason fully renovated homes in this part of Upper Darby are getting attention. 436 Timberlake Road gives you the move-in-ready finish buyers want, with the extra space and functionality that are hard to find at this price point. From the moment you walk in, the home feels fresh, open, and thoughtfully updated — LVP flooring, recessed lighting, wainscoting detail, gold fixtures, and an electric fireplace that anchors the living room with a modern focal point. The main level flows easily from the living room to the dining area and into the updated kitchen, complete with white cabinetry, stylish backsplash, and motion-sensored under-cabinet lighting. Upstairs, you’ll find two comfortable bedrooms and a beautifully renovated full bathroom. Then the finished basement gives this home another level of flexibility, offering a third bedroom or bonus room, a second full bathroom, wet bar, and additional space to use however you need it — guest space, office, media room, workout area, or extended living space. Out back, the new deck adds outdoor living space, and the rear off-street parking gives you everyday convenience that is not always easy to find. Then there’s the location. You’re close to Upper Darby Fresh Grocer, 69th Street Recreation Area, 69th Street Shopping Plaza, Stonehurst Hills Elementary School, public transportation, shopping, dining, and major commuter routes. Modern renovation, central air, finished basement, outdoor space, and parking — 436 Timberlake brings together the features buyers are looking for in one move-in-ready package
Property Information
Property Type
Residential
Sub-Type
Townhouse
Structure Type
Townhouse
Year Built
1928
Living Area
1,300 sq ft
Lot Size
0.03 acres
Lot Dimensions
14.00 x 70.00
Parking Spaces
1
Zoning
RESIDENTIAL
Days on Market
13
MLS® Listing#
PADE2119366
Property Features
Appliances
Cooling
Heating
Basement
Pool
Parking
Construction
Foundation
Sewer
Water Source
Schools
- District:
- UPPER DARBY
Financial Details
HOA
None
Annual Taxes
$2,755
Tax year 2025
Assessed Value
$61,030
Parcel Number
16-03-01744-00
Directions
Continue on Copley Rd. Take Chestnut St and S 69th St to Timberlake Rd
Affordability Calculator
$50,000
Estimated monthly payment
$1,331/mo
Principal $200,000 · Est. interest $279,018 over 30 yrs
Neighborhood Market Statistics
How this home compares to active listings in UPPER DARBY, PA
- $308,929
- Median Listing Price
- 50
- Median Days on Market
- 1,440
- Median Sq Ft
- $187
- Median Price / Sq Ft
- 240
- Active Listings
- This home’s price is 19% below the area median.
- Its price per sq ft is 3% above the area median.
Market statistics compiled from active EXIT Realty® and MLS listings in UPPER DARBY, PA.
Location

Points of Interest in UPPER DARBY, PA
Showing the UPPER DARBY area map.
Nearby Schools
Pursuit of Happiness Learning Academy
School · 0.1 mi away
St Demetrios Greek Language School
School · 0.4 mi away
Vision Academy Charter School
Elementary · 0.5 mi away
Bywood Elementary School
Elementary · 0.5 mi away
East Lansdowne Elementary School
Elementary · 0.6 mi away
St Cyprian School
Secondary · 0.6 mi away
Beverly Hills Middle School
Secondary · 0.7 mi away
Bryant William C School
Elementary · 0.8 mi away
Sanctuary Christian Preschool
School · 0.8 mi away
Anderson Elementary School
Elementary · 0.8 mi away
Penn Wood High School
Secondary · 0.8 mi away
William Penn School District
School · 0.8 mi away
WPSD
School · 0.8 mi away
Philadelphia Christian Academy
School · 0.8 mi away
Sanctuary Church of the Open Door
School · 1.1 mi away
Motivation High School
Secondary · 1.1 mi away
Kipp West Philadelphia Preparatory Charter School
School · 1.1 mi away
Lansdowne Friends School
Secondary · 1.1 mi away
Sayre High School
Secondary · 1.1 mi away
W B Evans Magnet School
Elementary · 1.2 mi away
Commute Calculator
Nearby Homes


Similar Homes Nearby
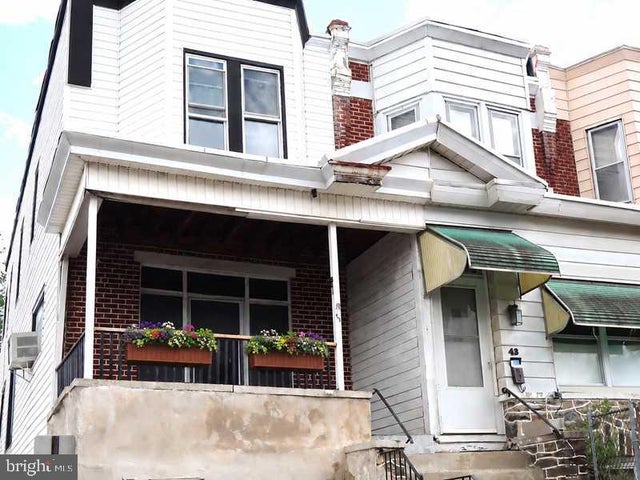
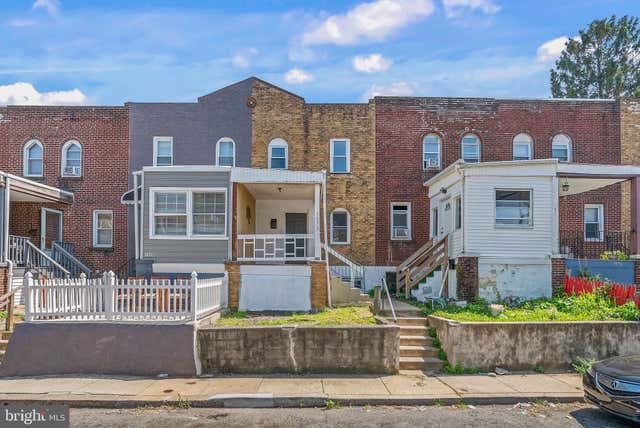

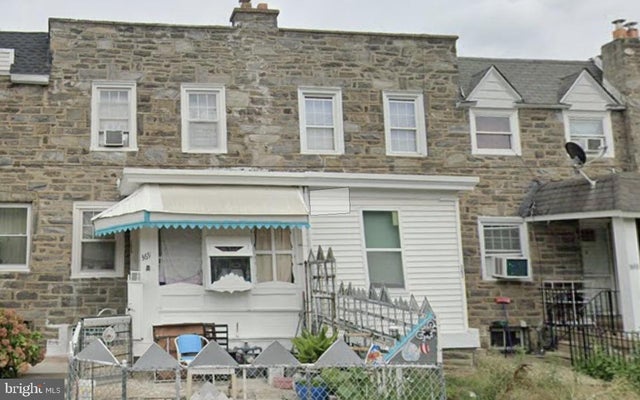
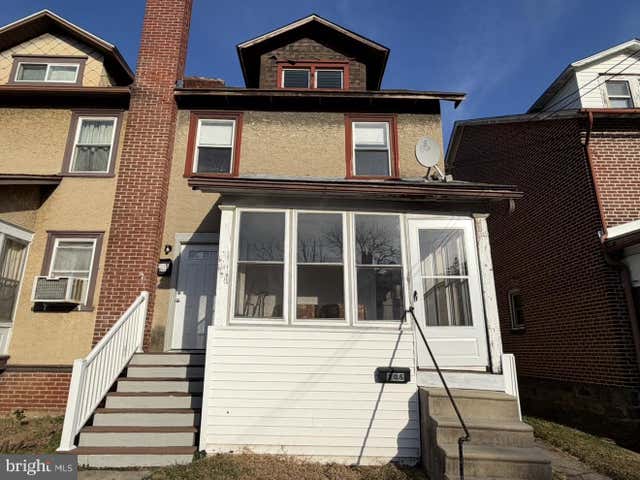
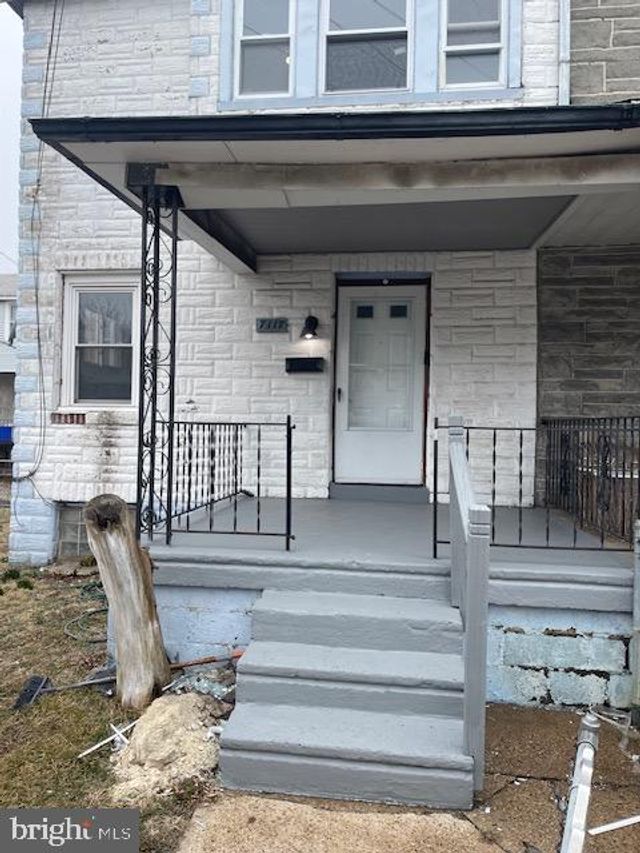
Similar Home Values
Comparable nearby listings and their asking prices.
| Address | Price | Beds | Baths | Sq Ft |
|---|---|---|---|---|
| 45 GOLF ROAD, UPPER DARBY, PA | $175,000 | 3 | 1 | 1,768 |
| 7052 ABERDEEN ROAD, UPPER DARBY, PA | $175,000 | 3 | 2 | 1,150 |
| 696 Knoll Lane, Upper Burrell, PA | $177,400 | 4 | 2 | — |
| 367 MARGATE ROAD, UPPER DARBY, PA | $180,000 | 3 | 1 | 1,132 |
| 205 MARSHALL AVENUE, DARBY, PA | $180,000 | 3 | — | 1,510 |
| 7117 ATLANTIC AVENUE, UPPER DARBY, PA | $180,000 | 3 | 1 | 993 |
Moving Cost Estimate
EXIT Agents in UPPER DARBY


Listing Courtesy: Keller Williams Main Line - 6105200100