

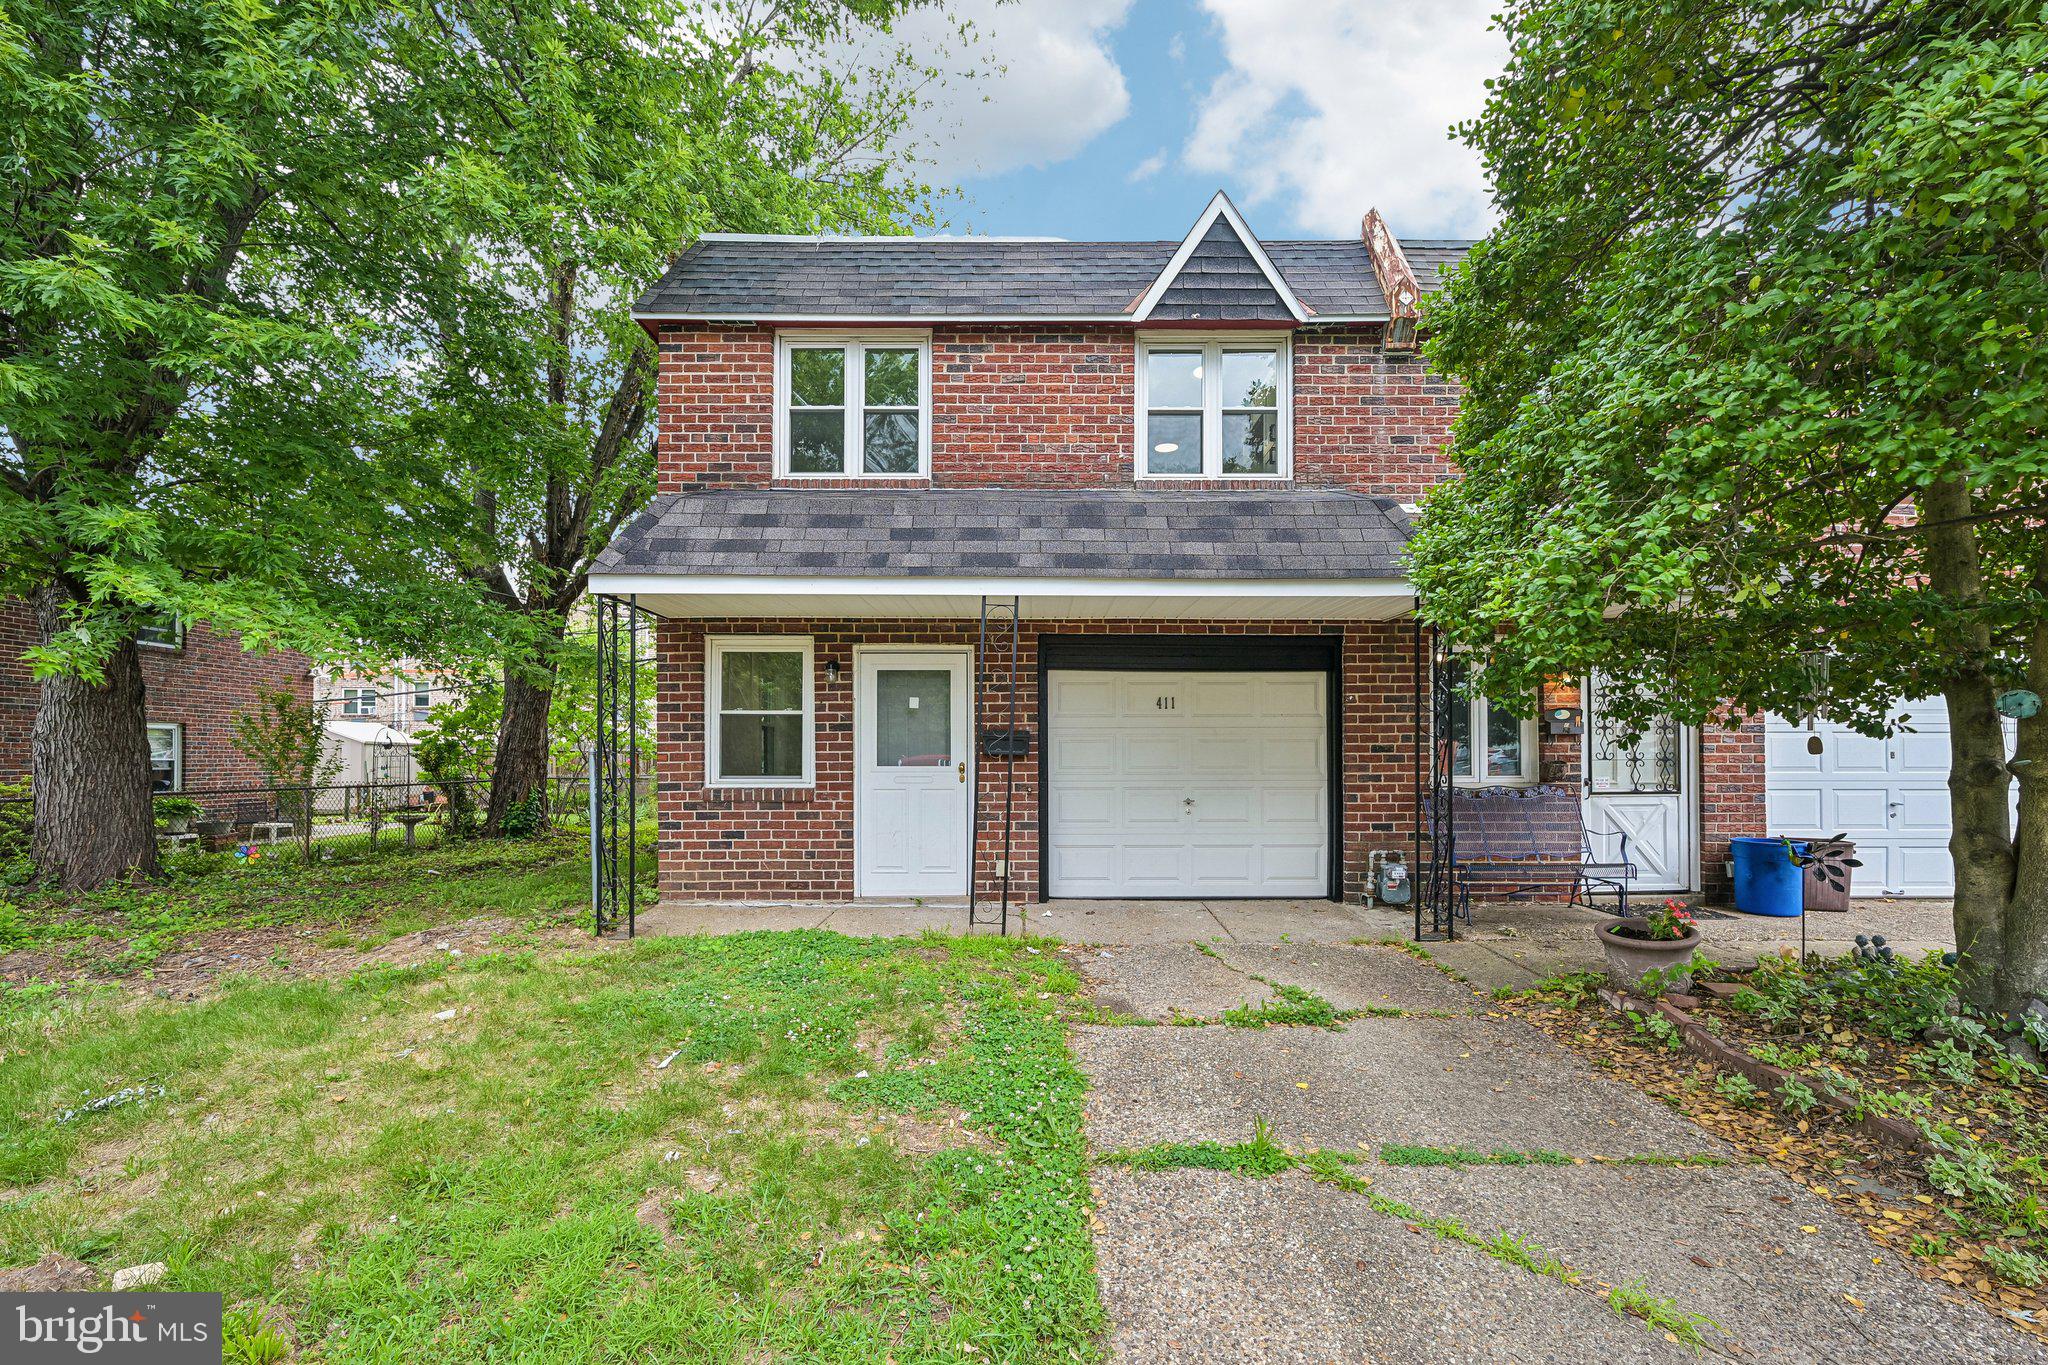
411 COVENTRY AVENUE, DARBY, PA 19023
PENNWOOD · DELAWARE County
Key Facts
Description
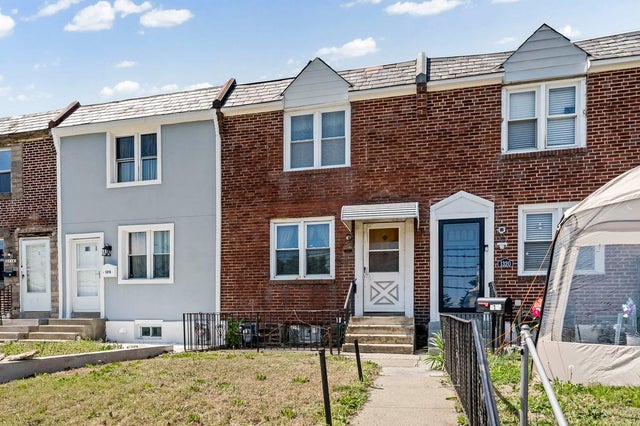
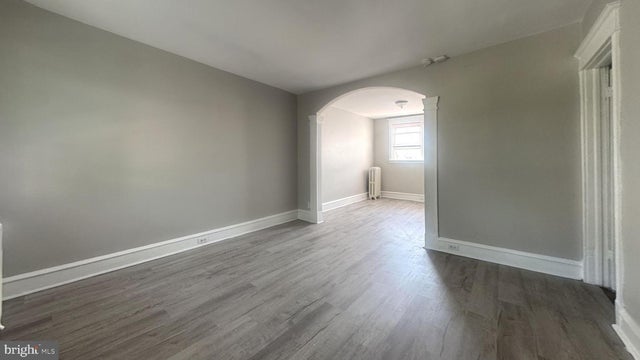
Discover the charm of this beautifully renovated Colonial townhouse with a recent renovations completed in 2026, this home seamlessly blends modern comforts with classic appeal. Spanning 1,230 sq. ft. , it features two spacious bedrooms and a well-appointed full bathroom, perfect for relaxation and privacy. Step inside to find a warm and inviting atmosphere, enhanced by plush carpeting and stylish laminate plank flooring throughout. The heart of the home is the kitchen, equipped with sleek stainless steel appliances, including a dishwasher and stove, making meal preparation a delight. The main floor laundry adds convenience to your daily routine. Enjoy the ease of an attached garage provides secure parking and additional storage. The concrete driveway offers ample space for guests and additional parking. The outdoor space features a level lot with side yard, rear patio, and is perfect for low-maintenance living, allowing you to spend more time enjoying your home and less time on upkeep. This property is not just a house; it's a place to create lasting memories. With its thoughtful renovations and appealing features, it's ready to welcome you home. Don't miss the opportunity to make this inviting space your own!
Property Information
Property Type
Residential
Sub-Type
Townhouse
Structure Type
Townhouse
Year Built
1950
Living Area
1,230 sq ft
Lot Size
0.06 acres
Garage Spaces
1
Parking Spaces
1
Zoning
RES
Days on Market
28
MLS® Listing#
PADE2118044
Property Features
Appliances
Cooling
Heating
Flooring
Pool
Parking
Laundry
Construction
Foundation
Sewer
Water Source
Schools
- District:
- WILLIAM PENN
Financial Details
HOA
None
Annual Taxes
$3,642
Tax year 2026
Assessed Value
$65,190
Parcel Number
14-00-00481-06
Directions
Cedar Ave to L/R onto Darby Ave, house on Left
Affordability Calculator
$37,980
Estimated monthly payment
$1,011/mo
Principal $151,920 · Est. interest $211,942 over 30 yrs
Neighborhood Market Statistics
How this home compares to active listings in DARBY, PA
- $238,272
- Median Listing Price
- 67
- Median Days on Market
- 1,328
- Median Sq Ft
- $166
- Median Price / Sq Ft
- 145
- Active Listings
- This home’s price is 20% below the area median.
- Its price per sq ft is 7% below the area median.
Market statistics compiled from active EXIT Realty® and MLS listings in DARBY, PA.
Location

Getting Around
Points of Interest in DARBY, PA
Showing the DARBY area map.
Nearby Schools
Penn Wood001middle School003
Elementary · 0.2 mi away
Penn Wood Middle School
Secondary · 0.2 mi away
Discovery Place for Little People Child Care
School · 0.2 mi away
Walnut Street Elementary School
Elementary · 0.4 mi away
Bell Avenue Elementary School
Elementary · 0.4 mi away
Philadelphia Montessori Charter School
Elementary · 0.5 mi away
Southwest Leadership Academy
School · 0.6 mi away
Colwyn Elementary School
Elementary · 0.6 mi away
Park Lane Elementary School
Elementary · 0.7 mi away
Blessed Virgin Mary School
School · 0.7 mi away
Catharine Elementary School
Elementary · 0.9 mi away
Penrose School
School · 0.9 mi away
Motivation High School
Secondary · 1.0 mi away
Patterson School
Elementary · 1.0 mi away
Junior Scholars
Elementary · 1.0 mi away
Sharon Hill Elementary School
Elementary · 1.1 mi away
John Bartram High School
Secondary · 1.1 mi away
William Tilden School
Secondary · 1.1 mi away
W B Evans Magnet School
Elementary · 1.1 mi away
Cypress Street Campus
School · 1.2 mi away
Commute Calculator
Nearby Homes

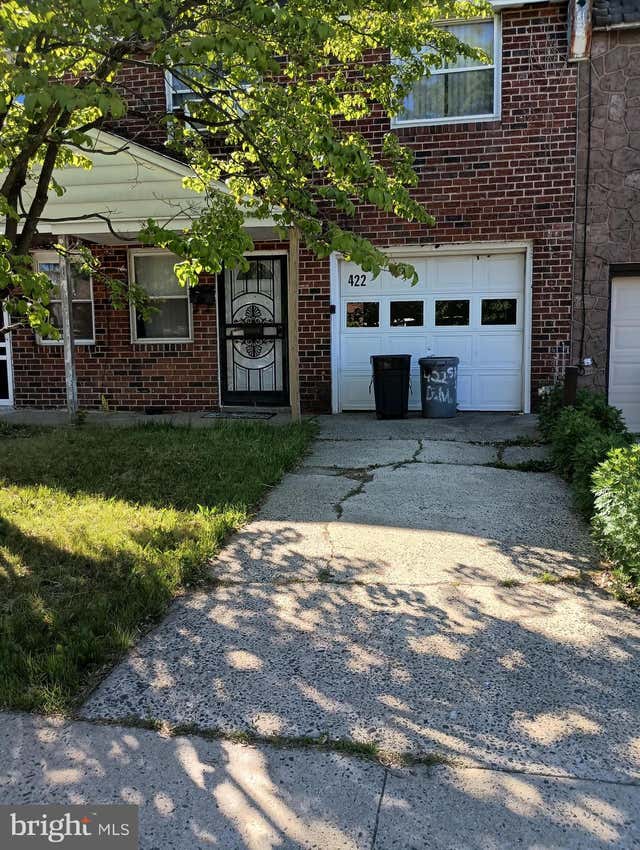
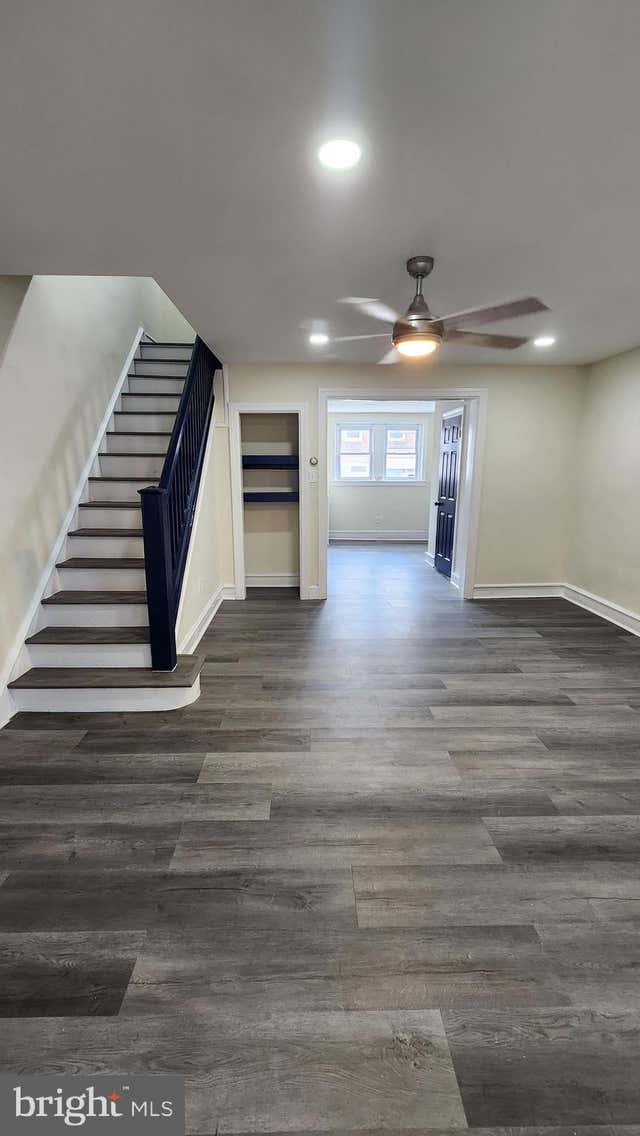
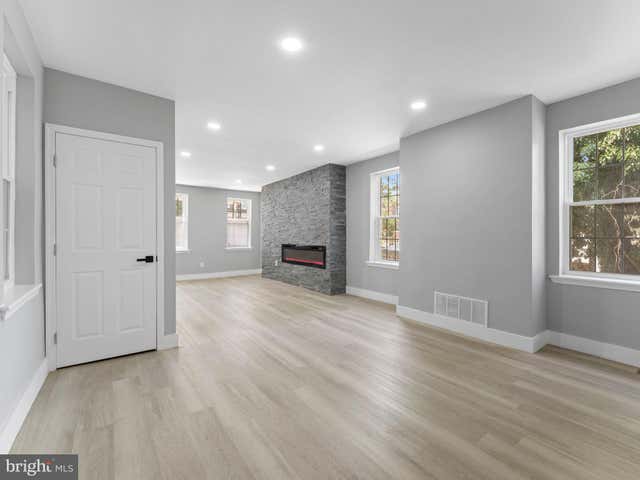


Similar Homes Nearby



Similar Home Values
Comparable nearby listings and their asking prices.
| Address | Price | Beds | Baths | Sq Ft |
|---|---|---|---|---|
| 31 N 3RD STREET, DARBY, PA | $135,000 | 3 | 1 | 1,077 |
| 1318 WYCOMBE AVENUE, DARBY, PA | $139,900 | 3 | 1 | 1,120 |
| 7008 CLINTON ROAD, UPPER DARBY, PA | $140,000 | 2 | 1 | 953 |
| 7143 GUILFORD ROAD, UPPER DARBY, PA | $145,000 | 2 | 2 | 818 |
| 235 FELTON AVENUE, DARBY, PA | $148,600 | 3 | 1 | 1,288 |
| 242 MARGATE ROAD, UPPER DARBY, PA | $149,000 | 2 | 1 | 768 |
Moving Cost Estimate
EXIT Agents in DARBY


Listing Courtesy: K&S Real Estate Inc. - 4124620450