

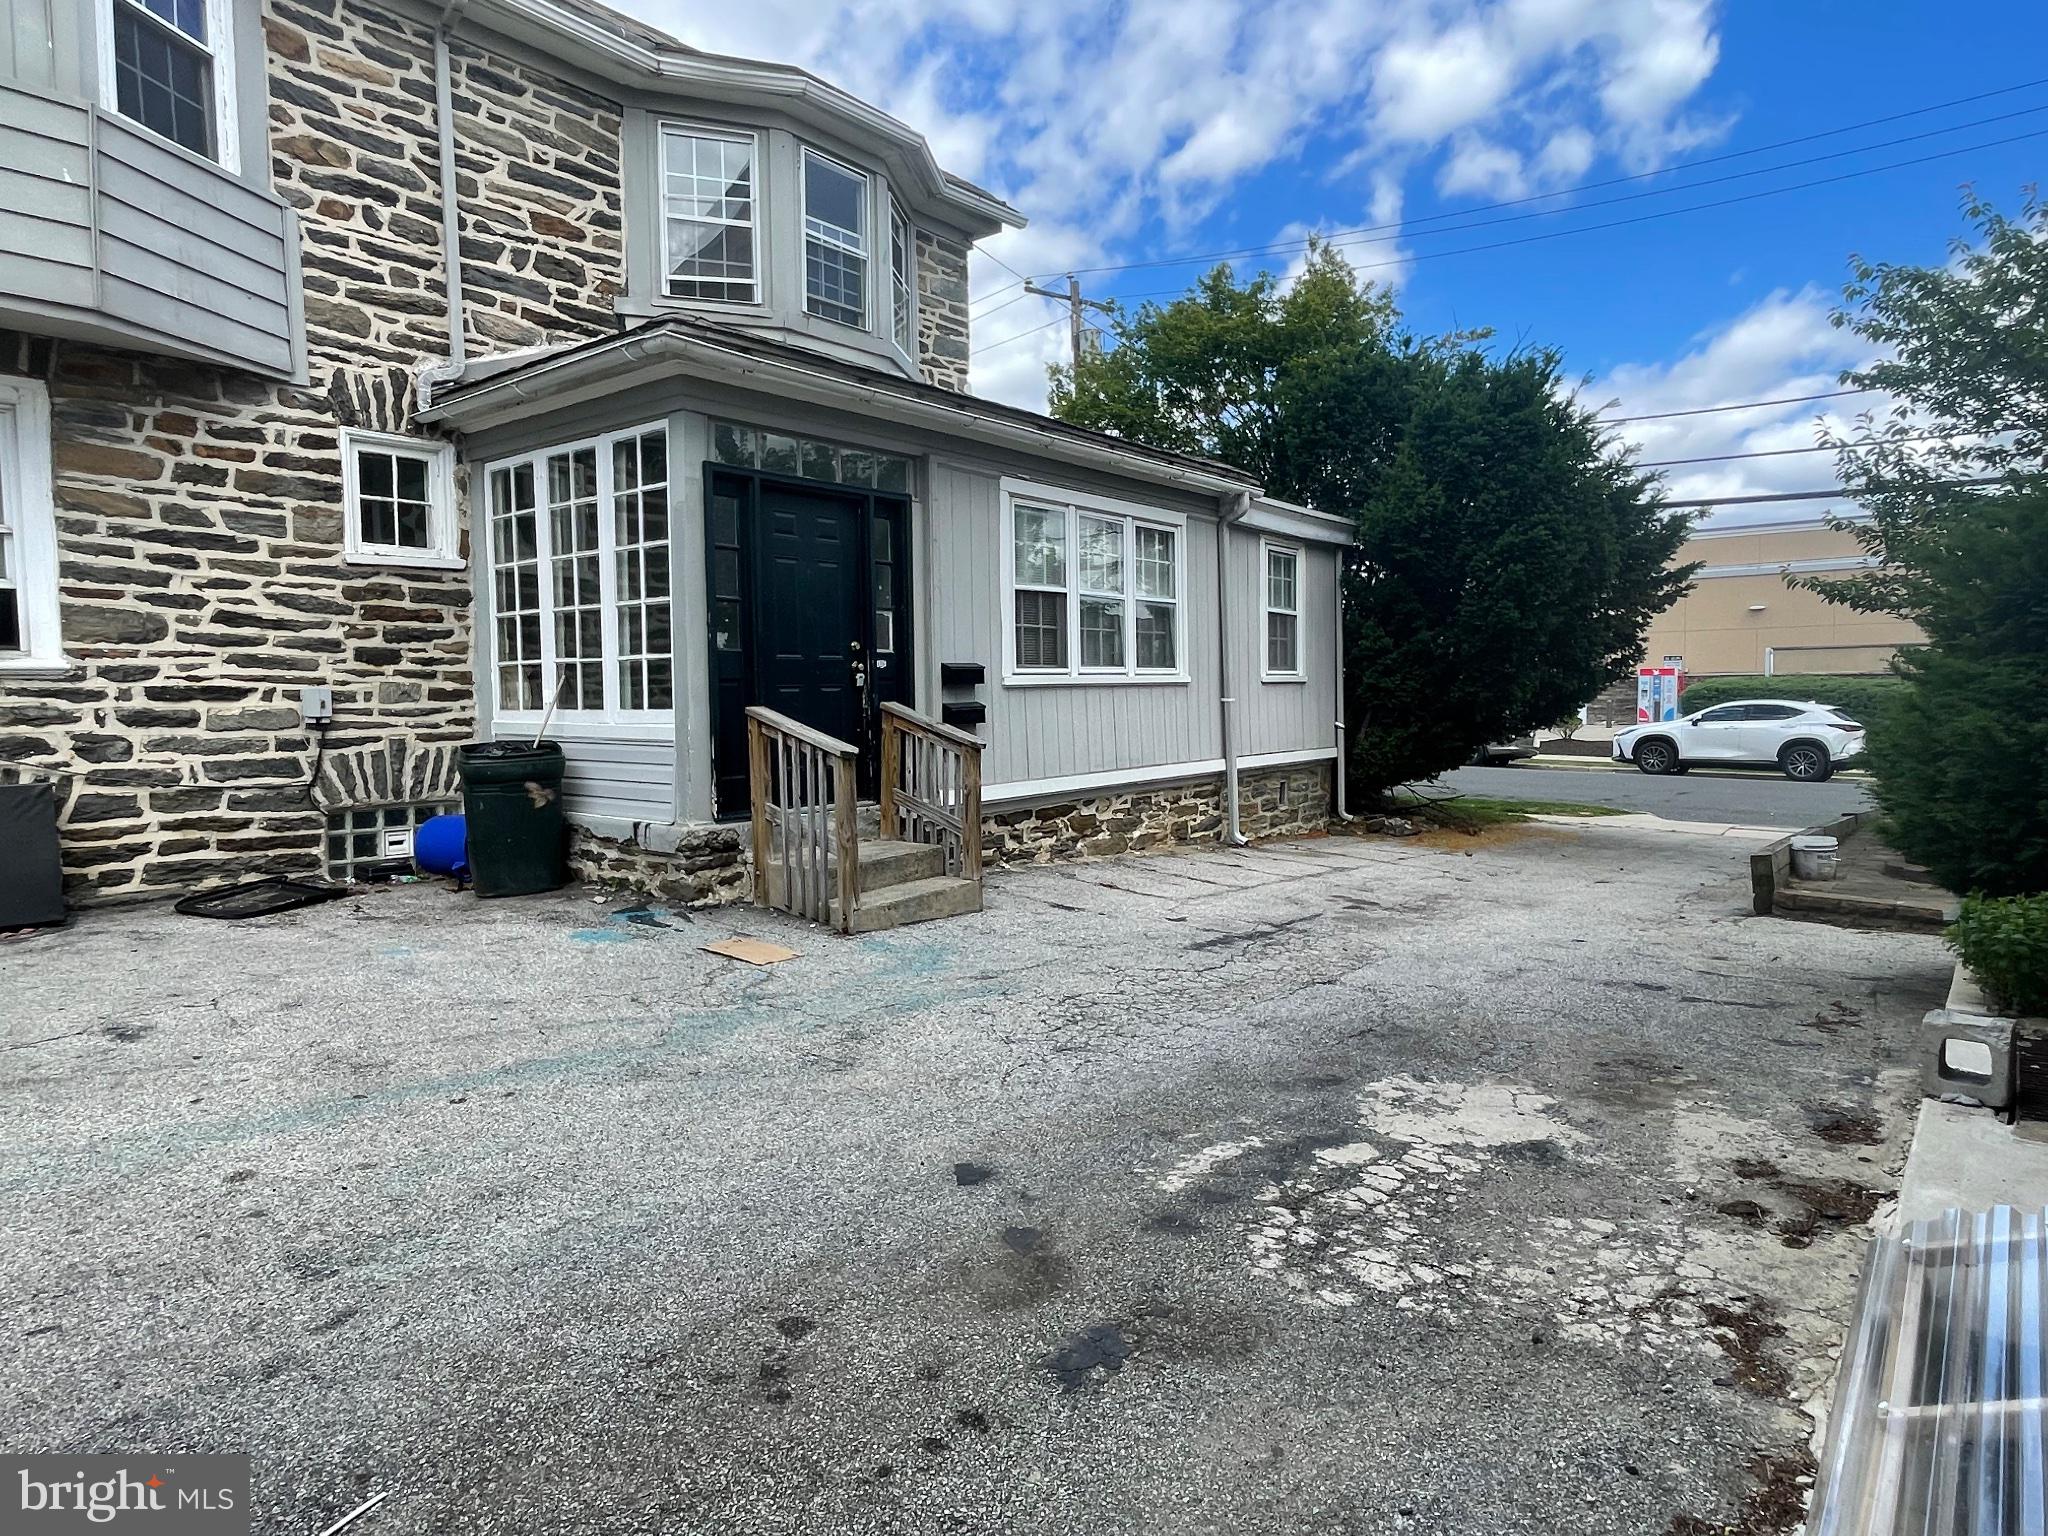
16 WINDSOR AVENUE, UPPER DARBY, PA 19082
NONE AVAILABLE · DELAWARE County
Key Facts
Description
Spacious 4-Bedroom Apartment for Lease in Upper Darby – $1,575/Month Welcome home to Upper Darby! This charming second-floor 4-bedroom, 1-bath apartment offers generous living space, modern finishes, and a convenient location close to everything you need. Property Highlights Rent: $1,575/month Utilities: Tenant responsible for all utilities Water Fee: $50/month flat fee Bedrooms: 4 spacious bedrooms Bathrooms: 1 full bath Parking: Driveway parking available This well-maintained apartment features laminated flooring throughout the bedrooms, abundant closet space, and built-in shelving for added storage and convenience. The updated kitchen includes sleek appliances and beautiful granite countertops, perfect for preparing meals and entertaining guests. Radiator heat provides reliable warmth during the colder months, and the property is located in a quiet residential neighborhood with walkable access to shopping, dining, parks, schools, and public transportation. Prime Location Conveniently located near: Tower Theater 69th Street Transportation Center West Chester Pike I-476 & Route 1 Philadelphia International Airport Enjoy easy commuting and access to local entertainment, eateries, and everyday conveniences. School District Located within the Upper Darby School District: Bywood Elementary School Beverly Hills Middle School Upper Darby Senior High School Lease Terms One-year lease minimum (longer terms available) No pets permitted No smoking or vaping allowed Showings by appointment only Application Requirements $50 non-refundable application fee $25 one-time lease administration fee Standard move-in requires first month’s rent plus two months’ security deposit Applicants will undergo income, credit, employment, and rental history verification. Resident Benefits Program Included with all leases for an additional $15/month and features: Online rent payment Concierge utility service One-time late fee forgiveness
Property Information
Property Type
Residential Lease
Sub-Type
Townhouse
Structure Type
House
Year Built
1915
Living Area
2,506 sq ft
Lot Size
6,534 sq ft
Lot Dimensions
6534 lot size
Zoning
RESIDENTIAL
Days on Market
16
MLS® Listing#
PADE2116596
Property Features
Appliances
Cooling
Heating
Flooring
Pool
Parking
Construction
Foundation
Roof
Utilities
Sewer
Water Source
Schools
- District:
- UPPER DARBY
Financial Details
HOA
None
Parcel Number
16-07-00890-00
Directions
off west chester pike
Affordability Calculator
$315
Estimated monthly payment
$8/mo
Principal $1,260 · Est. interest $1,758 over 30 yrs
Neighborhood Market Statistics
How this home compares to active listings in UPPER DARBY, PA
- $308,929
- Median Listing Price
- 50
- Median Days on Market
- 1,440
- Median Sq Ft
- $187
- Median Price / Sq Ft
- 240
- Active Listings
- This home’s price is 99% below the area median.
- Its price per sq ft is 100% below the area median.
Market statistics compiled from active EXIT Realty® and MLS listings in UPPER DARBY, PA.
Location

Points of Interest in UPPER DARBY, PA
Showing the UPPER DARBY area map.
Nearby Schools
Highland Park Elementary School
Elementary · 0.1 mi away
St. Laurence School
School · 0.1 mi away
Upper Darby School District
Elementary · 0.5 mi away
Upper Darby High School
Secondary · 0.7 mi away
Monsignor Bonner High School
Secondary · 0.8 mi away
Beverly Hills Middle School
Secondary · 0.9 mi away
Hillcrest Elementary School
Elementary · 0.9 mi away
Bywood Elementary School
Elementary · 1.0 mi away
Drexel Hill Middle School
School · 1.0 mi away
Drexel Hill MS
Secondary · 1.0 mi away
Robert E Lamberton Elementary School
Elementary · 1.1 mi away
Chatham Park Elementary School
Elementary · 1.1 mi away
Happy Kids Learning Academy
School · 1.2 mi away
Brillante Academy
School · 1.2 mi away
Kindergarten Center
Elementary · 1.2 mi away
St. Bernadette School
School · 1.2 mi away
Perelman Jewish Day School
Elementary · 1.3 mi away
Robert J Wilf Preschool and Kindergarten
School · 1.4 mi away
Penn Wynne Presbyterian School
Elementary · 1.4 mi away
Pursuit of Happiness Learning Academy
School · 1.4 mi away
Commute Calculator
Nearby Homes

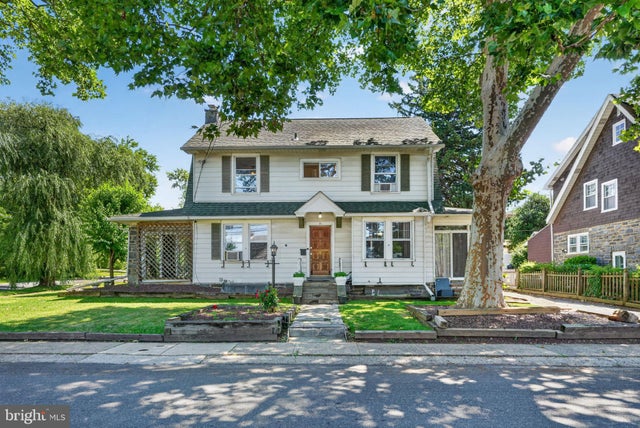
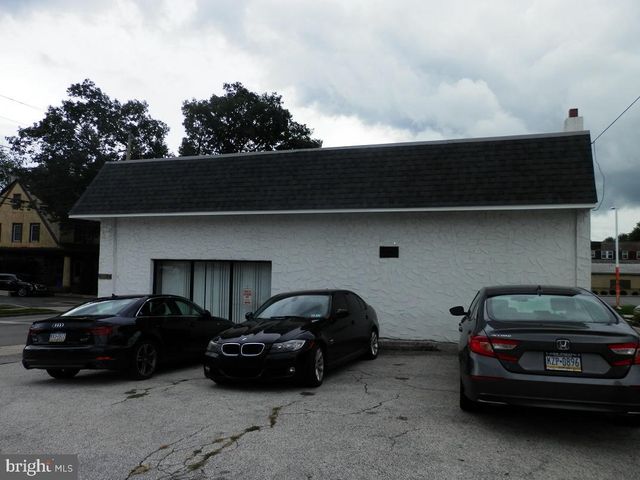


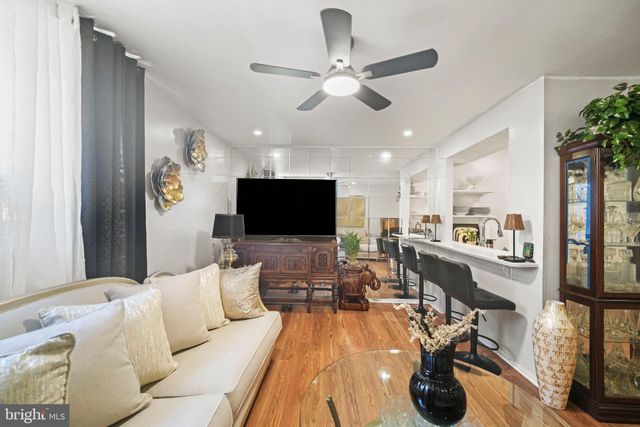
Similar Homes Nearby

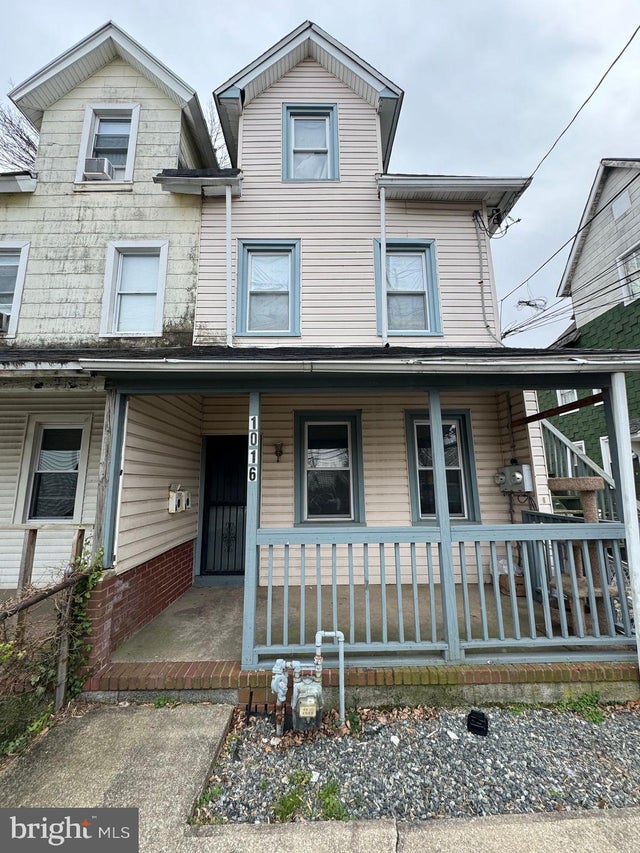


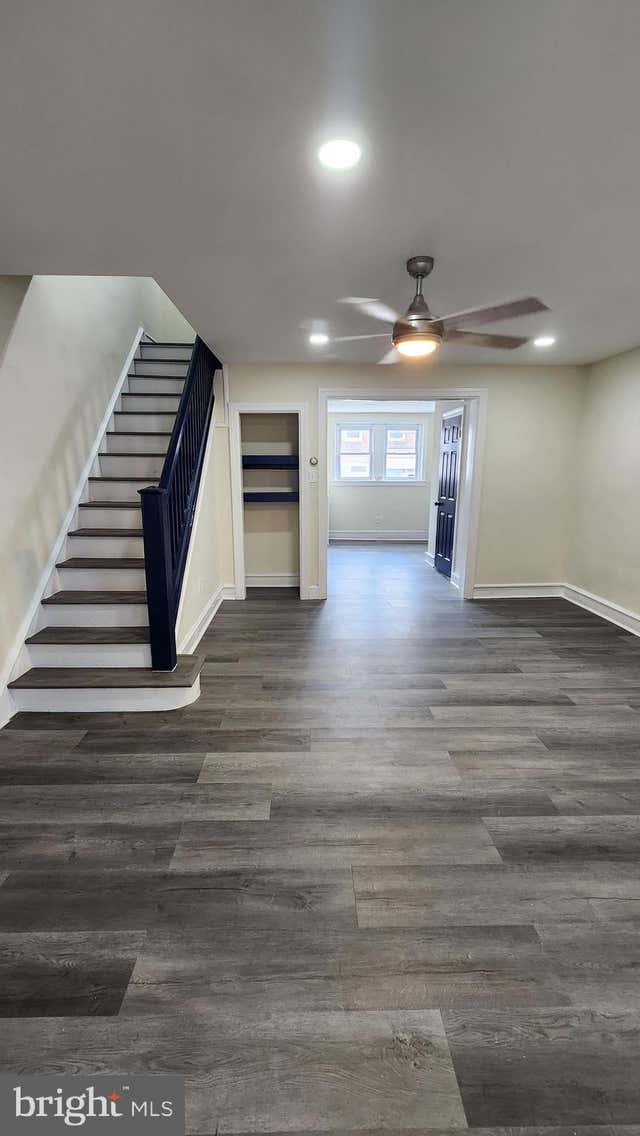
Similar Home Values
Comparable nearby listings and their asking prices.
| Address | Price | Beds | Baths | Sq Ft |
|---|---|---|---|---|
| 6435 MARKET STREET, UPPER DARBY, PA | $1,500/mo | 3 | 1 | — |
| 1016 PINE STREET 1, DARBY, PA | $1,600/mo | 3 | 2 | 1,680 |
| 624 BRIARCLIFF ROAD MAIN UNIT, UPPER DARBY, PA | $1,700/mo | 3 | 1 | 1,307 |
| 69 S 7TH STREET, DARBY, PA | $1,700/mo | 3 | 2 | 1,446 |
| 7801 WESTVIEW AVENUE, UPPER DARBY, PA | $1,900/mo | 3 | 1 | 1,152 |
| 211 WRIGHT AVENUE, DARBY, PA | $2,000/mo | 3 | 2 | 1,124 |
Moving Cost Estimate
EXIT Agents in UPPER DARBY


Listing Courtesy: Del Val Realty & Property Management - 4843283282