

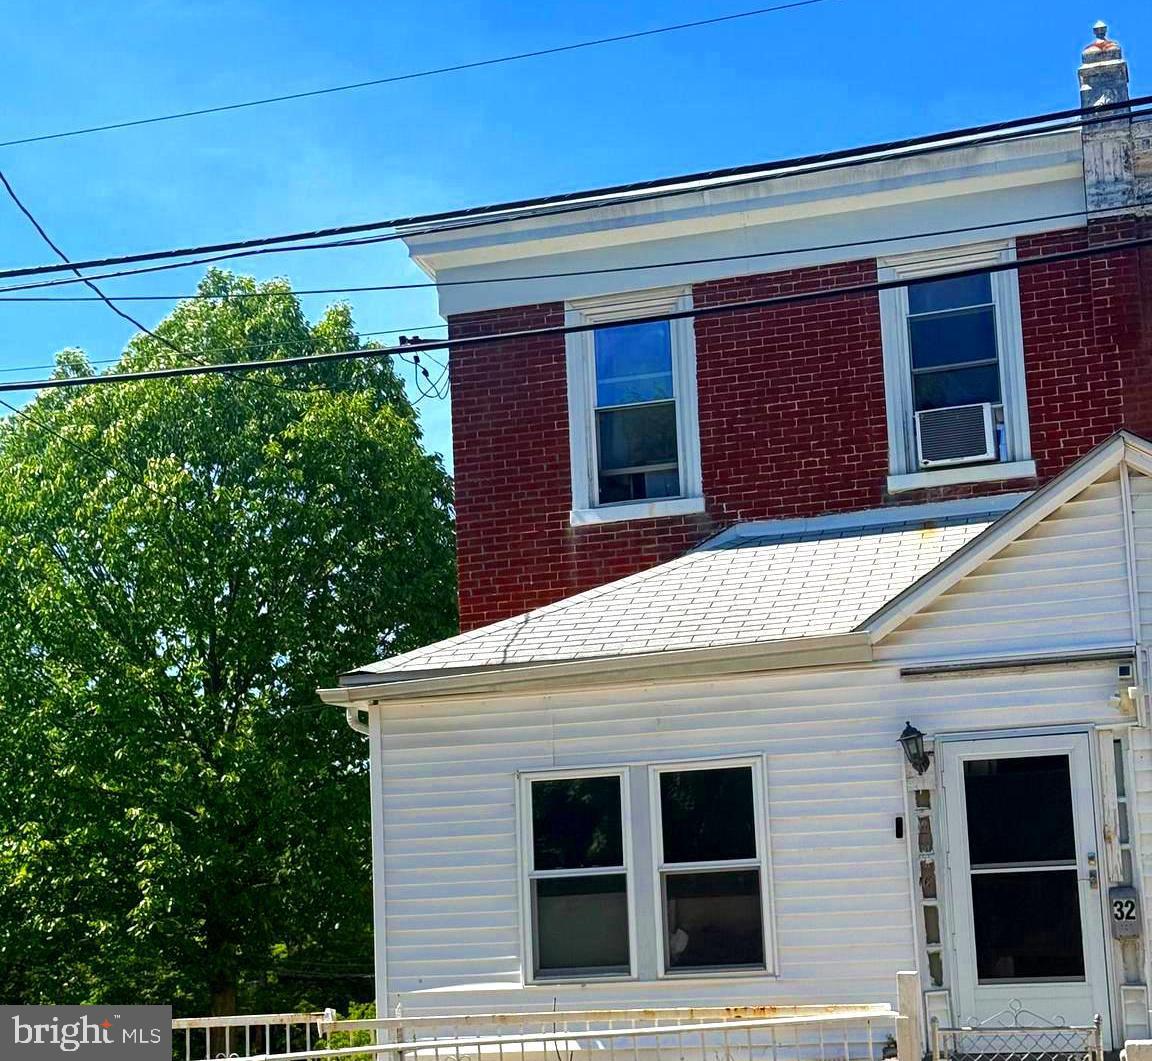
32 S 12TH STREET, DARBY, PA 19023
NONE AVAILABLE · DELAWARE County
Key Facts
Description
Welcome to this well-situated Darby home in Darby Delaware County—just south of Central Philadelphia, near regional rail, and minutes from the international airport. Enjoy the neighborhood feel with close proximity to Bartram Park This Home Features 2 stories of living space with an enclosed front porch , Living room, diningroom with ceiling fan** and three yard facing windows Eat-in kitchen with a gas stove, Stackable washer/dryer, Mud room and a half bathroom on the first floor withBackyard access 2nd floor layout holds 3 Bedroom & Bathroom Layout Full, unfinished basement with a gas heater, gashot water heater, 100-amp electrical service Lots of Potential with a Lot size of approximately **4,300 sq. ft.**
Property Information
Property Type
Residential
Sub-Type
Townhouse
Structure Type
House
Year Built
1890
Living Area
1,500 sq ft
Lot Size
0.10 acres
Lot Dimensions
98.00 x 146.00
Zoning
R-10
Days on Market
73
MLS® Listing#
PADE2114586
Property Features
Appliances
Cooling
Heating
Basement
Pool
Parking
Construction
Foundation
Utilities
Sewer
Water Source
Rooms
- Main
- Bathroom 1
- Bedroom 1
- Bedroom 2
- Bedroom 3
- Dining RoomMain
- KitchenMain
- Living RoomMain
Schools
- District:
- WILLIAM PENN
Financial Details
HOA
None
Annual Taxes
$3,989
Tax year 2022
Assessed Value
$88,040
Parcel Number
14-00-03574-00
Directions
Main St to 13th St to left onto Chestnut and then Left onto 12th. House is the first house on the left including the yard back to the fence on Chestnut St.
Affordability Calculator
$53,000
Estimated monthly payment
$1,410/mo
Principal $212,000 · Est. interest $295,759 over 30 yrs
Neighborhood Market Statistics
How this home compares to active listings in DARBY, PA
- $240,000
- Median Listing Price
- 69
- Median Days on Market
- 1,320
- Median Sq Ft
- $167
- Median Price / Sq Ft
- 142
- Active Listings
- This home’s price is 10% above the area median.
- Its price per sq ft is 6% above the area median.
Market statistics compiled from active EXIT Realty® and MLS listings in DARBY, PA.
Location
Map is currently unavailable for this location.
Points of Interest in DARBY, PA
Showing the DARBY area map.
Commute Calculator
Nearby Homes
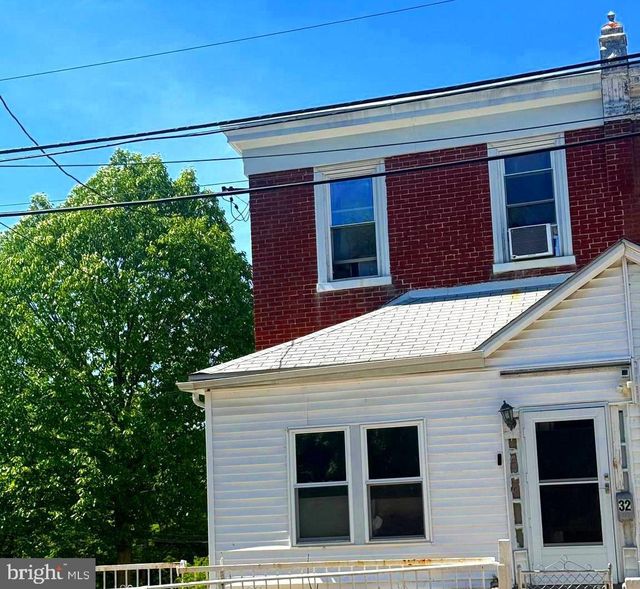


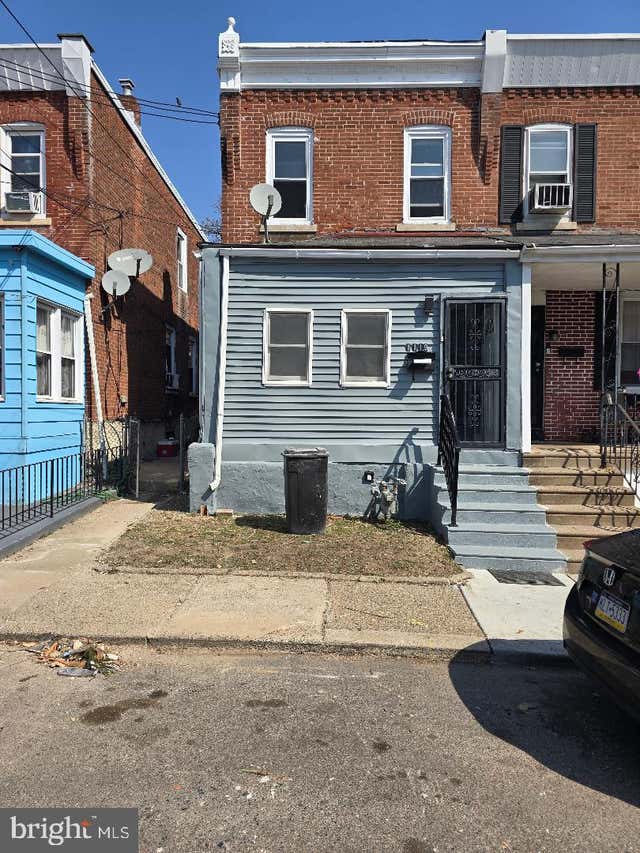
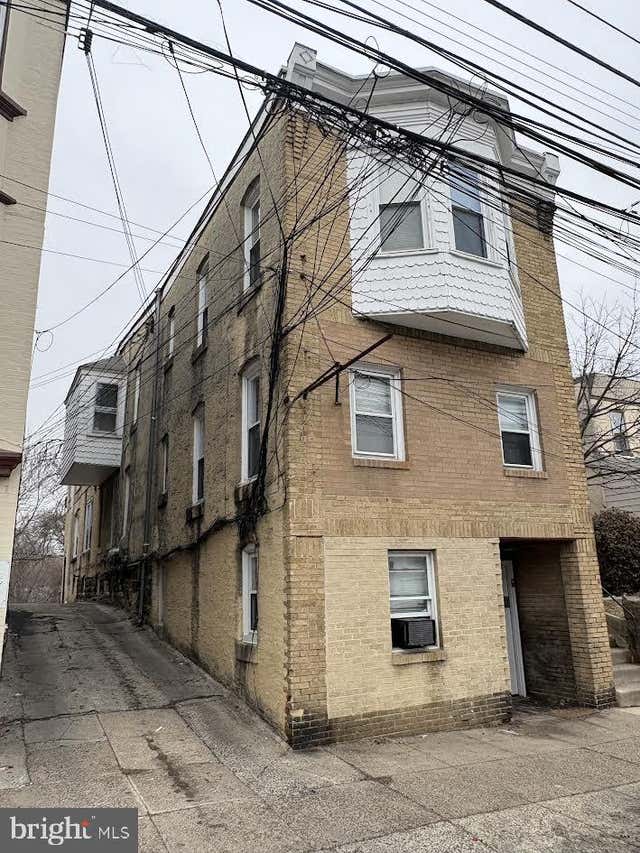
Similar Homes Nearby
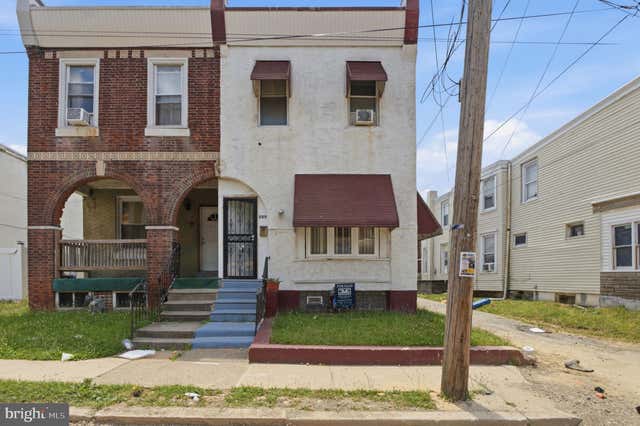


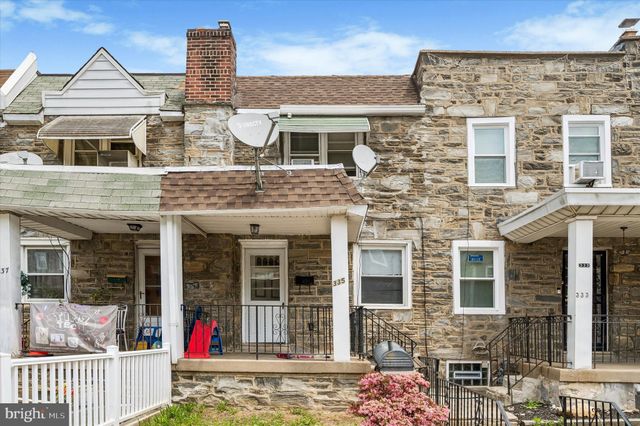
Similar Home Values
Comparable nearby listings and their asking prices.
| Address | Price | Beds | Baths | Sq Ft |
|---|---|---|---|---|
| 208 WALNUT STREET, DARBY, PA | $189,000 | 4 | 3 | 1,854 |
| 613 COPLEY ROAD, UPPER DARBY, PA | $189,500 | 2 | 1 | 1,307 |
| 6669 CHURCH LANE, UPPER DARBY, PA | $189,999 | 2 | 1 | 832 |
| 1142 CHESTNUT STREET, DARBY, PA | $189,999 | 3 | 1 | 1,131 |
| 203 HAMILTON AVENUE, DARBY, PA | $190,000 | 3 | 1 | 1,200 |
| 335 MARGATE ROAD, UPPER DARBY, PA | $190,000 | 3 | 2 | 1,132 |
Moving Cost Estimate
EXIT Agents in DARBY


Listing Courtesy: BHHS Fox & Roach-Center City Walnut - 2156276005