

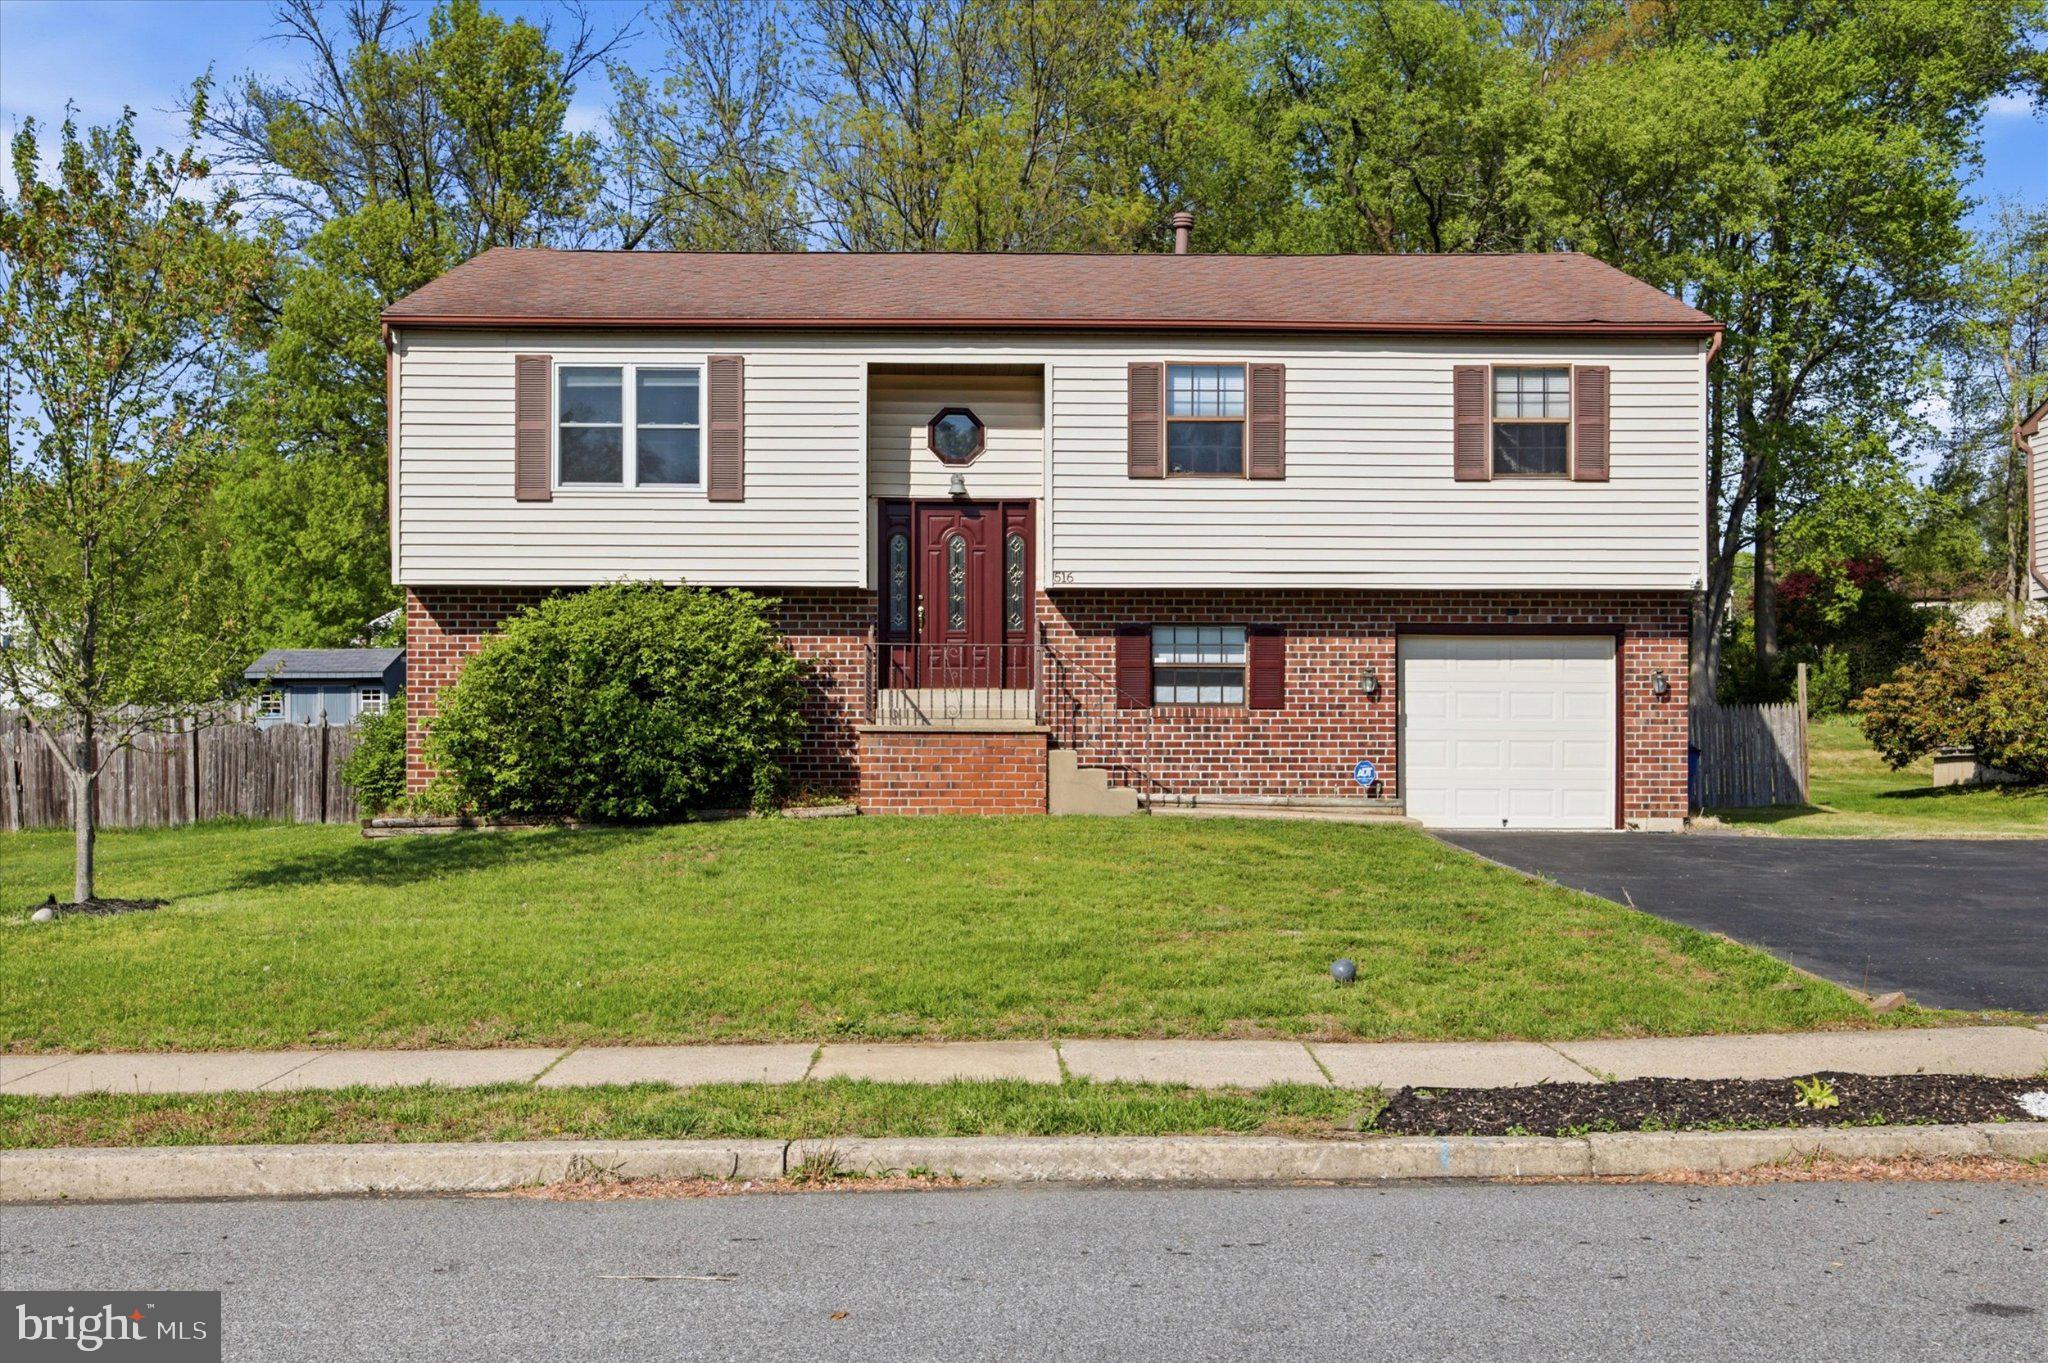
516 FRIENDS WAY, UPPER CHICHESTER TWP, PA 19061
NONE AVAILABLE · DELAWARE County
Key Facts
Description
BRAND NEW ROOF WITH 30 Year Transferrable Warranty! Nestled in a serene setting, this exquisite split-level residence offers a harmonious blend of comfort and sophistication. Built in 1988, this charming home has been thoughtfully designed to cater to a luxurious lifestyle while providing the warmth of a true sanctuary. As you step inside, you are greeted by an inviting atmosphere that flows seamlessly throughout the spacious layout. The heart of the home features a cozy fireplace, perfect for gathering with loved ones on chilly evenings. The fully finished daylight basement expands your living space, offering endless possibilities for entertainment, relaxation, or a private home office. With four generously sized bedrooms, this residence provides ample space for rest and rejuvenation. The master suite is a tranquil retreat, complete with an en-suite bathroom that exudes elegance and functionality. The exterior of the home is equally impressive, showcasing a classic combination of brick and vinyl siding that enhances its curb appeal. The attached front-entry garage offers convenience and easy access, while the expansive lot provides plenty of outdoor space for gardening, play, or simply enjoying the fresh air. Embrace an eco-friendly lifestyle with the added benefit of PV solar array, promoting sustainability while reducing energy costs. This feature not only enhances the home's value but also aligns with a modern, environmentally conscious way of living. Located in a peaceful neighborhood, this property offers a perfect balance of tranquility and accessibility. Enjoy the luxury of privacy while being just a short drive away from local amenities, shopping, and dining options. This residence is more than just a house; it's a place where memories are made, and dreams are nurtured. Experience the perfect blend of luxury and comfort in this stunning home, where every detail has been crafted to create an inviting and exclusive lifestyle. Don't miss the opportunity to make this exceptional property your own.
Property Information
Property Type
Residential
Sub-Type
Single Family Residence
Structure Type
House
Year Built
1988
Living Area
2,016 sq ft
Lot Size
0.36 acres
Garage Spaces
1
Parking Spaces
1
Zoning
RES
Days on Market
9
MLS® Listing#
PADE2113688
Property Features
Appliances
Cooling
Heating
Basement
Pool
Parking
Construction
Foundation
Sewer
Water Source
Rooms
- Dining RoomMain
- Family Room
- KitchenMain
- Living RoomMain
Schools
- High:
- CHICHESTER
- District:
- CHICHESTER
Financial Details
HOA
None
Annual Taxes
$7,346
Tax year 2026
Assessed Value
$227,620
Parcel Number
09-00-01261-42
Directions
RT 452 to right on Meetinghouse Rd to left on Friends Way
Affordability Calculator
$90,000
Estimated monthly payment
$2,395/mo
Principal $360,000 · Est. interest $502,232 over 30 yrs
Location

Points of Interest in UPPER CHICHESTER TWP, PA
Showing the UPPER CHICHESTER TWP area map.
Nearby Schools
Chichester Middle School
Elementary · 0.3 mi away
Mt Pleasant Nursery School
School · 0.5 mi away
Chichester Senior High School
Secondary · 0.6 mi away
Boothwyn Elementary School
Elementary · 0.7 mi away
Linwood Elementary School
Elementary · 0.9 mi away
Holy Saviour-St John Fisher
School · 0.9 mi away
Chichester Kinderschool
School · 0.9 mi away
Chichester School District
Elementary · 1.1 mi away
Kiddie Kampus Learning Center
School · 1.2 mi away
Marcus Hook Elementary
Elementary · 1.4 mi away
Chester Upland School District
School · 1.7 mi away
Sun Valley High School
Secondary · 1.8 mi away
Northley Middle School
Secondary · 2.0 mi away
Penn Delco School District
School · 2.0 mi away
Today's Child School Age
School · 2.0 mi away
Pennell Elementary School
Elementary · 2.0 mi away
Darley Road Elementary School
Elementary · 2.2 mi away
Holy Family Regional Catholic School
School · 2.2 mi away
Media Childrens House
School · 2.3 mi away
Talley Middle School
Secondary · 2.3 mi away
Commute Calculator
Nearby Homes


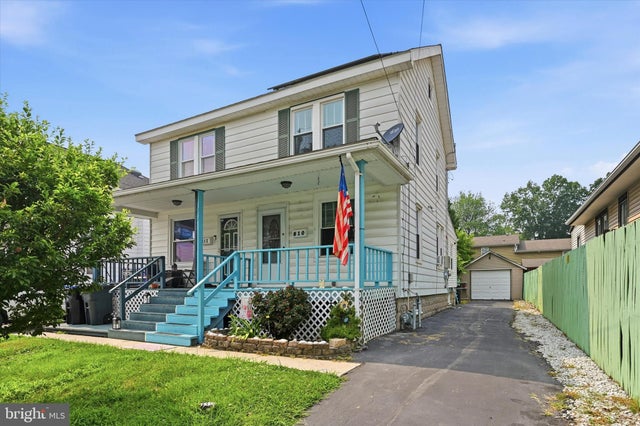


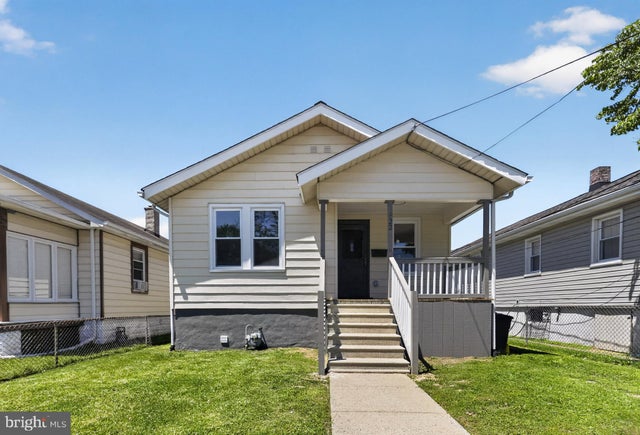
Similar Homes Nearby
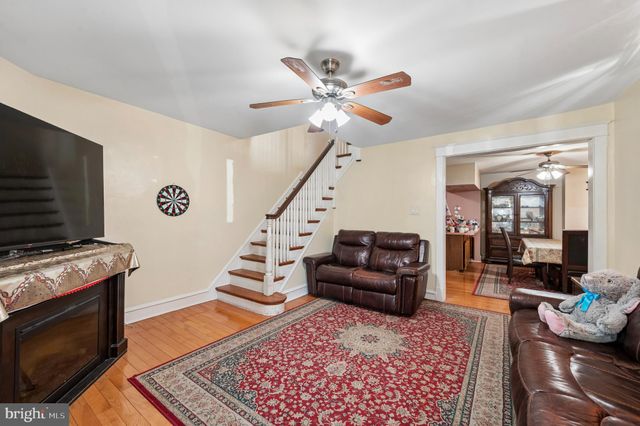

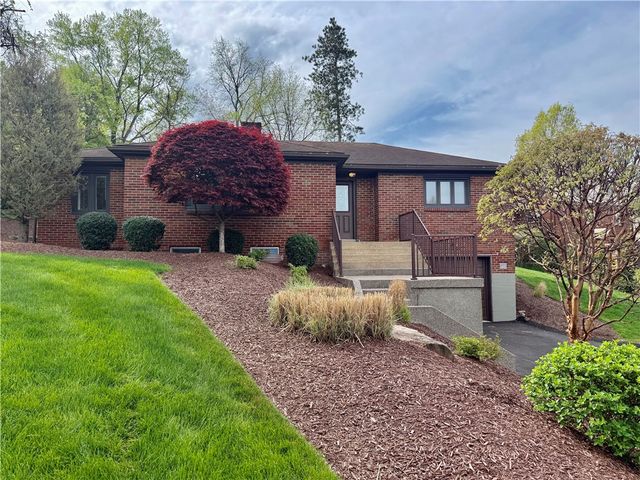

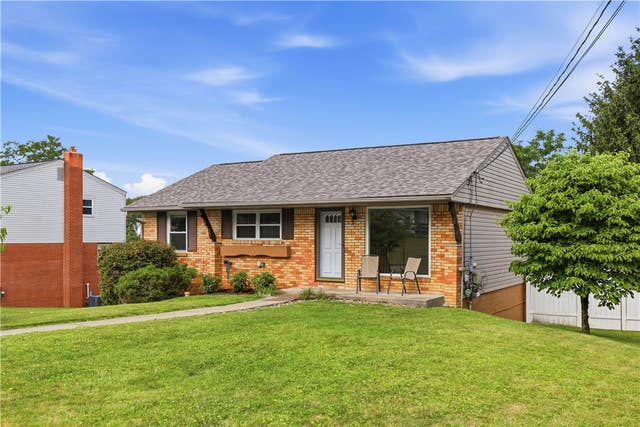
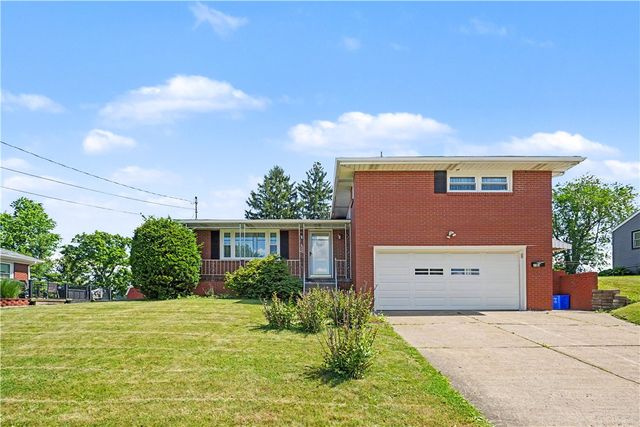
Similar Home Values
Comparable nearby listings and their asking prices.
| Address | Price | Beds | Baths | Sq Ft |
|---|---|---|---|---|
| 111 OVERHILL ROAD, UPPER DARBY, PA | $315,000 | 4 | 2 | 1,514 |
| 302 Freeport Street, Clinton Twp, PA | $315,000 | 3 | 2 | — |
| 211 Lesnett Rd, Upper St Clair, PA | $315,000 | 3 | 2 | 1,335 |
| 215 Jumonville Rd, North Union Twp, PA | $315,000 | 3 | 2 | 1,148 |
| 113 Lycoming Dr, Moon/Crescent Twp, PA | $315,000 | 3 | 2 | 1,400 |
| 2107 Lynwood Dr, Hopewell Twp, PA | $315,000 | 3 | 3 | 1,354 |
Moving Cost Estimate
EXIT Agents in UPPER CHICHESTER TWP


Listing Courtesy: Long & Foster Real Estate, Inc. - 6106961100