

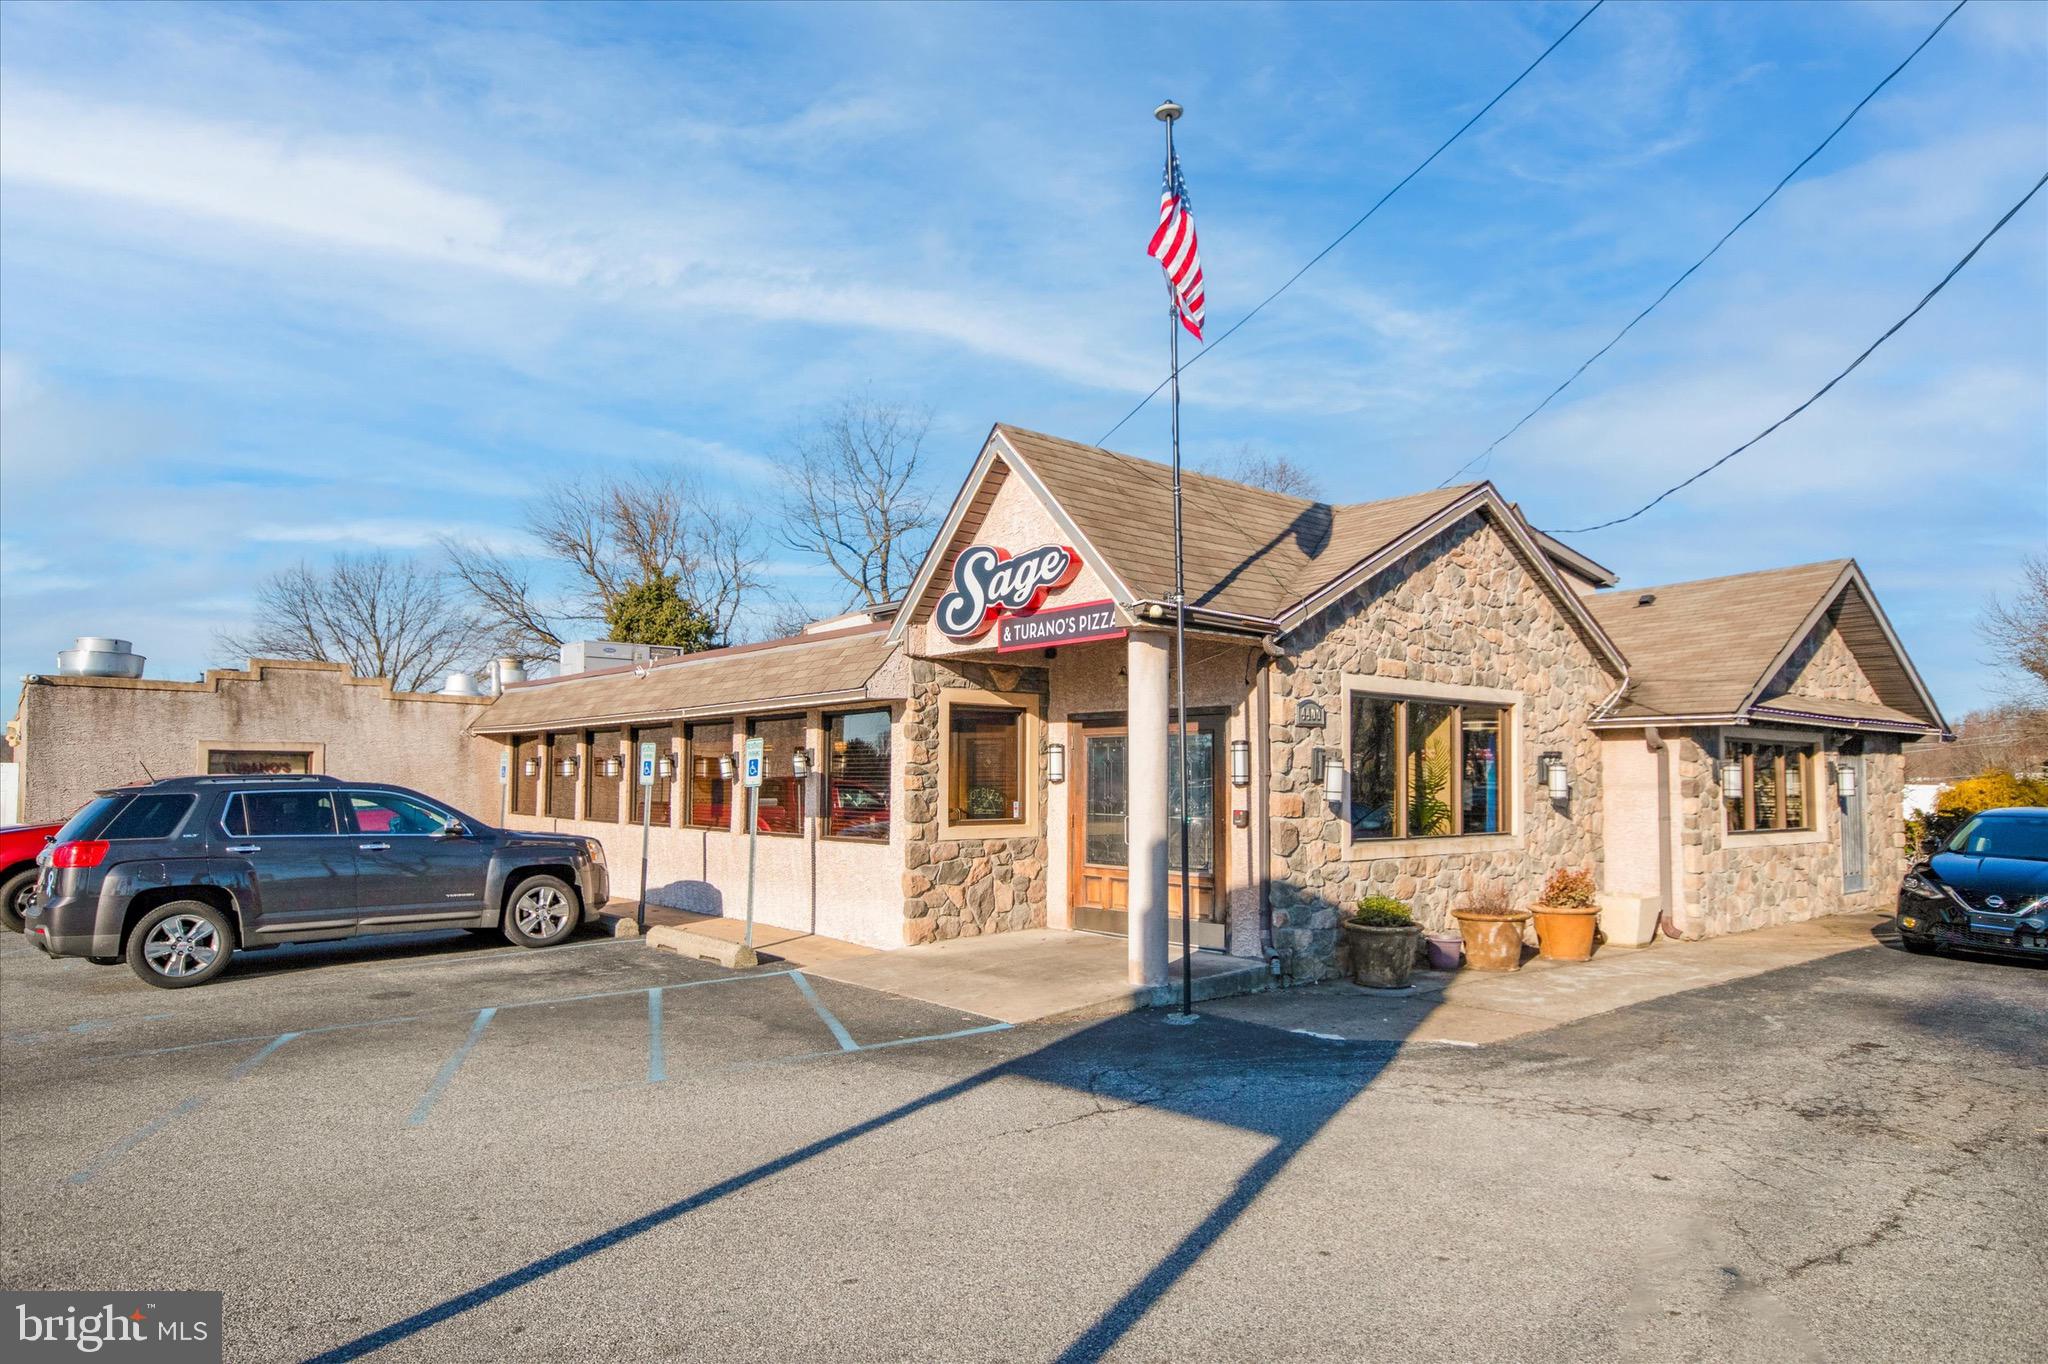
4400 CHICHESTER NLL, BOOTHWYN, PA 19061
DELAWARE County
Key Facts
Description
Prime Mixed-Use Investment Opportunity | 4400 Chichester Ave, Boothwyn, PA 19061 This isn’t just a restaurant sale — it’s a position play. 4400 Chichester Ave is a fully operational, income-producing mixed-use asset sitting at the intersection of an established trade corridor and one of Delaware County’s most actively developing markets. New residential communities, retail projects, and infrastructure investment are reshaping the Upper Chichester area — and this property is already built for what’s coming. At street level, Sage Diner anchors the commercial space as a well-known local staple with an established customer base and a fully equipped operation included in the sale. The kitchen is turnkey: pizza oven, walk-in refrigerators and freezer, prep and serving stations, drink station, and a dedicated banquet and event room capable of hosting private parties, corporate functions, and ticketed events. The basement adds inventory storage and private office space. A Pennsylvania liquor license — significant standalone value in this county — transfers with the property, unlocking premium programming potential from day one. Above the commercial space, a tenant-occupied residential unit delivers immediate rental income before the restaurant doors even open. The property sits on a large lot with parking for approximately 60 vehicles — a genuine competitive advantage for event hosting, future tenants, and any concept that draws volume traffic. Permits for a 40–50 guest outdoor deck expansion are already secured, giving the next owner a clear, approved path to increase capacity and revenue without the red tape. For the operator-investor, this is a turnkey entry: step into an existing business with reputation, equipment, and clientele already in place, collect residential income alongside it, and execute a permitted expansion that elevates the entire revenue profile. For the pure investor, the footprint, parking, and liquor license create a premium leasing opportunity — attractive to regional restaurant groups, breweries, event operators, and food-service concepts that can’t easily replicate these assets from scratch. For the business owner seeking a home base — caterers, event companies, hospitality operators — this property eliminates the overhead of renting commercial kitchen and event space while generating income on the side. As development brings new residents and businesses to this corridor, demand for established dining, gathering space, and service infrastructure only grows. Properties with this combination — operating business, liquor license, residential income, permitted expansion, and 60 parking spaces — don’t come together often, and they don’t stay available long once the market catches up to the opportunity. Showings are for observation only. Please do not approach or engage employees. All questions and negotiations must be directed through the listing agents.
Property Information
Property Type
Commercial Sale
Sub-Type
Mixed Use
Year Built
1970
Living Area
7,420 sq ft
Lot Size
0.59 acres
Lot Dimensions
200.00 x 128.00
Parking Spaces
60
Zoning
C-30, R-10
Days on Market
2
MLS® Listing#
PADE2112788
Property Features
Appliances
Cooling
Heating
Parking
Lot Features
Construction
Roof
Security
Sewer
Water Source
Schools
- High:
- CHICHESTER SENIOR
- District:
- CHICHESTER
Financial Details
Annual Taxes
$13,053
Tax year 2026
Assessed Value
$395,740
Parcel Number
09-00-00975-00
Directions
GPS
Affordability Calculator
$520,000
Estimated monthly payment
$13,838/mo
Principal $2,080,000 · Est. interest $2,901,785 over 30 yrs
Neighborhood Market Statistics
How this home compares to active listings in BOOTHWYN, PA
- $300,000
- Median Listing Price
- 2
- Median Days on Market
- 1,335
- Median Sq Ft
- $224
- Median Price / Sq Ft
- 2
- Active Listings
- This home’s price is 767% above the area median.
- Its price per sq ft is 56% above the area median.
Market statistics compiled from active EXIT Realty® and MLS listings in BOOTHWYN, PA.
Location

Points of Interest in BOOTHWYN, PA
Showing the BOOTHWYN area map.
Nearby Schools
Chichester Kinderschool
School · 0.5 mi away
Chichester School District
Elementary · 0.6 mi away
Chichester Senior High School
Secondary · 0.9 mi away
Kiddie Kampus Learning Center
School · 1.3 mi away
Chichester Middle School
Elementary · 1.4 mi away
Today's Child School Age
School · 1.5 mi away
Pennell Elementary School
Elementary · 1.5 mi away
Boothwyn Elementary School
Elementary · 1.6 mi away
Aston Elementary School
Elementary · 1.6 mi away
Mt Pleasant Nursery School
School · 1.6 mi away
Bethel Springs Elementary School
Elementary · 1.9 mi away
Sun Valley High School
Secondary · 2.0 mi away
Media Childrens House
School · 2.0 mi away
Holy Family Regional Catholic School
School · 2.0 mi away
Talley Middle School
Secondary · 2.1 mi away
Northley Middle School
Secondary · 2.2 mi away
Penn Delco School District
School · 2.2 mi away
Linwood Elementary School
Elementary · 2.3 mi away
Holy Saviour-St John Fisher
School · 2.3 mi away
Delaware County Technical High School-AS
Secondary · 2.3 mi away
Commute Calculator
Nearby Homes


Moving Cost Estimate
EXIT Agents in BOOTHWYN


Listing Courtesy: Real Broker, LLC - 6106872900