

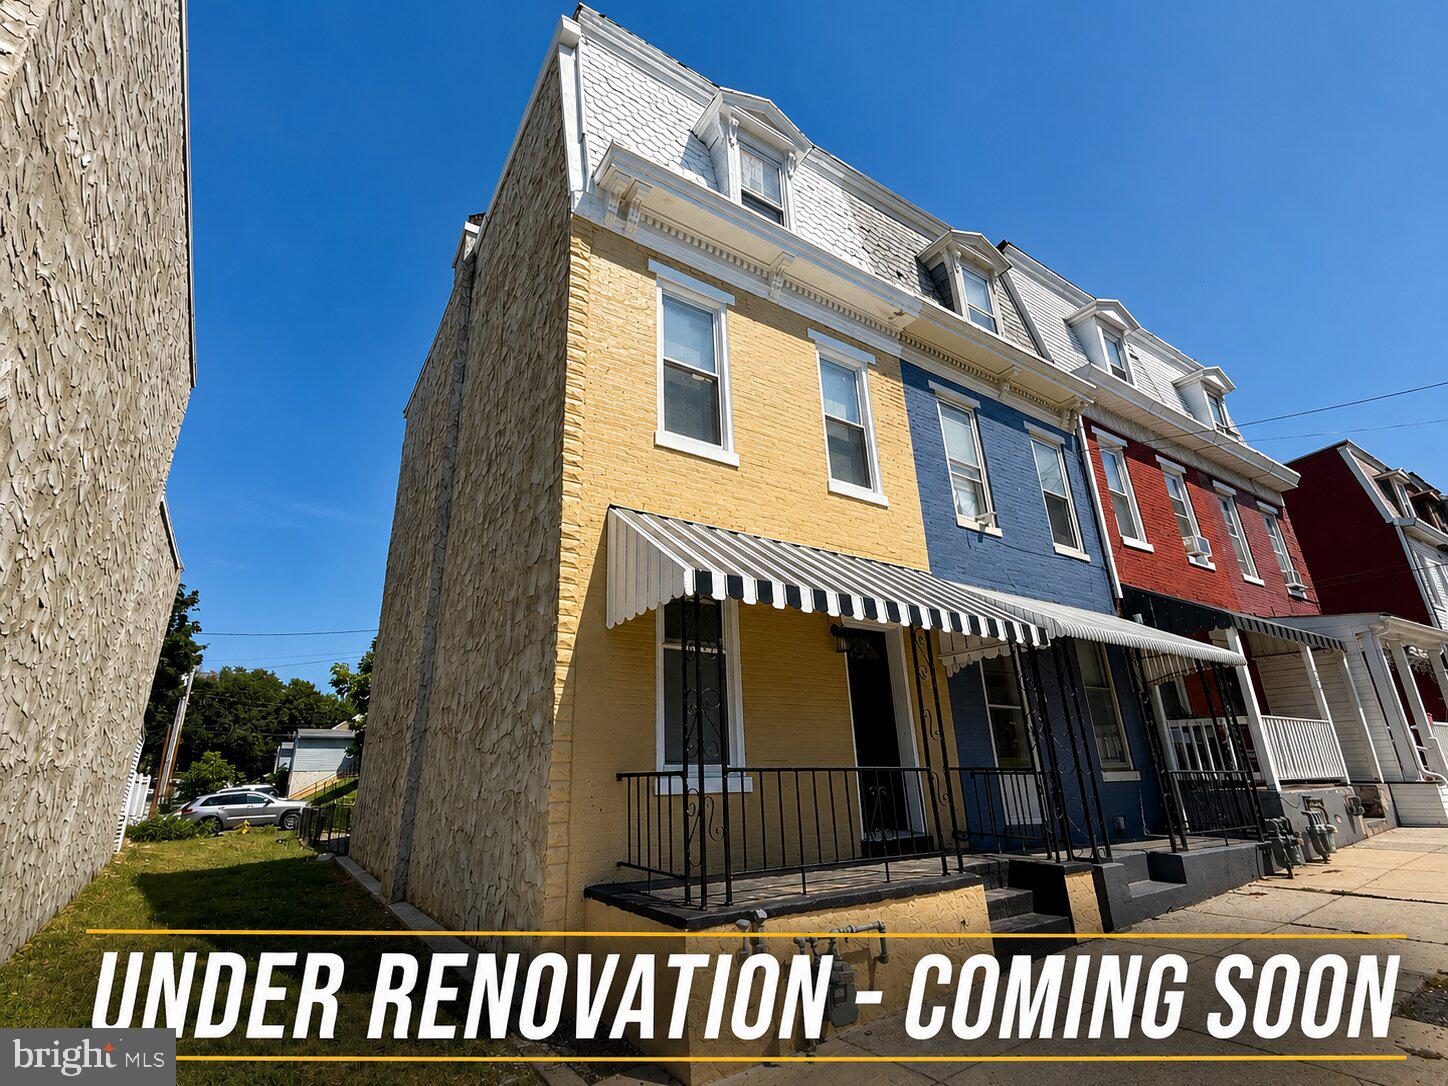
420 MUENCH STREET, HARRISBURG, PA 17102
HARRISBURG CITY · DAUPHIN County
Key Facts
Description
COMPLETELY REIMAGINED from top to bottom! Welcome to 420 Muench Street, where timeless character meets modern style in this beautifully renovated Midtown Harrisburg home. Thoughtfully transformed with quality finishes throughout, this move-in-ready property offers the perfect blend of charm, functionality, and peace of mind. The spacious main level welcomes you with a bright living room, formal dining room, a stunning brand-new custom kitchen featuring quartz countertops, stainless steel appliances, abundant cabinetry, and pantry space, plus a convenient new half bath. Whether you're hosting family gatherings or enjoying a quiet evening at home, the open flow creates an inviting space for everyday living. The second floor offers two generously sized bedrooms, a beautifully renovated full bathroom, and a versatile third room that can serve as a bedroom, nursery, home office, or flex space. Continue to the third floor where you'll find two additional bedrooms and another brand-new full bathroom, providing incredible flexibility for larger households, guests, or work-from-home needs. Extensive renovations include all-new flooring, fresh paint throughout, updated lighting and fixtures, a beautifully designed custom kitchen, completely renovated bathrooms, updated electrical components, new windows, exterior improvements, and so much more, allowing you to simply move-in and enjoy. A small rear yard offers outdoor space for relaxing, gardening, or entertaining. With five potential bedrooms, two and a half beautifully updated bathrooms, and countless modern improvements throughout, this exceptional home is ready for its next owners. Schedule your private showing today and experience the transformation for yourself!
Property Information
Property Type
Residential
Sub-Type
Townhouse
Structure Type
Townhouse
Year Built
1895
Living Area
2,272 sq ft
Lot Size
0.03 acres
Zoning
RESIDENTIAL
MLS® Listing#
PADA2061946
Property Features
Appliances
Cooling
Heating
Basement
Pool
Parking
Patio
Construction
Foundation
Sewer
Water Source
Schools
- High:
- HARRISBURG
- District:
- HARRISBURG CITY
Financial Details
HOA
None
Annual Taxes
$1,881
Tax year 2025
Assessed Value
$35,900
Parcel Number
11-010-116-000-0000
Directions
From I-83, take Exit 43 for 2nd Street/PA-230 and merge onto N 2nd St toward downtown Harrisburg. Continue on N 2nd St for approximately 0.7 miles, then turn right onto Muench St. Proceed on Muench St for about 0.3 miles to 420 Muench St, Harrisburg, PA 17102, which will be on the right-hand side.
Affordability Calculator
$45,999
Estimated monthly payment
$1,224/mo
Principal $183,996 · Est. interest $256,691 over 30 yrs
Neighborhood Market Statistics
How this home compares to active listings in HARRISBURG, PA
- $291,716
- Median Listing Price
- 50
- Median Days on Market
- 1,836
- Median Sq Ft
- $150
- Median Price / Sq Ft
- 357
- Active Listings
- This home’s price is 21% below the area median.
- Its price per sq ft is 33% below the area median.
Market statistics compiled from active EXIT Realty® and MLS listings in HARRISBURG, PA.
Location

Points of Interest in HARRISBURG, PA
Showing the HARRISBURG area map.
Nearby Schools
Tri County Oic
School · 0.2 mi away
The Nativity School of Harrisburg
School · 0.3 mi away
Benjamin Franklin School
Elementary · 0.6 mi away
Harrisburg School District
Elementary · 0.8 mi away
Capitol Bartending School
School · 0.8 mi away
Hillside Seventh Day Adventist School
School · 1.0 mi away
Cathedral Consolidated School
School · 1.0 mi away
William Penn High School
Secondary · 1.1 mi away
Commonwealth Charter Academy
School · 1.1 mi away
Capital Area School for the Arts
Secondary · 1.2 mi away
St. Stephen's Episcopal Cathedral
School · 1.2 mi away
Keystone Math & Science Academy
School · 1.2 mi away
Ben Franklin Elementary School
Elementary · 1.3 mi away
Scitech High School
Secondary · 1.3 mi away
Foose Elementary School
Elementary · 1.4 mi away
Lincoln School
School · 1.4 mi away
Harrisburg School District
School · 1.4 mi away
Londonderry School
School · 1.7 mi away
The Silver Academy
School · 1.7 mi away
West Creek Hills Elementary School
Elementary · 1.9 mi away
Commute Calculator
Nearby Homes
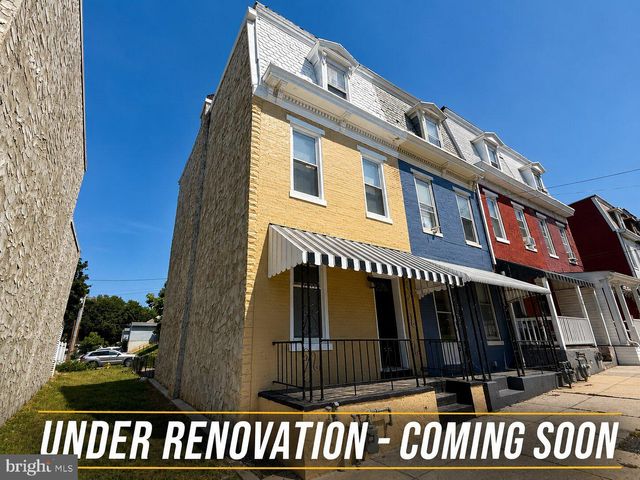

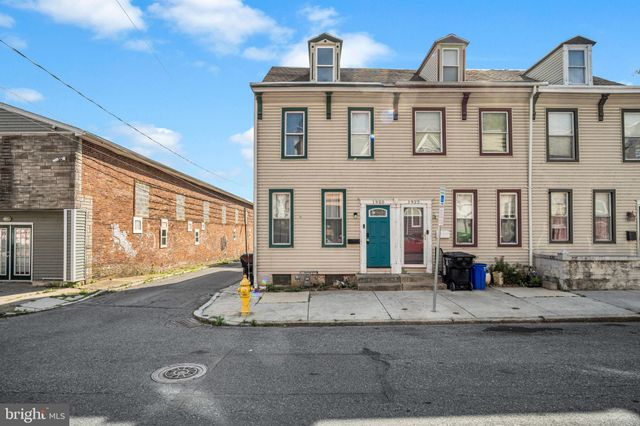
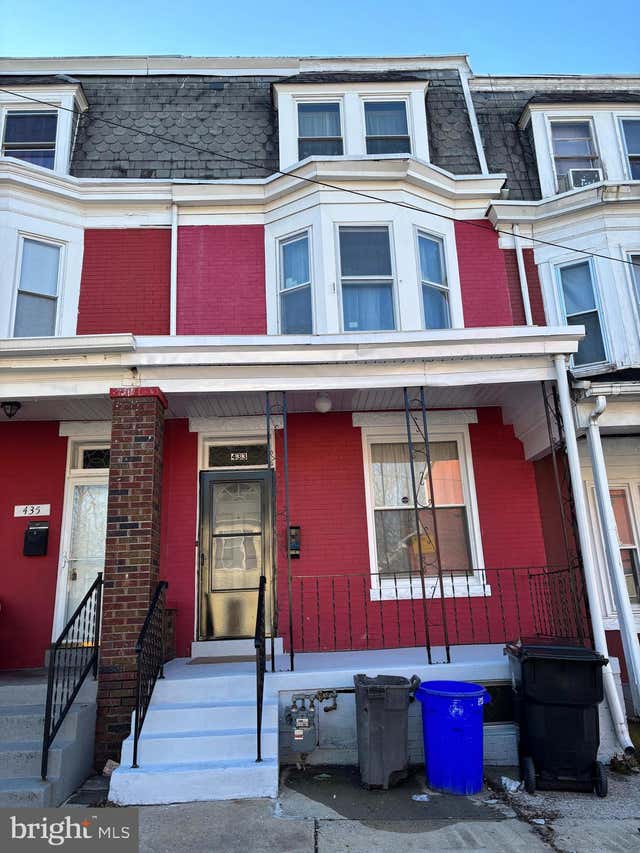
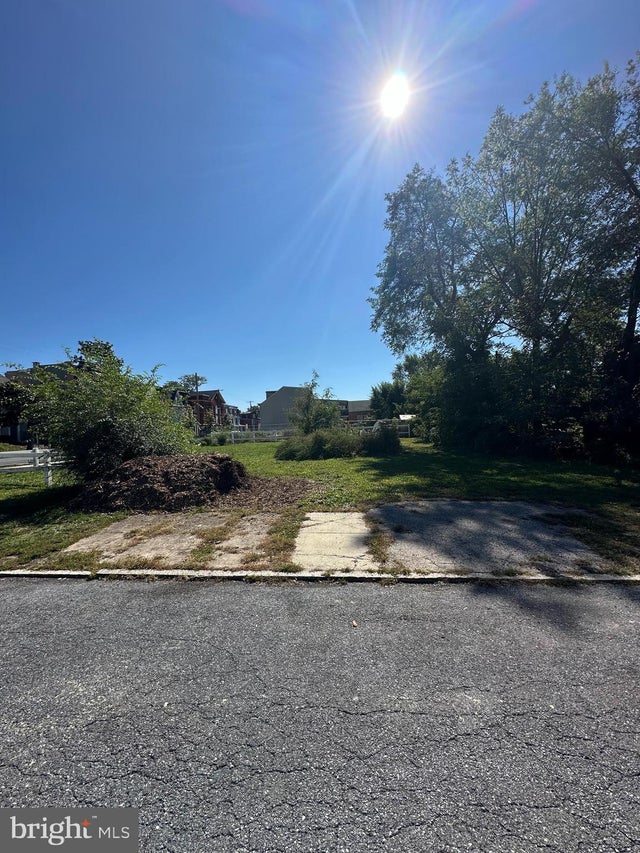
Similar Homes Nearby

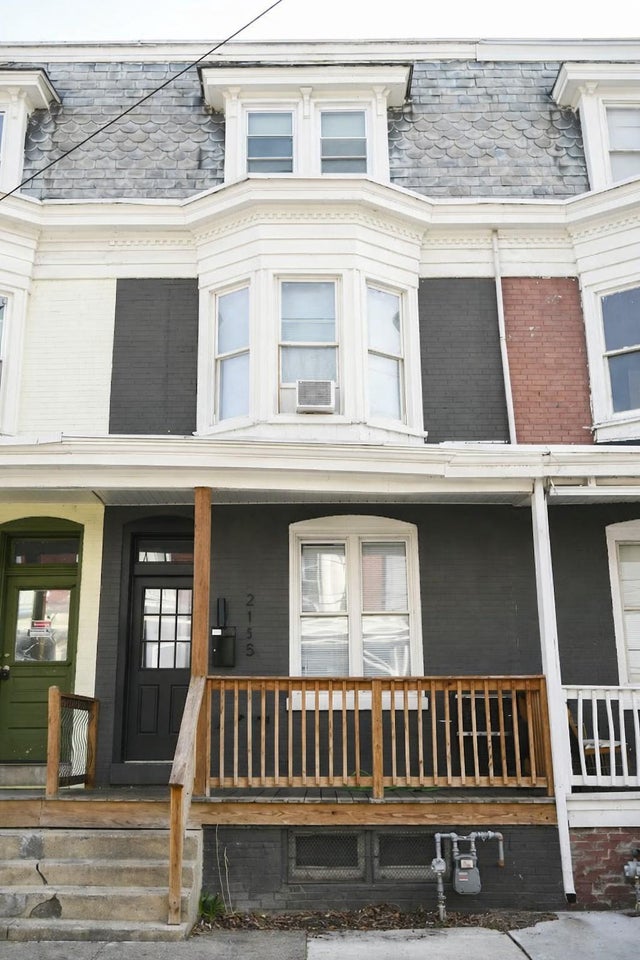

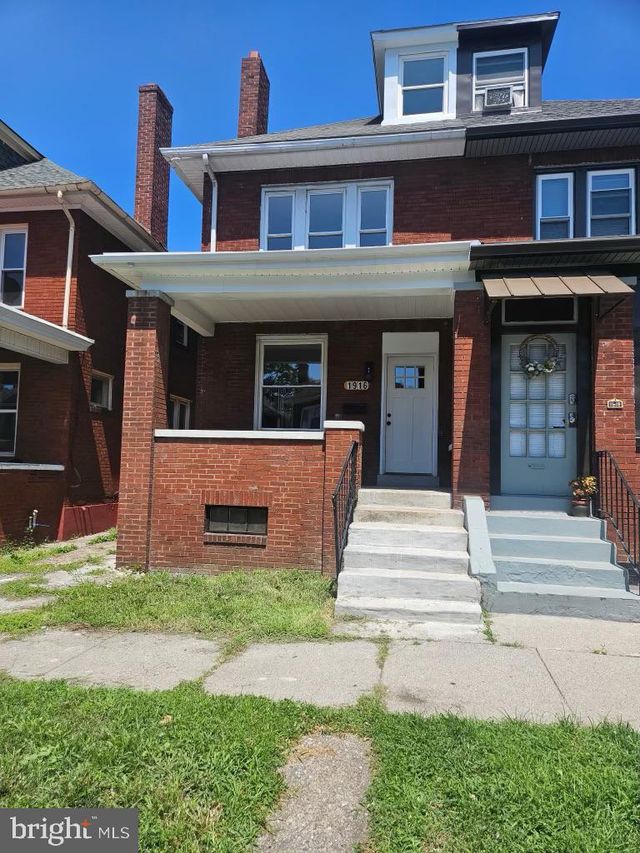

Similar Home Values
Comparable nearby listings and their asking prices.
| Address | Price | Beds | Baths | Sq Ft |
|---|---|---|---|---|
| 1615 FORSTER STREET, HARRISBURG, PA | $165,000 | 5 | 1 | 2,003 |
| 433 PEFFER STREET, HARRISBURG, PA | $169,000 | 5 | 1 | 1,574 |
| 2115 PENN STREET, HARRISBURG, PA | $169,900 | 5 | 1 | 1,596 |
| 1502 ALLISON STREET, HARRISBURG, PA | $170,000 | 4 | 1 | 2,208 |
| 1916 MULBERRY STREET, HARRISBURG, PA | $174,900 | 4 | 1 | 1,470 |
| 2409 N 6TH STREET, HARRISBURG, PA | $175,000 | 5 | 1 | 2,021 |
Moving Cost Estimate
EXIT Agents in HARRISBURG


Listing Courtesy: Keller Williams Keystone Realty - 7177555599