

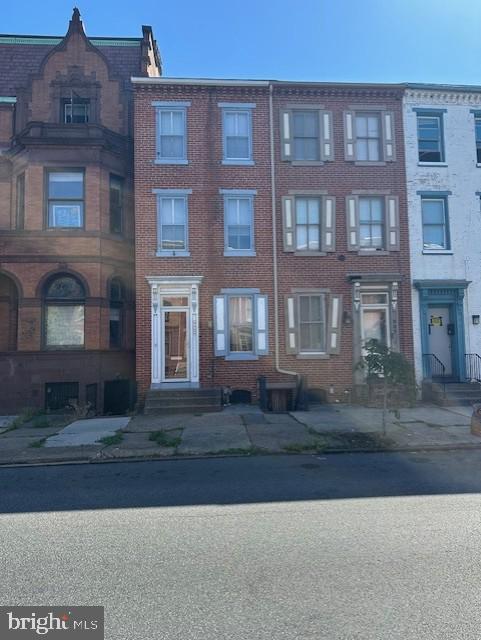
909 N 2ND STREET, HARRISBURG, PA 17102
NONE AVAILABLE · DAUPHIN County
Key Facts
Description
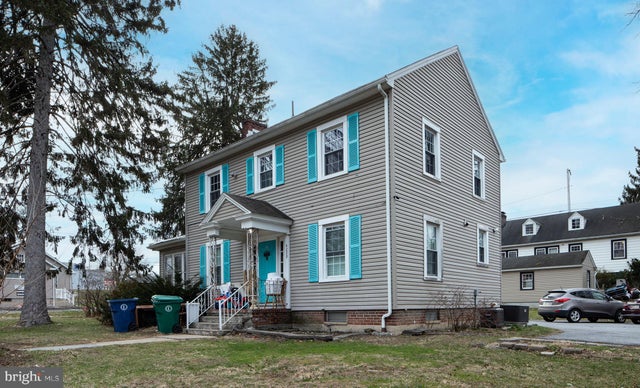
KINDLY PLEASE READ…Our office would be happy to set up a showing for you however, first you need to have an approved application on file. Interested renters can view the video tour, eligibility requirements, and submit an application online through our property management office’s website. Eligibility requirements are listed as you start the application process. We do not accept other company’s applications, you must apply directly through our office’s website. If interested, please get your application submitted as soon as possible. Your application approval is good for 3 months and good for all of our places. This 3 Bedroom, 2.5 Bathroom Row Home in Midtown Harrisburg, PA offers comfortable living with practical features. The kitchen includes a microwave, range/stove, refrigerator and dishwasher, and cooking and hot water are gas-powered. An unfinished basement provides extra storage or project space. Washer and dryer are provided for convenience in the 2nd story laundry area. Heating is by gas/boiler and cooling is handled by a mini-split system. The property includes a court yard and on-street parking. Located in the Harrisburg School District. Pets are accepted (1 dog max 60lbs or 2 cats) however please keep in mind that breed restrictions do apply. Pet fee's will be added on top of rent. A 12–18 month lease term is preferred. Tenant is responsible for all utilities to include: electric/gas/water/sewer/trash as well as lawn maintenance and snow removal. Room Measurements: LR- 14.8 x 12.3 Kit- 16.4 x 7.10 DR/Den/Office - 9.11 x 8.11 2nd Story Laundry room - 8.11 x 8.9 2nd story rear Deck - 8.11 x 6.2 BR1- 11.6 x 7 BR2- 15 x 12.2 3rd Story BR3- 16.3 x 9.5 BR3 walk-in closet - 15.4 x 4.11 Unfinished Basement - 47 x 9.10
Property Information
Property Type
Residential Lease
Sub-Type
Townhouse
Structure Type
Townhouse
Year Built
1900
Lot Size
0.02 acres
Zoning
R
Days on Market
6
MLS® Listing#
PADA2061436
Property Features
Interior
Exterior
Appliances
Cooling
Heating
Flooring
Basement
Pool
Parking
Laundry
Construction
Foundation
Security
Community
Sewer
Water Source
Schools
- High:
- HARRISBURG HIGH SCHOOL
- District:
- HARRISBURG CITY
Financial Details
HOA
None
Parcel Number
05-027-035-000-0000
Directions
From our Real Estate Office (4411 N Front St, Harrisburg 17110): Leaving the back parking lot, turn right on to N 2nd St. Turn right on to Linglestown Rd. Turn left on to N Front St. Continue for about 4 miles. Turn left on Verbeke St. Turn right on to N 2nd St. House will be on your left.
Affordability Calculator
$339
Estimated monthly payment
$9/mo
Principal $1,356 · Est. interest $1,892 over 30 yrs
Neighborhood Market Statistics
How this home compares to active listings in HARRISBURG, PA
- $291,716
- Median Listing Price
- 50
- Median Days on Market
- 1,836
- Median Sq Ft
- $150
- Median Price / Sq Ft
- 357
- Active Listings
- This home’s price is 99% below the area median.
Market statistics compiled from active EXIT Realty® and MLS listings in HARRISBURG, PA.
Location

Getting Around
Points of Interest in HARRISBURG, PA
Showing the HARRISBURG area map.
Nearby Schools
Cathedral Consolidated School
School · 0.2 mi away
Benjamin Franklin School
Elementary · 0.4 mi away
St. Stephen's Episcopal Cathedral
School · 0.4 mi away
Capital Area School for the Arts
Secondary · 0.5 mi away
Scitech High School
Secondary · 0.6 mi away
Harrisburg School District
Elementary · 0.9 mi away
Hillside Seventh Day Adventist School
School · 1.0 mi away
Tri County Oic
School · 1.0 mi away
The Nativity School of Harrisburg
School · 1.1 mi away
Foose Elementary School
Elementary · 1.2 mi away
Lincoln School
School · 1.2 mi away
Harrisburg School District
School · 1.2 mi away
Keystone Math & Science Academy
School · 1.3 mi away
Ben Franklin Elementary School
Elementary · 1.4 mi away
Washington Heights Elementary School
Elementary · 1.4 mi away
Central Pa Literacy Council
School · 1.4 mi away
Lemoyne Middle School
School · 1.6 mi away
Rowland Academy
School · 1.6 mi away
Sylvan Heights Science Charter School
Elementary · 1.6 mi away
Capitol Bartending School
School · 1.6 mi away
Commute Calculator
Nearby Homes

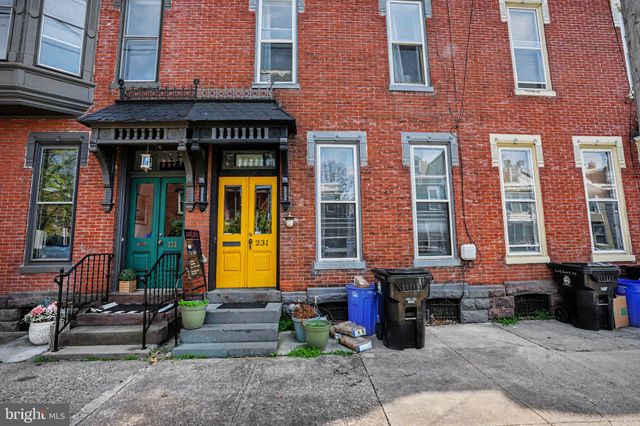

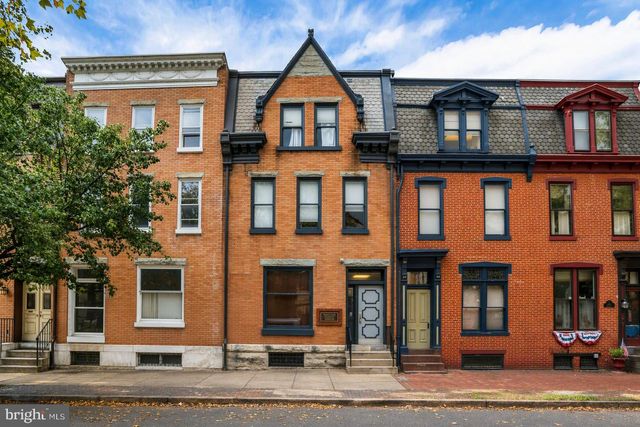
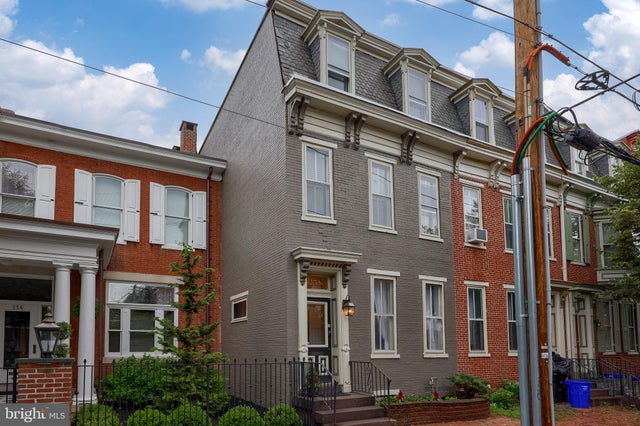

Similar Homes Nearby

Similar Home Values
Comparable nearby listings and their asking prices.
| Address | Price | Beds | Baths | Sq Ft |
|---|---|---|---|---|
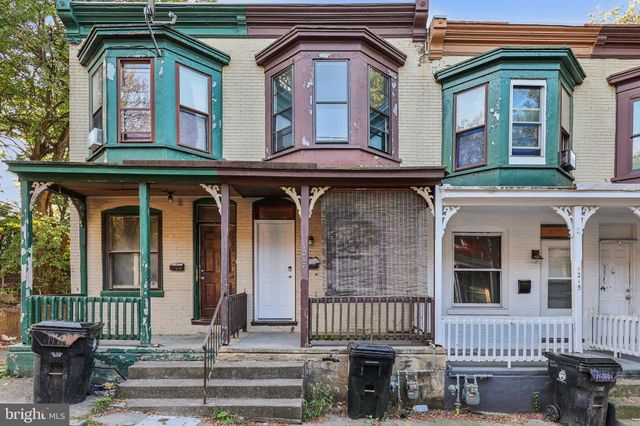
| 1217 HUNTER STREET, HARRISBURG, PA | $1,240/mo | 3 | 1 | 968 |
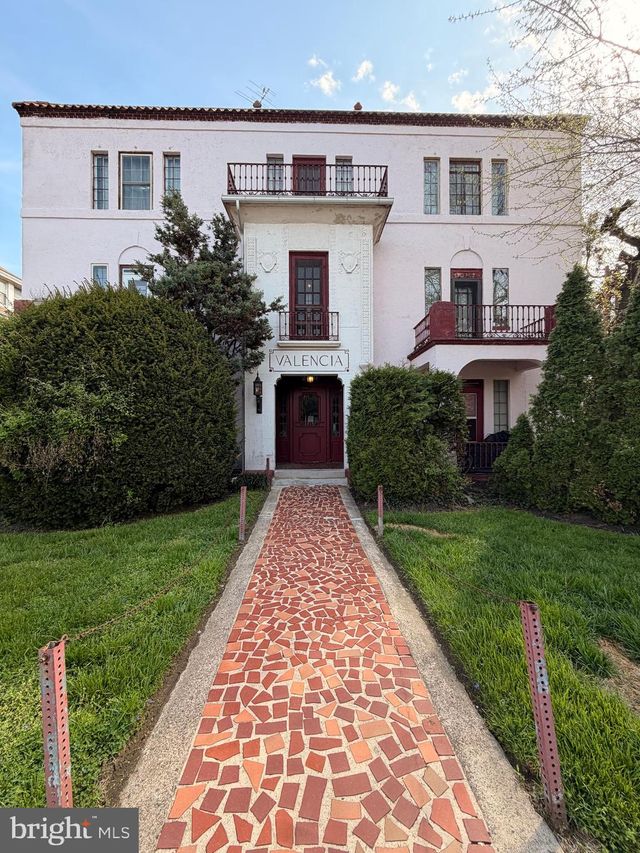
| 1851 SPENCER STREET, HARRISBURG, PA | $1,400/mo | 3 | 2 | 1,380 |
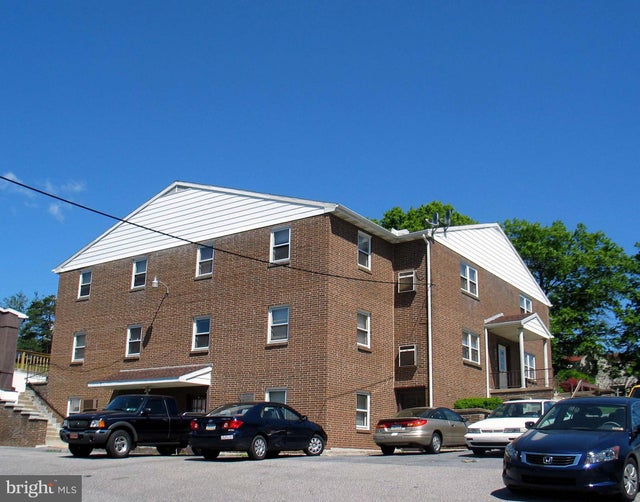
| 2801 N 2ND STREET B5, HARRISBURG, PA | $1,475/mo | 2 | 1 | 1,075 |
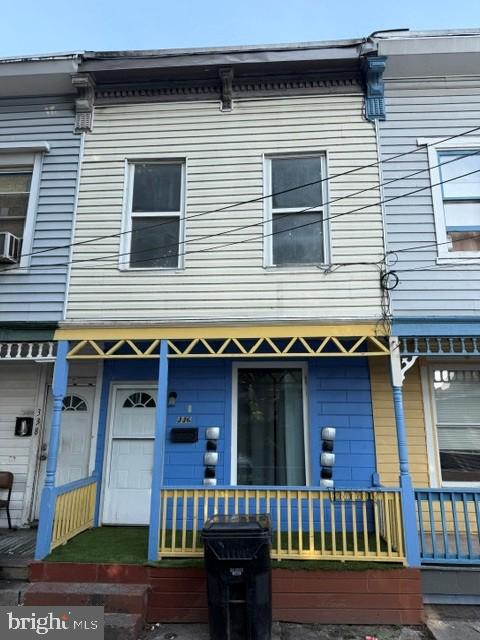
| 336 BROOK STREET, HARRISBURG, PA | $1,500/mo | 3 | 1 | 1,226 |
| 50 N 67TH STREET 3, HARRISBURG, PA | $1,525/mo | 2 | 1 | 770 |
| 4229 ELMERTON AVENUE UNIT A, HARRISBURG, PA | $1,600/mo | 2 | 1 | 535 |
Moving Cost Estimate
EXIT Agents in HARRISBURG


Listing Courtesy: Harrisburg Property Management Group - 7175647368