

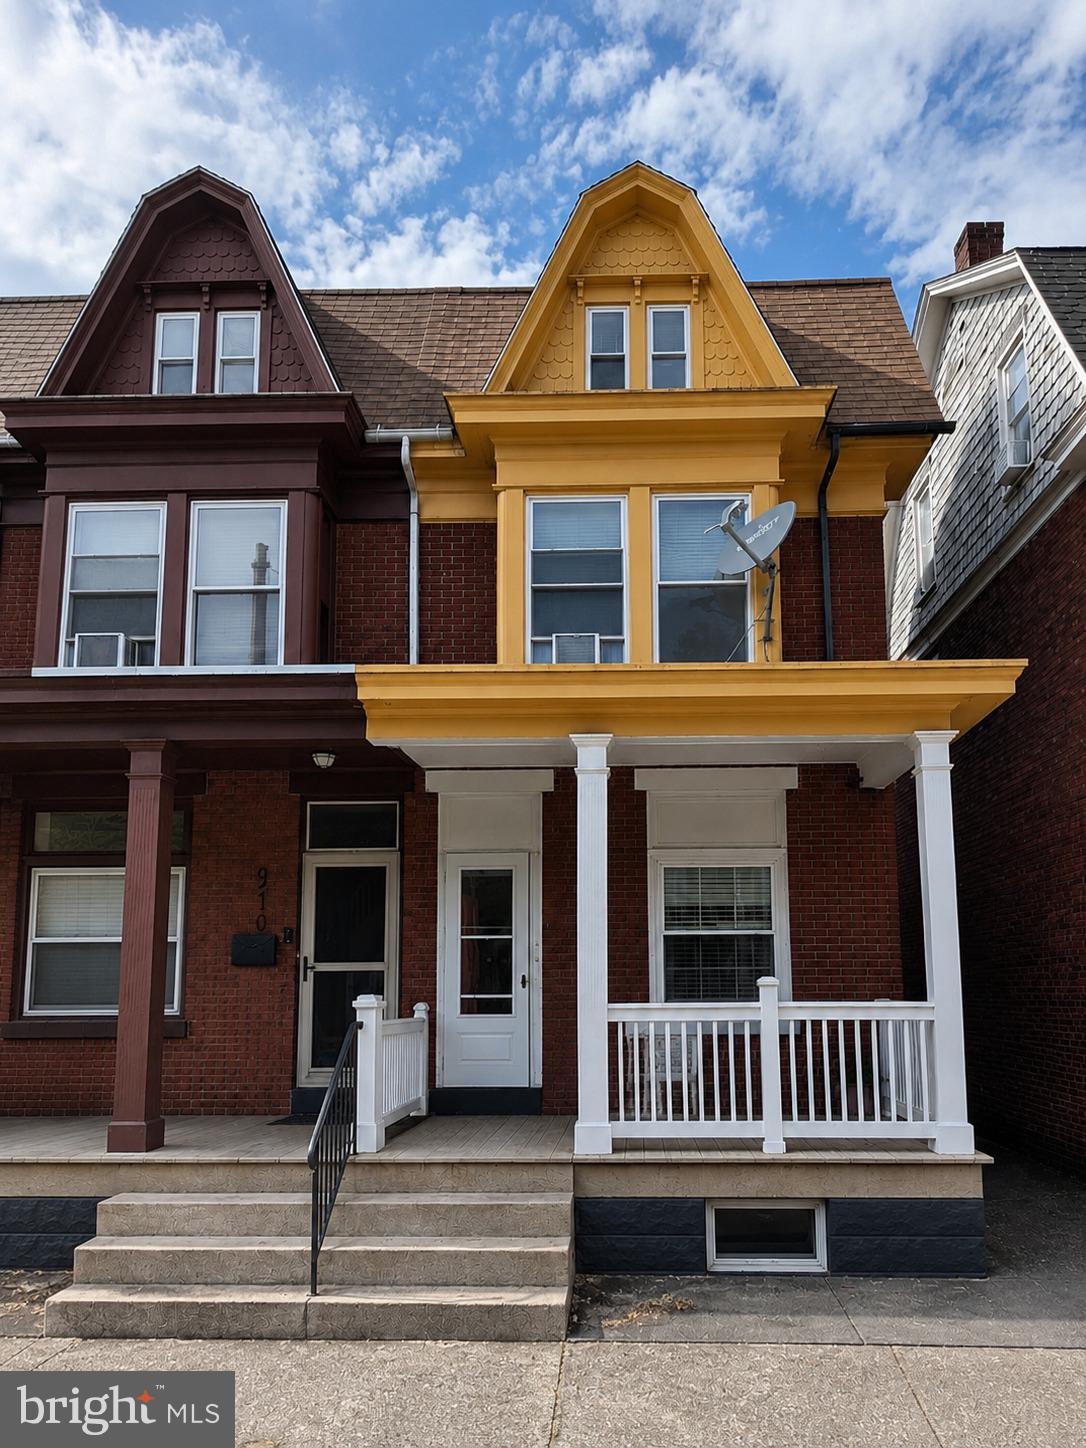
1912 CHESTNUT STREET, HARRISBURG, PA 17104
HARRISBURG · DAUPHIN County
Key Facts
Description
Welcome to this beautifully renovated 4-bedroom, 1-bath home in the heart of Harrisburg. This move-in-ready property features a spacious layout, updated finishes, and abundant natural light throughout. Enjoy generously sized bedrooms, comfortable living spaces, and a blend of modern updates with timeless charm. Perfect for homeowners or investors looking for a turnkey opportunity. The full unfinished basement offers plenty of storage space and potential. Conveniently located near schools, parks, shopping, dining, and major highways, this move-in-ready home is perfect for homeowners and investors alike. Don't miss your opportunity to own this beautifully renovated Harrisburg property—schedule your showing today!
Property Information
Property Type
Residential
Sub-Type
Townhouse
Structure Type
House
Year Built
1925
Living Area
1,740 sq ft
Lot Size
0.03 acres
Zoning
RESIDENTIAL
Days on Market
1
MLS® Listing#
PADA2061238
Property Features
Appliances
Cooling
Heating
Basement
Pool
Parking
Construction
Foundation
Sewer
Water Source
Schools
- High:
- HARRISBURG HIGH SCHOOL
- District:
- HARRISBURG CITY
Financial Details
HOA
None
Annual Taxes
$2,985
Tax year 2025
Assessed Value
$60,300
Parcel Number
09-079-073-000-0000
Directions
From I-83, take Exit 43 toward Paxton St. Continue on Paxton St, turn right onto S 19th St, then left onto Chestnut St. Property will be on the left.
Affordability Calculator
$35,998
Estimated monthly payment
$958/mo
Principal $143,992 · Est. interest $200,882 over 30 yrs
Neighborhood Market Statistics
How this home compares to active listings in HARRISBURG, PA
- $291,716
- Median Listing Price
- 50
- Median Days on Market
- 1,836
- Median Sq Ft
- $150
- Median Price / Sq Ft
- 357
- Active Listings
- This home’s price is 38% below the area median.
- Its price per sq ft is 31% below the area median.
Market statistics compiled from active EXIT Realty® and MLS listings in HARRISBURG, PA.
Location

Getting Around
Points of Interest in HARRISBURG, PA
Showing the HARRISBURG area map.
Nearby Schools
Rowland Academy
School · 0.4 mi away
Scott Elementary School
Elementary · 0.4 mi away
Foose Elementary School
Elementary · 0.4 mi away
Lincoln School
School · 0.4 mi away
Harrisburg School District
School · 0.4 mi away
Melrose Elementary School
Elementary · 0.5 mi away
Ben Franklin Elementary School
Elementary · 0.7 mi away
Keystone Math & Science Academy
School · 0.8 mi away
Harrisburg Catholic Elementary School
Elementary · 0.8 mi away
Hillside Seventh Day Adventist School
School · 0.9 mi away
Harrisburg School District
Elementary · 1.0 mi away
Sylvan Heights Science Charter School
Elementary · 1.0 mi away
The Golden Rule Christian Academy, LLC
School · 1.0 mi away
Foose Elementary School
Elementary · 1.1 mi away
Foose Elementary School
Elementary · 1.1 mi away
Capital Area School for the Arts
Secondary · 1.2 mi away
Scitech High School
Secondary · 1.2 mi away
Town & Country Day School
School · 1.2 mi away
Tri-County Society for Children
School · 1.2 mi away
St Margaret Mary School
School · 1.3 mi away
Commute Calculator
Nearby Homes

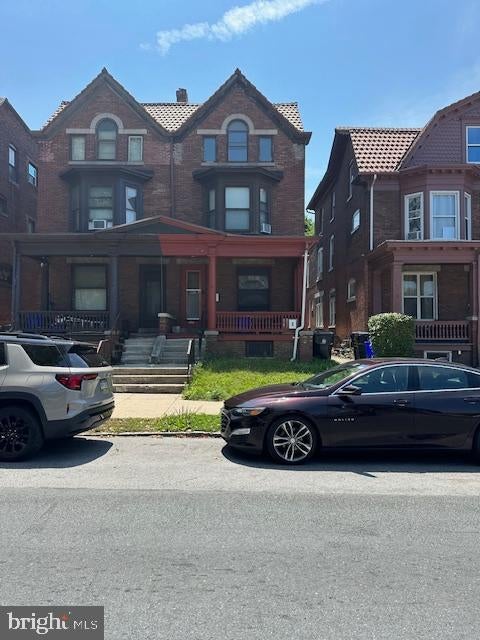

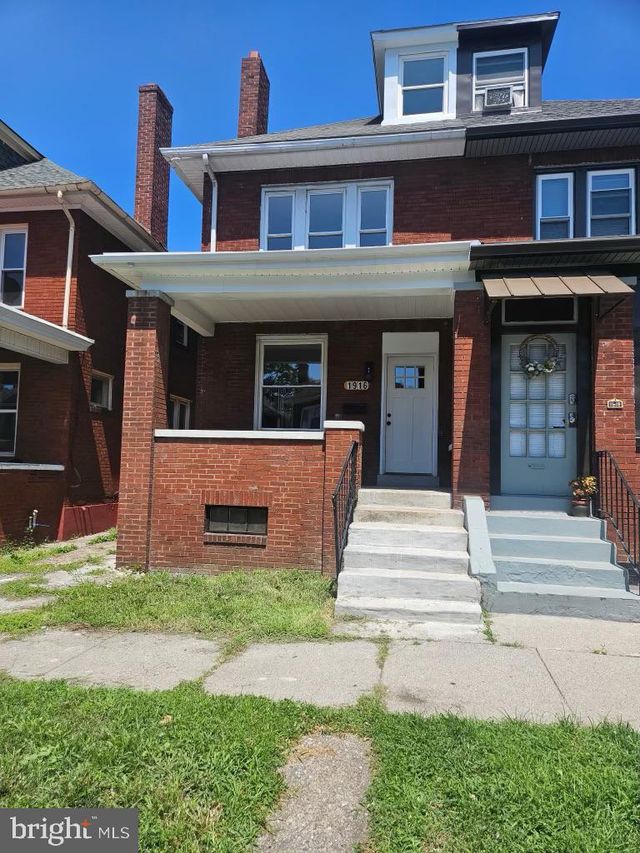


Similar Homes Nearby


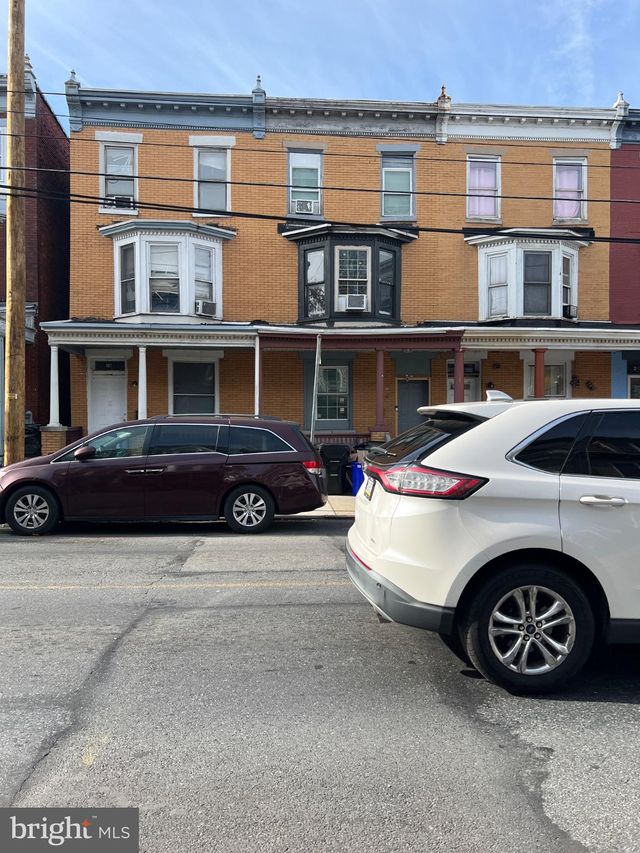

Similar Home Values
Comparable nearby listings and their asking prices.
| Address | Price | Beds | Baths | Sq Ft |
|---|---|---|---|---|
| 2406 N 4TH STREET, HARRISBURG, PA | $130,000 | 3 | 1 | 1,280 |
| 541 S 19TH STREET, HARRISBURG, PA | $130,000 | 4 | 2 | 1,666 |
| 432 S 14TH STREET, HARRISBURG, PA | $134,900 | 5 | 1 | 1,744 |
| 1614 SWATARA STREET, HARRISBURG, PA | $135,000 | 5 | 1 | 1,636 |
| 24 S 17TH STREET S, HARRISBURG, PA | $136,000 | 5 | 1 | 2,050 |
| 1825 BOAS STREET, HARRISBURG, PA | $136,900 | 4 | 1 | 1,452 |
Moving Cost Estimate
EXIT Agents in HARRISBURG


Listing Courtesy: Iron Valley Real Estate of Central PA - 7177452929