


240 CRESCENT Unit 240, HERSHEY, PA 17033
CREST OF HERSHEY · DAUPHIN County
Key Facts
Description
Spacious End Unit in the Crest of Hershey. Recent updates include New Premium Herringbone Laminate flooring, New ss appliances, bathroom updates, New HVAC, full-house carpet cleaning, and a fenced-in Backyard. Premium Location!! Located with walking distance of the Hershey Medical Center, this large condo boasts two bedrooms, each with an attached bath. Half bath located on main floor for convenience, Enjoy the privacy of living in an end-unit. Peaceful patio fenced in for privacy. Sun room on the first floor is perfect for unwinding or enjoying family time. abundunt guest parking is available. Easy access to Airport,restaurants and shopping.
Property Information
Property Type
Residential
Sub-Type
Condominium
Structure Type
Townhouse
Year Built
1987
Living Area
1,802 sq ft
Lot Dimensions
.21 acres
Garage Spaces
1
Parking Spaces
2
Zoning
R07 CONDOMINIUM
Days on Market
16
MLS® Listing#
PADA2060924
Property Features
Cooling
Heating
Basement
Pool
Parking
Laundry
Lot Features
Construction
Foundation
Roof
Utilities
Sewer
Water Source
Schools
- Middle:
- HERSHEY MIDDLE SCHOOL
- High:
- HERSHEY HIGH SCHOOL
- District:
- DERRY TOWNSHIP
Financial Details
HOA
$392 / Monthly
Annual Taxes
$3,822
Tax year 2026
Assessed Value
$119,200
Parcel Number
24-081-078-000-0000
Directions
use gps
Affordability Calculator
$57,000
Estimated monthly payment
$1,517/mo
Principal $227,999 · Est. interest $318,079 over 30 yrs
Neighborhood Market Statistics
How this home compares to active listings in HERSHEY, PA
- $383,333
- Median Listing Price
- 35
- Median Days on Market
- 1,898
- Median Sq Ft
- $216
- Median Price / Sq Ft
- 24
- Active Listings
- This home’s price is 26% below the area median.
- Its price per sq ft is 27% below the area median.
Market statistics compiled from active EXIT Realty® and MLS listings in HERSHEY, PA.
Location

Points of Interest in HERSHEY, PA
Showing the HERSHEY area map.
Nearby Schools
St Joan of Arc Catholic Church
School · 1.0 mi away
Hilltop Christian Nursery School
School · 1.5 mi away
Lancaster Mennonite School - Hershey Campus
School · 1.6 mi away
Hershey High School
Secondary · 1.6 mi away
Tender Years
Elementary · 1.6 mi away
Hershey Primary Elementary School
Elementary · 1.6 mi away
Derry Township School District
Elementary · 1.6 mi away
Milton Hershey School
School · 1.6 mi away
South Hanover Elementary School
Elementary · 1.7 mi away
Lower Dauphin School District
School · 1.7 mi away
Hershey MS
Secondary · 1.7 mi away
Hershey Middle School
Secondary · 1.7 mi away
Vista School
School · 1.7 mi away
Lower Dauphin Middle School
Secondary · 1.8 mi away
Milton Hershey Middle School
Elementary · 1.9 mi away
Price School
Secondary · 1.9 mi away
Lower Dauphin Senior High School
Secondary · 2.0 mi away
Milton Hershey School Founders Hall
School · 2.2 mi away
Milton Hershey School
Elementary · 2.3 mi away
Nye Elementary School
Elementary · 2.3 mi away
Commute Calculator
Nearby Homes


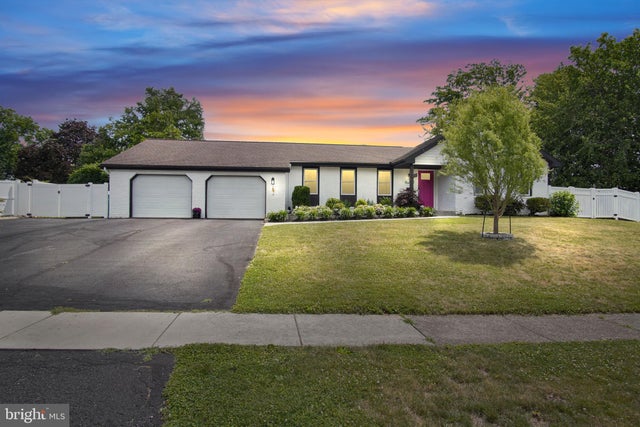


Similar Homes Nearby
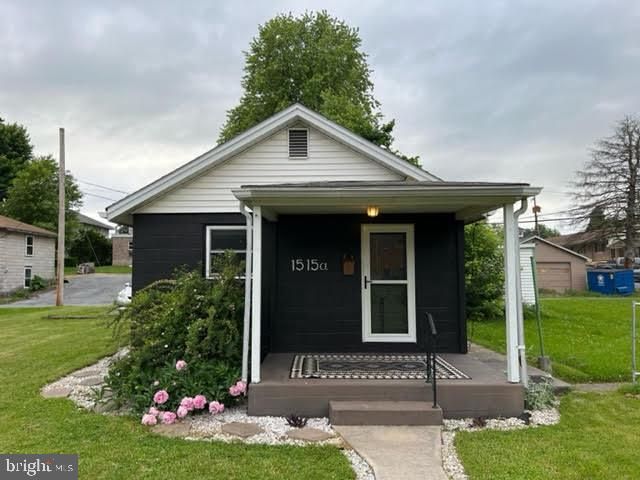
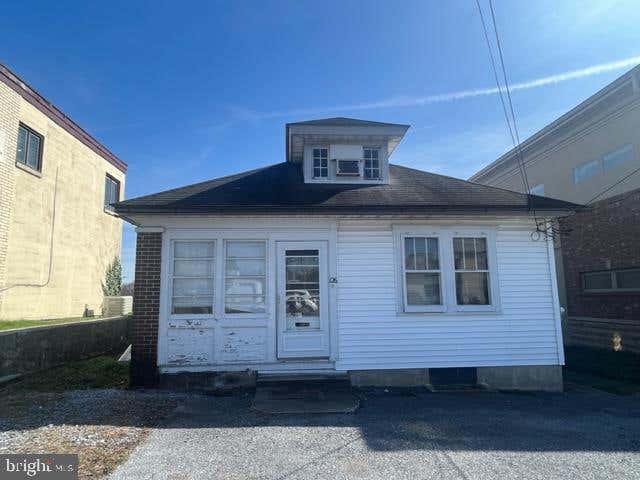


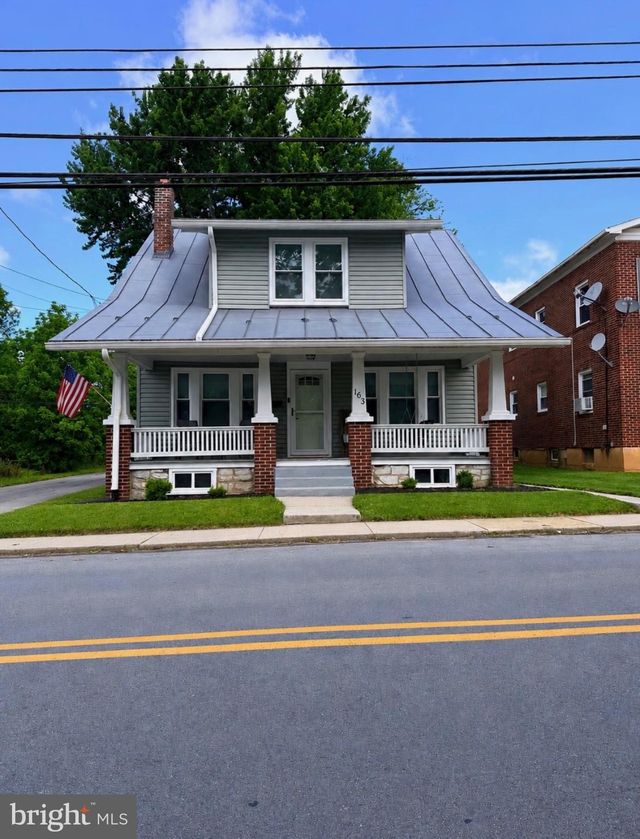
Similar Home Values
Comparable nearby listings and their asking prices.
| Address | Price | Beds | Baths | Sq Ft |
|---|---|---|---|---|
| 1515A E CARACAS AVENUE, HERSHEY, PA | $239,900 | 1 | 1 | 756 |
| 1126 E CHOCOLATE AVENUE, HERSHEY, PA | $250,000 | 3 | 2 | 1,441 |
| 123 W MAIN STREET, HERSHEY, PA | $319,000 | 4 | 2 | 1,594 |
| 123 W MAIN STREET, HERSHEY, PA | $319,000 | 4 | — | 1,594 |
| 163 E DERRY ROAD, HERSHEY, PA | $359,900 | 3 | 1 | 1,593 |
Moving Cost Estimate
EXIT Agents in HERSHEY


Listing Courtesy: Protus Realty, Inc. - 7173296021