

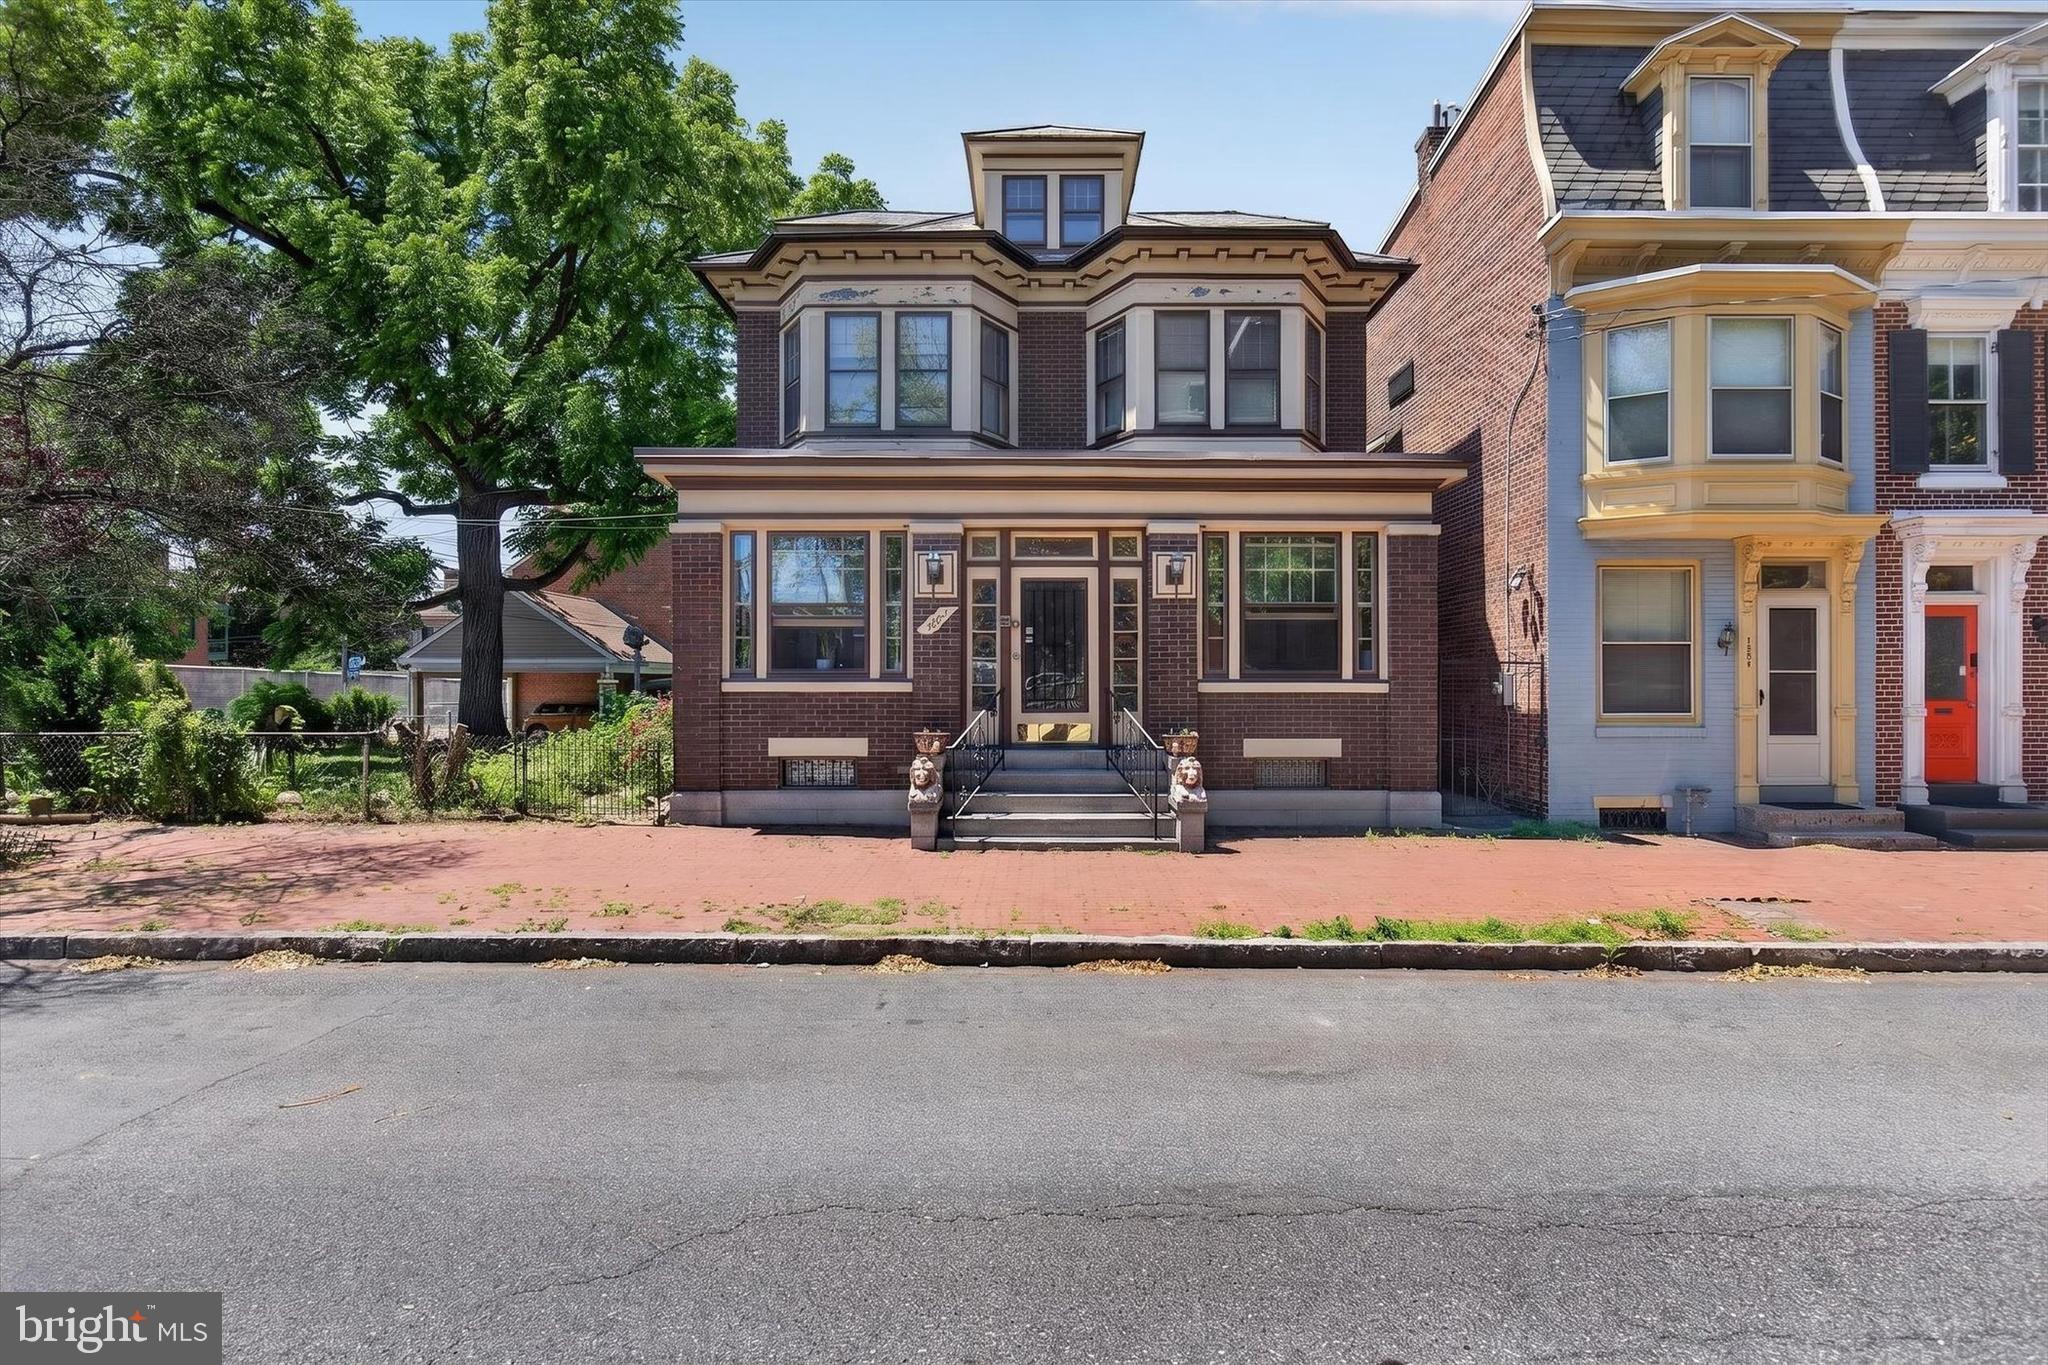
1222 GREEN STREET, HARRISBURG, PA 17102
MIDTOWN HARRISBURG · DAUPHIN County
Key Facts
Description
Opportunities like this don't come around often. A single family home on Green Street, one of the most sought-after streets in all of Harrisburg City is rare enough on its own. But this one comes with two lots, making it one of the largest residential footprints on the entire street. The owner is even willing to subdivide the additional lot if that's the direction you want to go. However you slice it, this property is a genuine one-of-a-kind find. From the moment you step onto the beautiful fully finished front porch, you know this home is different. Inside, the main level flows effortlessly from room to room. Large, open spaces for the kitchen, living room, and dining room that feel grand and livable. Updated throughout yet full of the original character and craftsmanship that makes Harrisburg's historic homes so special. This is the rare combination of move-in ready and irreplaceable. Upstairs, three generously sized bedrooms, including one with its own private covered porch. An updated full bath serves the upper level with style. Above it all, a massive attic provides storage that most city homes simply cannot offer. Head down to the basement and you'll find another updated full bathroom alongside serious storage and workshop potential. This lower level alone adds tremendous utility and value that most homes in this zip code can't touch. Outside is where this property truly becomes an urban retreat. A fully fenced yard of this size in Harrisburg City is extraordinary. A large stamped concrete patio sets the scene for entertaining, while the yard offers real space for family, kids, and pets. There's even the option to create off-street parking. This is a trophy home on a trophy street. Schedule your private showing today!
Property Information
Property Type
Residential
Sub-Type
Single Family Residence
Structure Type
House
Year Built
1925
Stories
3
Living Area
1,607 sq ft
Lot Size
0.09 acres
Zoning
RESIDENTIAL
Days on Market
9
MLS® Listing#
PADA2060722
Property Features
Appliances
Cooling
Heating
Flooring
Basement
Pool
Parking
Laundry
Patio
Fencing
Construction
Foundation
Windows
Sewer
Water Source
Rooms
- Main
- Bathroom 2
- Bathroom 3
- Bedroom 1
- Bedroom 2
- Bedroom 3
- KitchenMain
- Living RoomMain
Schools
- High:
- HARRISBURG HIGH SCHOOL
- District:
- HARRISBURG CITY
Financial Details
HOA
None
Annual Taxes
$3,906
Tax year 2026
Assessed Value
$74,500
Parcel Number
05-004-006-000-0000
Directions
Follow S 2nd St to Green St 7 min (1.4 mi) Continue onto S 2nd St 1.3 mi At the traffic circle, turn right onto Verbeke St 400 ft Turn right onto Green St
Affordability Calculator
$69,000
Estimated monthly payment
$1,836/mo
Principal $276,000 · Est. interest $385,045 over 30 yrs
Neighborhood Market Statistics
How this home compares to active listings in HARRISBURG, PA
- $291,716
- Median Listing Price
- 50
- Median Days on Market
- 1,836
- Median Sq Ft
- $150
- Median Price / Sq Ft
- 357
- Active Listings
- This home’s price is 18% above the area median.
- Its price per sq ft is 43% above the area median.
Market statistics compiled from active EXIT Realty® and MLS listings in HARRISBURG, PA.
Location

Getting Around
Points of Interest in HARRISBURG, PA
Showing the HARRISBURG area map.
Nearby Schools
Benjamin Franklin School
Elementary · 0.3 mi away
Cathedral Consolidated School
School · 0.4 mi away
St. Stephen's Episcopal Cathedral
School · 0.6 mi away
Capital Area School for the Arts
Secondary · 0.6 mi away
Scitech High School
Secondary · 0.8 mi away
Harrisburg School District
Elementary · 0.8 mi away
Tri County Oic
School · 0.8 mi away
The Nativity School of Harrisburg
School · 0.9 mi away
Hillside Seventh Day Adventist School
School · 0.9 mi away
Foose Elementary School
Elementary · 1.2 mi away
Lincoln School
School · 1.2 mi away
Harrisburg School District
School · 1.2 mi away
Keystone Math & Science Academy
School · 1.3 mi away
Ben Franklin Elementary School
Elementary · 1.3 mi away
Capitol Bartending School
School · 1.4 mi away
Washington Heights Elementary School
Elementary · 1.6 mi away
Central Pa Literacy Council
School · 1.6 mi away
Tender Years
School · 1.7 mi away
Commonwealth Charter Academy
School · 1.7 mi away
William Penn High School
Secondary · 1.7 mi away
Commute Calculator
Nearby Homes


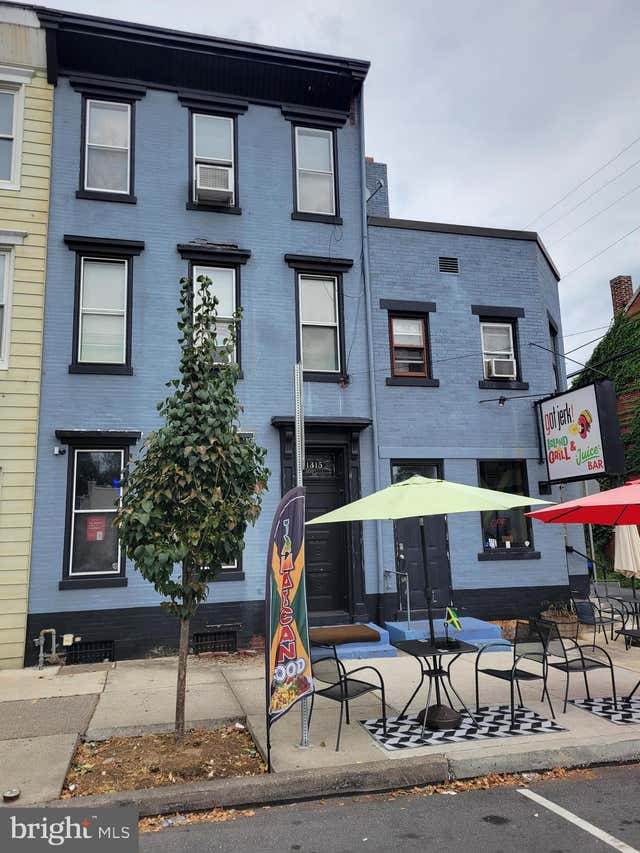
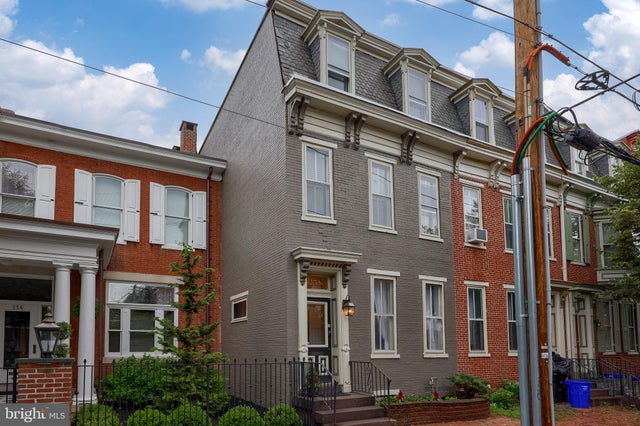

Similar Homes Nearby
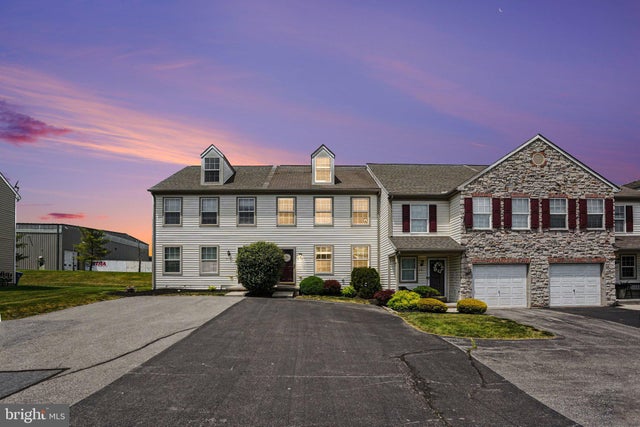
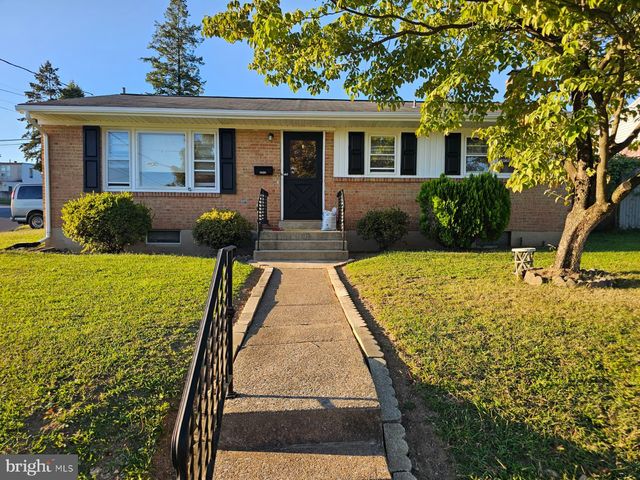
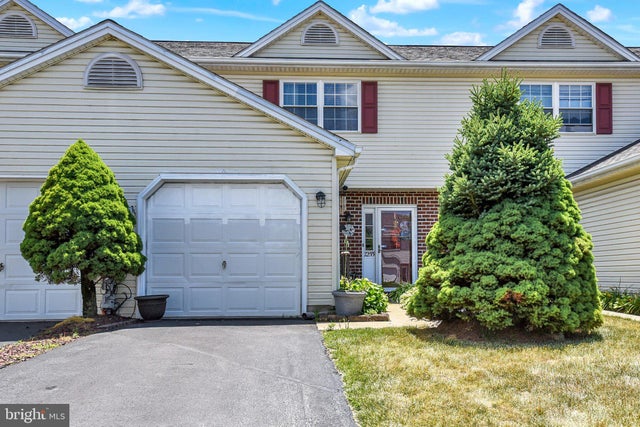


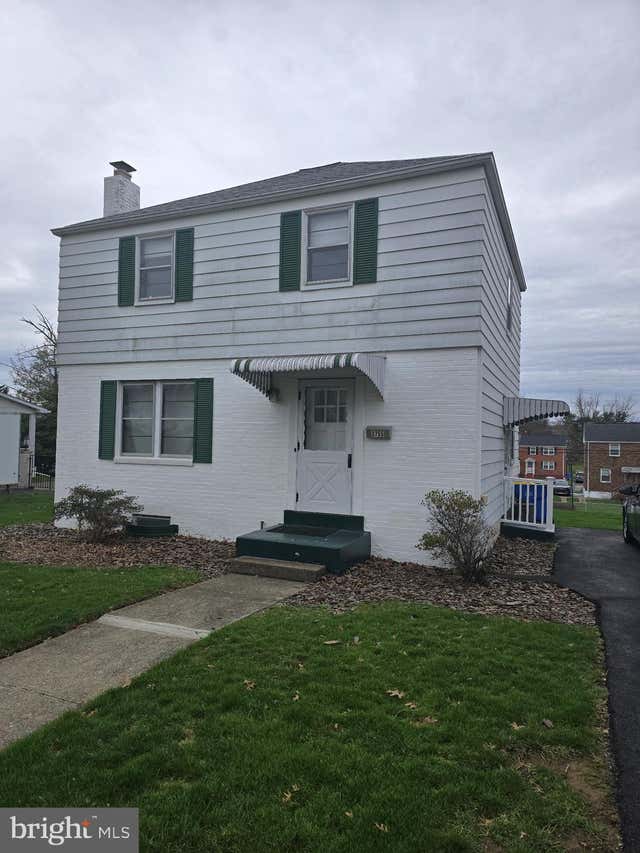
Similar Home Values
Comparable nearby listings and their asking prices.
| Address | Price | Beds | Baths | Sq Ft |
|---|---|---|---|---|
| 239 BUCKLEY DRIVE, HARRISBURG, PA | $245,000 | 2 | 3 | 1,260 |
| 6900 HUNTINGDON STREET, HARRISBURG, PA | $245,000 | 4 | 2 | 1,740 |
| 7255 HUNTINGDON STREET, HARRISBURG, PA | $245,000 | 2 | 3 | 1,308 |
| 153 MAPLETON BOULEVARD, HARRISBURG, PA | $249,900 | 3 | 3 | 1,492 |
| 115 CONOY STREET, HARRISBURG, PA | $249,999 | 3 | 4 | 1,938 |
| 3755 MONTOUR STREET, HARRISBURG, PA | $250,000 | 3 | 1 | 1,150 |
Moving Cost Estimate
EXIT Agents in HARRISBURG


Listing Courtesy: Real of Pennsylvania - 7173445577