

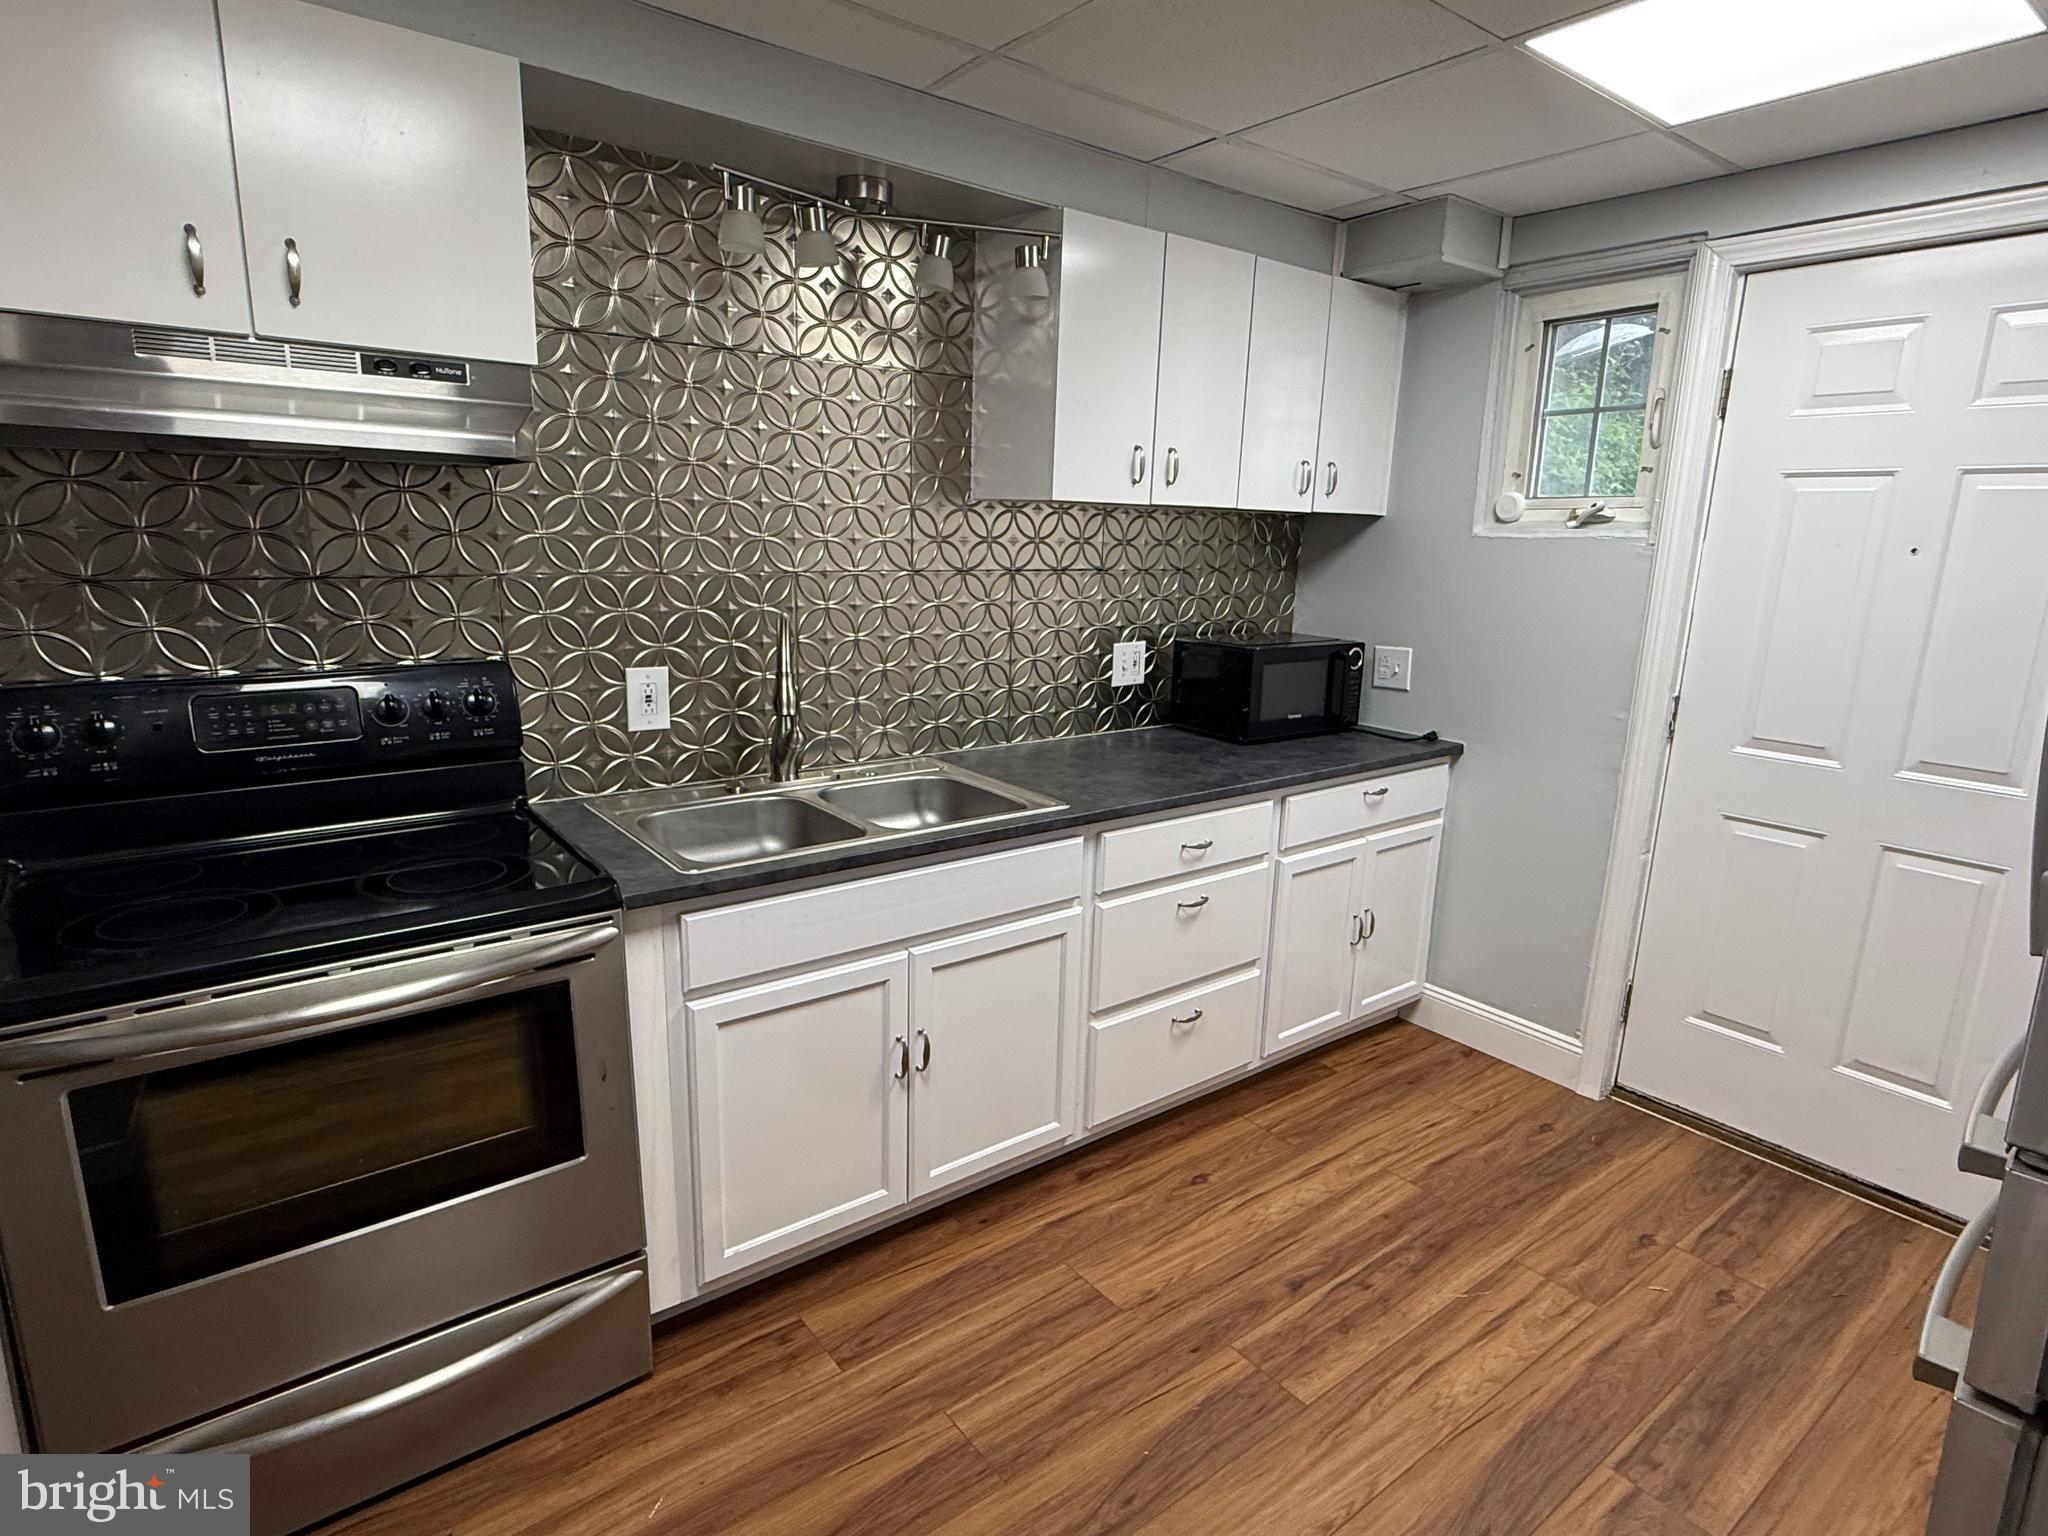
1511 S CAMERON TERRACE, HARRISBURG, PA 17104
HARRISBURG CITY · DAUPHIN County
Key Facts
Description
Great opportunity in Central PA! This spacious five-bedroom home offers updated flooring throughout and a modernized kitchen featuring stainless steel appliances. The main level includes a bright and open layout with a spacious living room, dining room, and kitchen highlighted by luxury vinyl plank flooring. The second floor features three bedrooms and a full bath, while two additional bedrooms are located on the third floor — providing flexible space for guests, a home office, or hobby rooms. Conveniently located near major highways, this home is ideal for commuters with easy access to I-83, I-81, and the PA Turnpike. Close to restaurants, shopping, and local amenities.
Property Information
Property Type
Residential
Sub-Type
Single Family Residence
Structure Type
House
Year Built
1912
Living Area
1,727 sq ft
Lot Size
0.04 acres
Zoning
RS
Days on Market
8
MLS® Listing#
PADA2060036
Property Features
Appliances
Cooling
Heating
Flooring
Pool
Parking
Laundry
Patio
Construction
Foundation
Sewer
Water Source
Rooms
- Bedroom 1
- Bedroom 2
- Bedroom 3
- Bedroom 4
- Bedroom 5
- Dining RoomMain
- KitchenMain
- Living RoomMain
- Utility RoomMain
Schools
- High:
- HARRISBURG
- District:
- HARRISBURG CITY
Financial Details
HOA
None
Annual Taxes
$1,784
Tax year 2025
Assessed Value
$34,400
Parcel Number
01-035-309-000-0000
Directions
From I-83N: Take exit 44a. L on S 13th St. L on Allison St. L on Cameron Terrace. House on R.
Affordability Calculator
$30,980
Estimated monthly payment
$824/mo
Principal $123,920 · Est. interest $172,879 over 30 yrs
Neighborhood Market Statistics
How this home compares to active listings in HARRISBURG, PA
- $291,716
- Median Listing Price
- 50
- Median Days on Market
- 1,836
- Median Sq Ft
- $150
- Median Price / Sq Ft
- 357
- Active Listings
- This home’s price is 47% below the area median.
- Its price per sq ft is 40% below the area median.
Market statistics compiled from active EXIT Realty® and MLS listings in HARRISBURG, PA.
Location

Points of Interest in HARRISBURG, PA
Showing the HARRISBURG area map.
Nearby Schools
Foose Elementary School
Elementary · 0.5 mi away
Foose Elementary School
Elementary · 0.5 mi away
Sylvan Heights Science Charter School
Elementary · 0.7 mi away
Rowland Academy
School · 1.2 mi away
Scott Elementary School
Elementary · 1.2 mi away
Melrose Elementary School
Elementary · 1.2 mi away
New Cumberland Middle School
Elementary · 1.3 mi away
Hillside Elementary School
Elementary · 1.5 mi away
Tri-County Society for Children
School · 1.5 mi away
Town & Country Day School
School · 1.6 mi away
Prince of Peace School
School · 1.6 mi away
Champions at Steelton-Highspire Elementary
Elementary · 1.6 mi away
Children's School of New Cumberland
School · 1.6 mi away
Scitech High School
Secondary · 1.6 mi away
Updraft Aviation
School · 1.6 mi away
Harrisburg Catholic Elementary School
Elementary · 1.6 mi away
Capital Area School for the Arts
Secondary · 1.7 mi away
Central Pa Literacy Council
School · 1.7 mi away
St. Stephen's Episcopal Cathedral
School · 1.8 mi away
Foose Elementary School
Elementary · 1.9 mi away
Commute Calculator
Nearby Homes


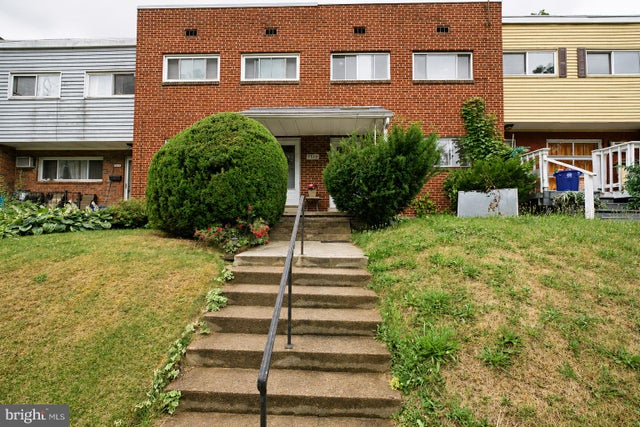


Similar Homes Nearby
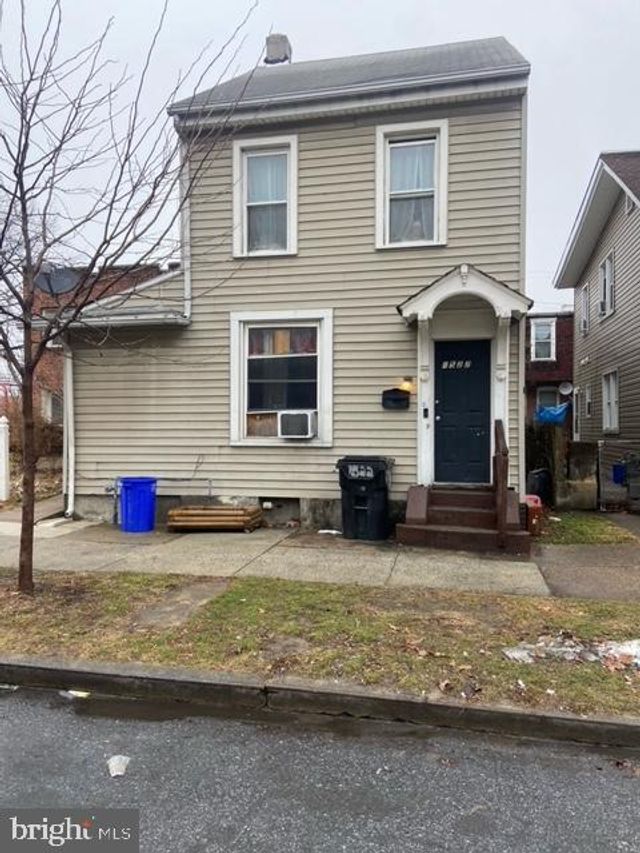


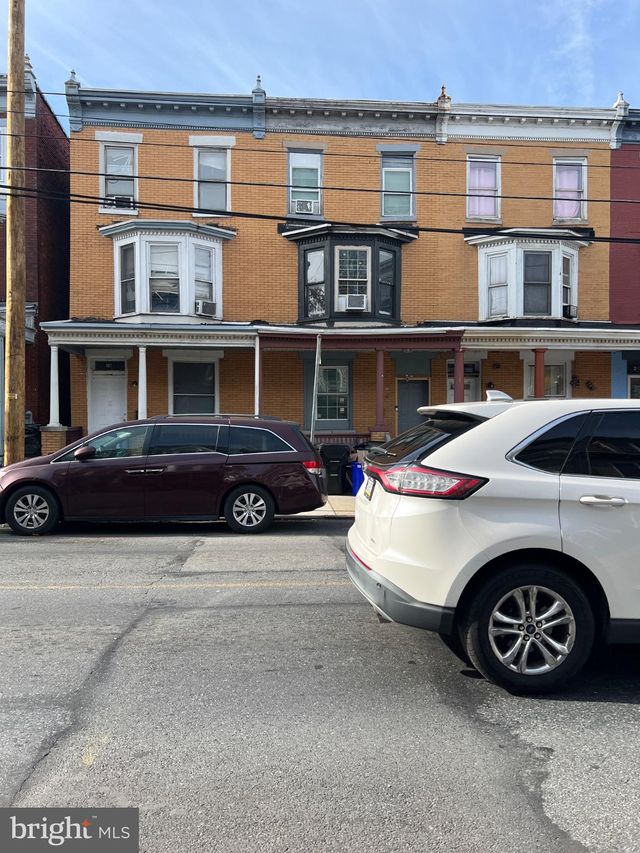

Similar Home Values
Comparable nearby listings and their asking prices.
| Address | Price | Beds | Baths | Sq Ft |
|---|---|---|---|---|
| 1522 VERNON STREET, HARRISBURG, PA | $110,000 | 4 | 1 | 1,648 |
| 541 S 19TH STREET, HARRISBURG, PA | $130,000 | 4 | 2 | 1,666 |
| 432 S 14TH STREET, HARRISBURG, PA | $134,900 | 5 | 1 | 1,744 |
| 1614 SWATARA STREET, HARRISBURG, PA | $135,000 | 5 | 1 | 1,636 |
| 24 S 17TH STREET S, HARRISBURG, PA | $136,000 | 5 | 1 | 2,050 |
| 1825 BOAS STREET, HARRISBURG, PA | $136,900 | 4 | 1 | 1,452 |
Moving Cost Estimate
EXIT Agents in HARRISBURG


Listing Courtesy: Keller Williams Keystone Realty - 7177555599