

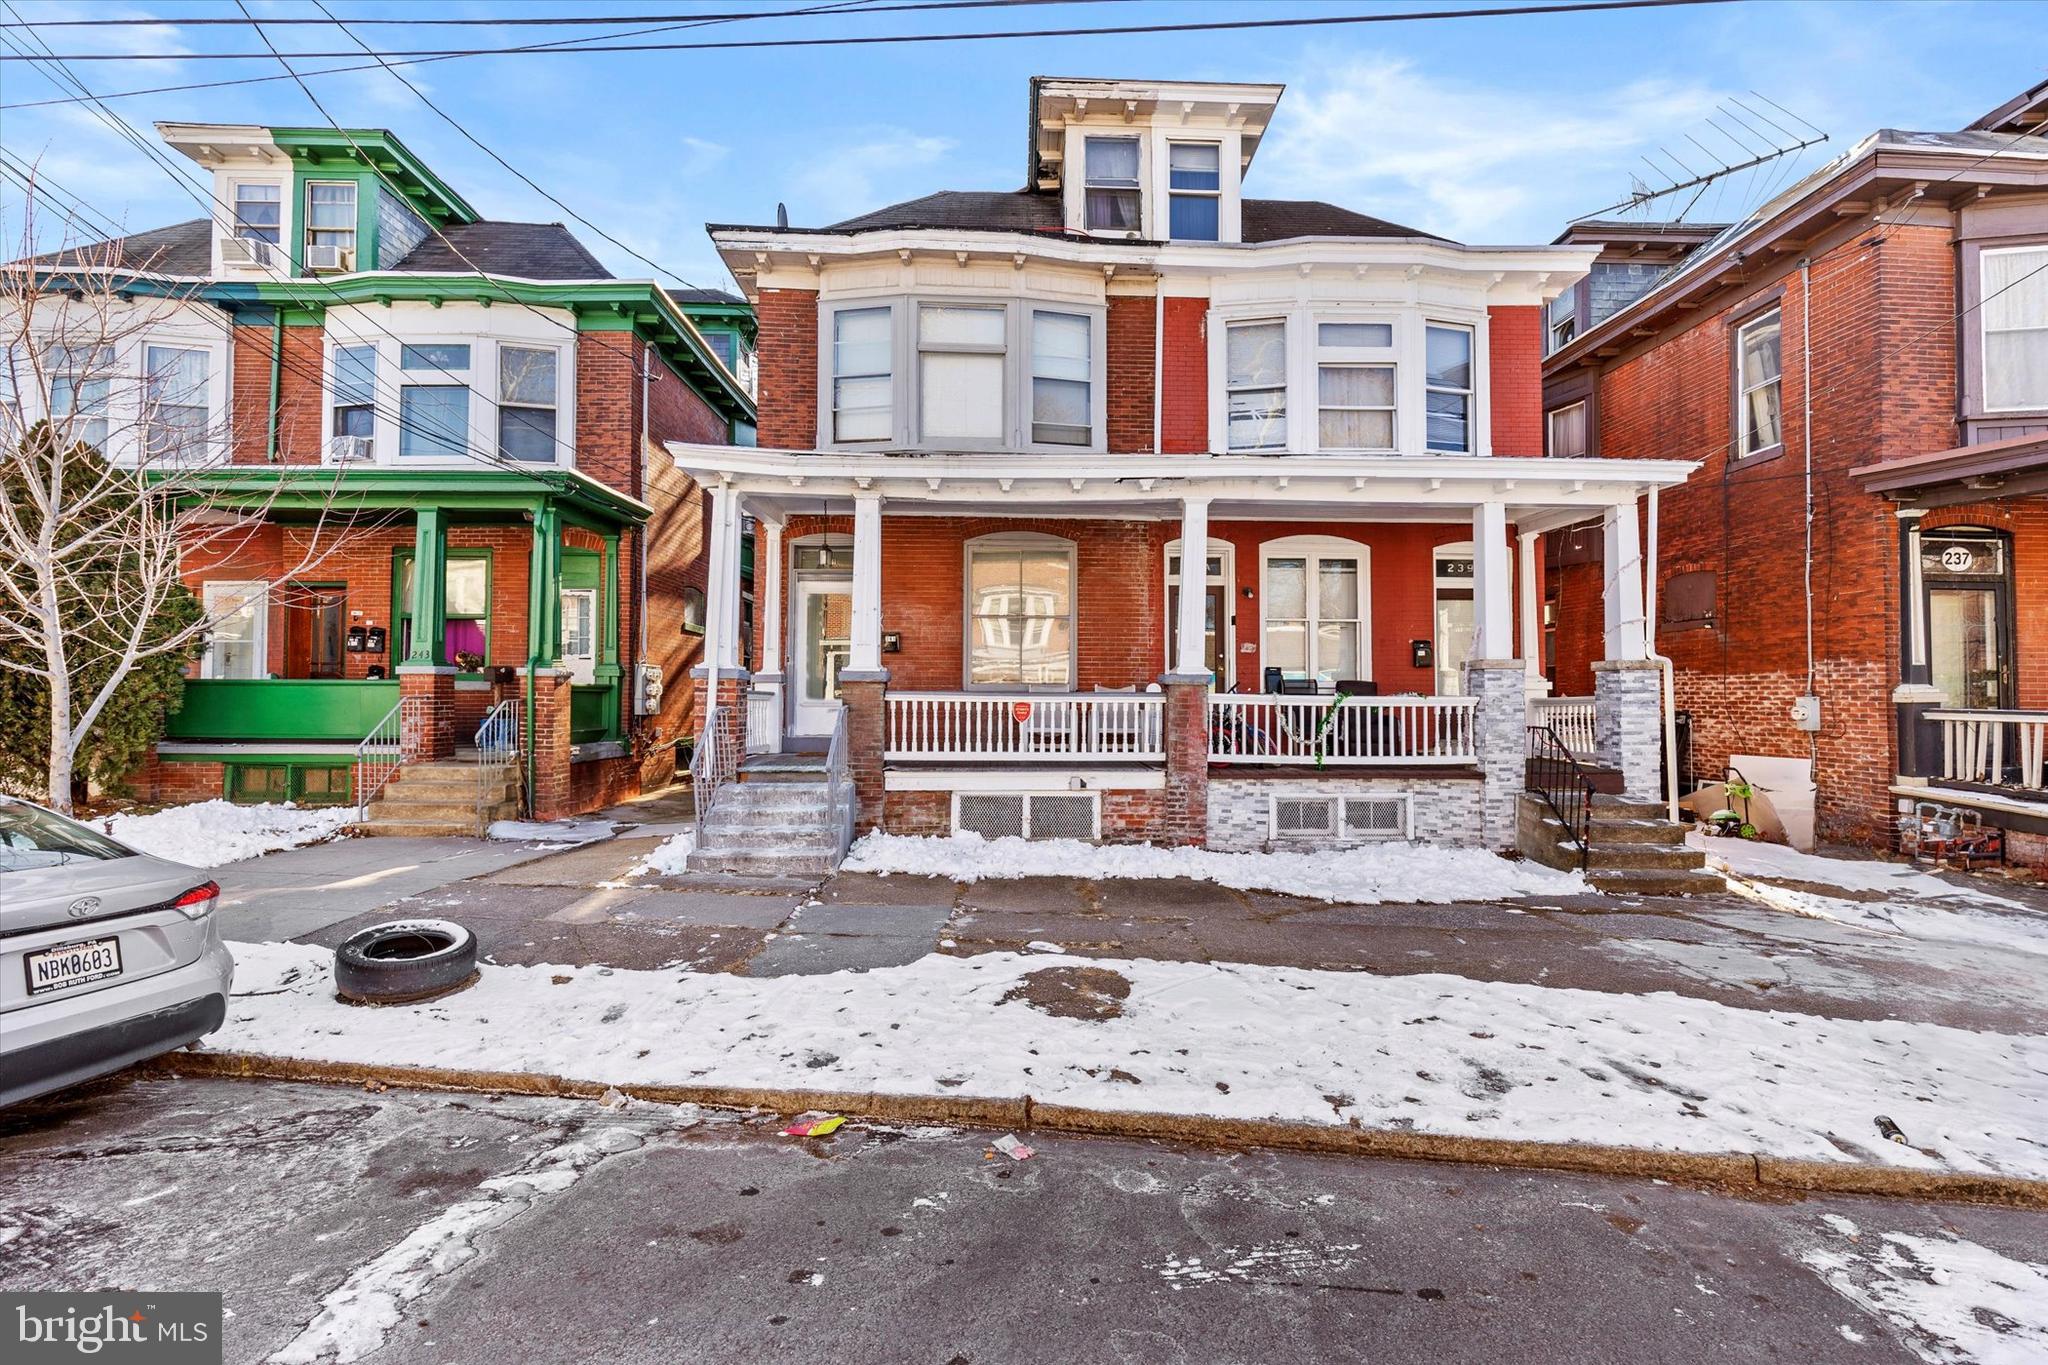
241 MACLAY STREET, HARRISBURG, PA 17102
DAUPHIN · DAUPHIN County
Key Facts
Description
Welcome to this spacious 7-bedroom, 3-bathroom home located in the heart of downtown Harrisburg. Ideally situated near local favorites such as Alvarro’s Bread & Pastry Shop and Little Amps Coffee, and just a few blocks from the river, this property offers both convenience and charm. Inside, you will find a generous living space featuring a large family room and dining area, perfect for gatherings and everyday living. Each level includes at least one bedroom, providing flexibility and comfort for a variety of living arrangements. The fully finished basement offers a separate living space with its own exterior entrance, presenting excellent potential for extended living or short-term rental opportunities. Additionally, the property is not located in a flood zone. With its size, layout, and prime location, this home offers endless possibilities for homeowners and investors alike.
Property Information
Property Type
Residential
Sub-Type
Townhouse
Structure Type
Townhouse
Year Built
1920
Living Area
2,385 sq ft
Lot Size
0.03 acres
Zoning
RESIDENTIAL
Days on Market
1
MLS® Listing#
PADA2059434
Property Features
Interior
Exterior
Appliances
Cooling
Heating
Flooring
Basement
Pool
Parking
Fencing
Construction
Foundation
Roof
Utilities
Sewer
Water Source
Rooms
- Bathroom 1Main
- Bathroom 1Main
- Bathroom 2
- Bathroom 3
- Bedroom 2
- Bedroom 3
- Bedroom 4
- Living RoomMain
- Living RoomMain
Schools
- Elementary:
- BENJAMIN FRANKLIN SCHOOL
- Middle:
- CAMP CURTIN SCHOOL
- High:
- HARRISBURG
- District:
- HARRISBURG CITY
Financial Details
HOA
None
Annual Taxes
$3,264
Tax year 2025
Assessed Value
$64,500
Parcel Number
11-002-016-000-0000
Directions
Please use GPS.
Affordability Calculator
$35,600
Estimated monthly payment
$947/mo
Principal $142,400 · Est. interest $198,661 over 30 yrs
Neighborhood Market Statistics
How this home compares to active listings in HARRISBURG, PA
- $291,716
- Median Listing Price
- 50
- Median Days on Market
- 1,836
- Median Sq Ft
- $150
- Median Price / Sq Ft
- 357
- Active Listings
- This home’s price is 39% below the area median.
- Its price per sq ft is 50% below the area median.
Market statistics compiled from active EXIT Realty® and MLS listings in HARRISBURG, PA.
Location
Map is currently unavailable for this location.
Points of Interest in HARRISBURG, PA
Showing the HARRISBURG area map.
Commute Calculator
Nearby Homes

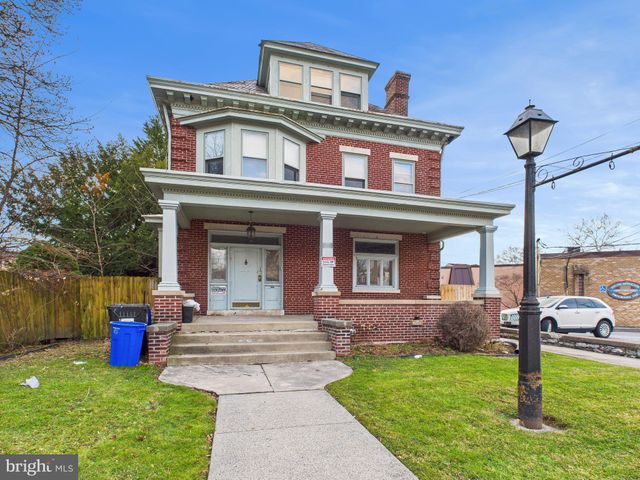
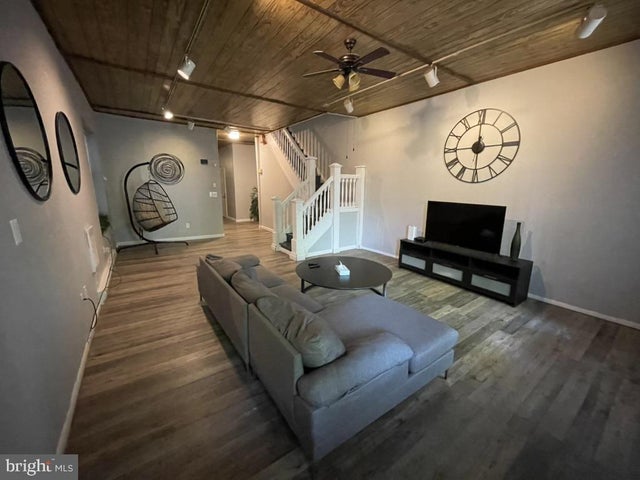
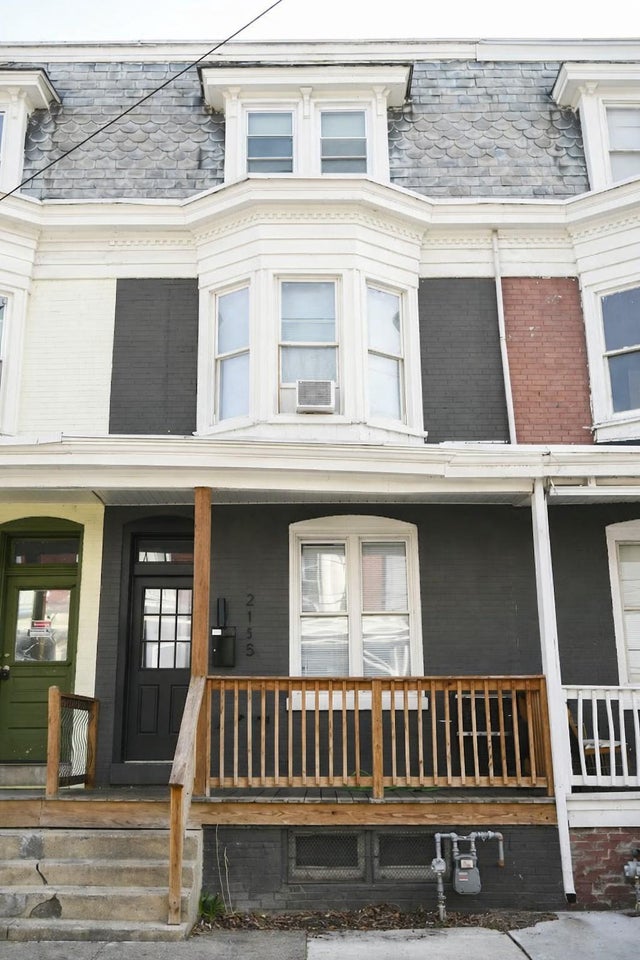
Similar Homes Nearby

Similar Home Values
Comparable nearby listings and their asking prices.
| Address | Price | Beds | Baths | Sq Ft |
|---|---|---|---|---|
| 1348 VERNON STREET, HARRISBURG, PA | $209,900 | 8 | 4 | 2,568 |
Moving Cost Estimate
EXIT Agents in HARRISBURG


Listing Courtesy: Prime Realty Services - 7173052600