

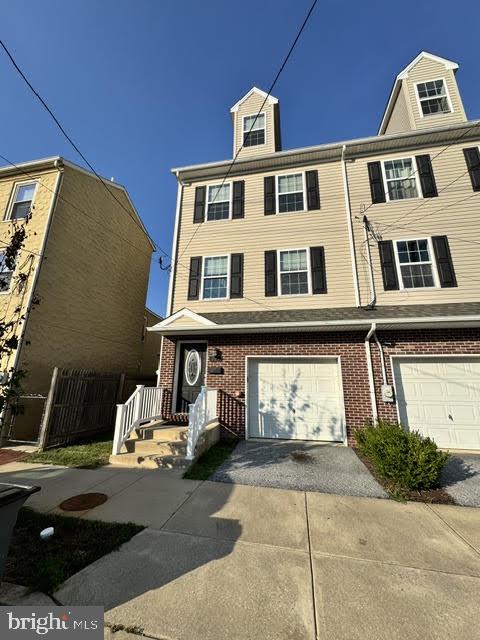
327 S ADAMS STREET, WEST CHESTER, PA 19382
NONE AVAILABLE · CHESTER County
Key Facts
Description
Recent renovation including all new flooring, painting, fixture upgrades. Only 1 College student can reside here. Huge 4 bedrooms 3.5 bathrooms, oversized 2/3 car deep garage with front electric door entrance, rear exit to rear patio under deck and inside access from street level. Plenty of on street free parking. Entry, h/w heater closet, access to garage. Heated foyer. Main floor is LR, D/A, den, breakfast bar room for 3/4 stools, or breakfast room and slider to recent stained rear deck, overlooking fenced in rear yard. Gas H/A & C/A, electric cooking and dryer. Stainless steel appliances in kit, Powder/room, pantry. 2nd level Main br with huge W/I closet and add 2nd closet. Full main bathroom. Hall bathroom and 2nd br with good closet space. 3rd level is a Huge W/I closet, linen closet, full bathroom, and 2 additional bedrooms with ample closet space. Fenced in property, secluded rear yard. Flooring/painting upgrades June 2026. Pets are a case-by-case basis. Please only inquire if the total gross household income is at least 2.5 times the asking rent at least 650+ credit scores, and minimum of 2-3 month's rent upfront.
Property Information
Property Type
Residential Lease
Sub-Type
Townhouse
Structure Type
Townhouse
Year Built
2014
Living Area
3,142 sq ft
Lot Size
0.05 acres
Lot Dimensions
0.00 x 0.00
Garage Spaces
2
Parking Spaces
3
Zoning
ID
Days on Market
15
MLS® Listing#
PACT2129536
Property Features
Interior
Exterior
Appliances
Cooling
Heating
Flooring
Pool
Parking
Laundry
Patio
Fencing
Construction
Foundation
Windows
Community
Utilities
Sewer
Water Source
Rooms
- Bedroom 2
- Bedroom 3
- Bedroom 4
- DenMain
- Dining RoomMain
- KitchenMain
- Living RoomMain
Schools
- Elementary:
- EAST GOSHEN
- Middle:
- J.R. FUGETT
- High:
- WEST CHESTER EAST
- District:
- WEST CHESTER AREA
Financial Details
HOA
None
Parcel Number
01-10 -0078
Directions
Union and Adams 3/4 down the block on S Adams.
Affordability Calculator
$779
Estimated monthly payment
$21/mo
Principal $3,116 · Est. interest $4,347 over 30 yrs
Neighborhood Market Statistics
How this home compares to active listings in WEST CHESTER, PA
- $363,964
- Median Listing Price
- 41
- Median Days on Market
- 1,836
- Median Sq Ft
- $209
- Median Price / Sq Ft
- 426
- Active Listings
- This home’s price is 99% below the area median.
- Its price per sq ft is 99% below the area median.
Market statistics compiled from active EXIT Realty® and MLS listings in WEST CHESTER, PA.
Location

Points of Interest in WEST CHESTER, PA
Showing the WEST CHESTER area map.
Nearby Schools
Fick Educational Services
School · 0.4 mi away
Volunteer English Program in C
School · 0.4 mi away
Westtown Children's Academy
School · 0.5 mi away
Chester County Intermediate Unit Schools and Centers
School · 0.5 mi away
The Bucket School
School · 0.5 mi away
West Chester Nazarine Christian School
School · 0.5 mi away
Children's Corner
School · 0.6 mi away
West Chester B. Reed Henderson high school
Secondary · 0.6 mi away
St. Agnes School West Chester, Pa
School · 0.7 mi away
West Chester Area School District
School · 0.7 mi away
West Chester Friends School
School · 0.7 mi away
Pa Leadership Charter School
School · 0.8 mi away
Goddard School
School · 1.1 mi away
Hillsdale Elementary School
Elementary · 1.2 mi away
Fern Hill Elementary School
Elementary · 1.2 mi away
Glen Acres Elementary School
Elementary · 1.7 mi away
Starkweather Elementary School
Elementary · 2.0 mi away
Goddard School
School · 2.0 mi away
Barnsworth School
Elementary · 2.1 mi away
West Chester Christian School
Elementary · 2.1 mi away
Commute Calculator
Nearby Homes


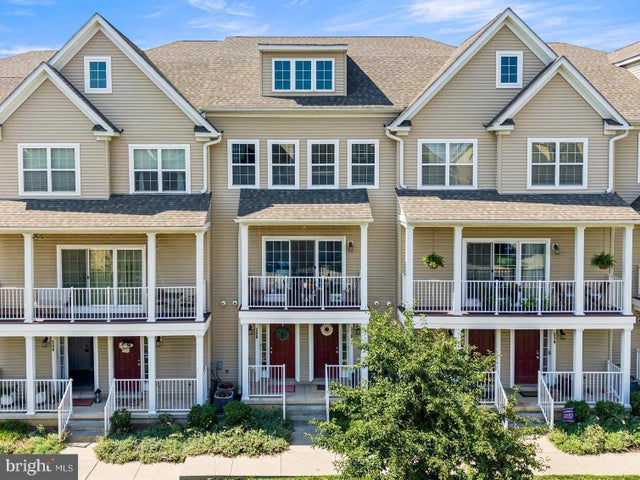
Similar Homes Nearby

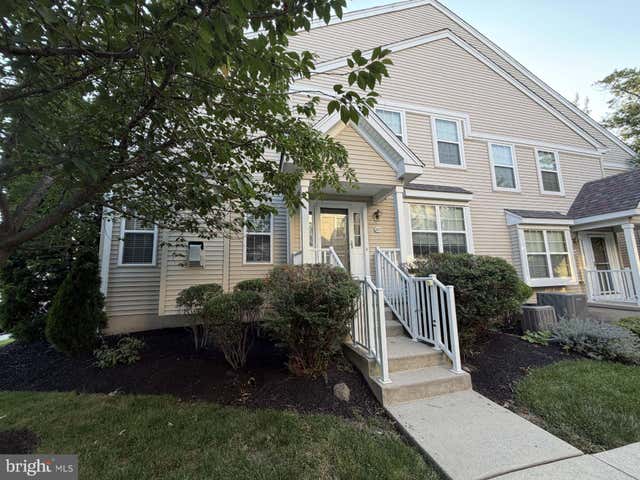
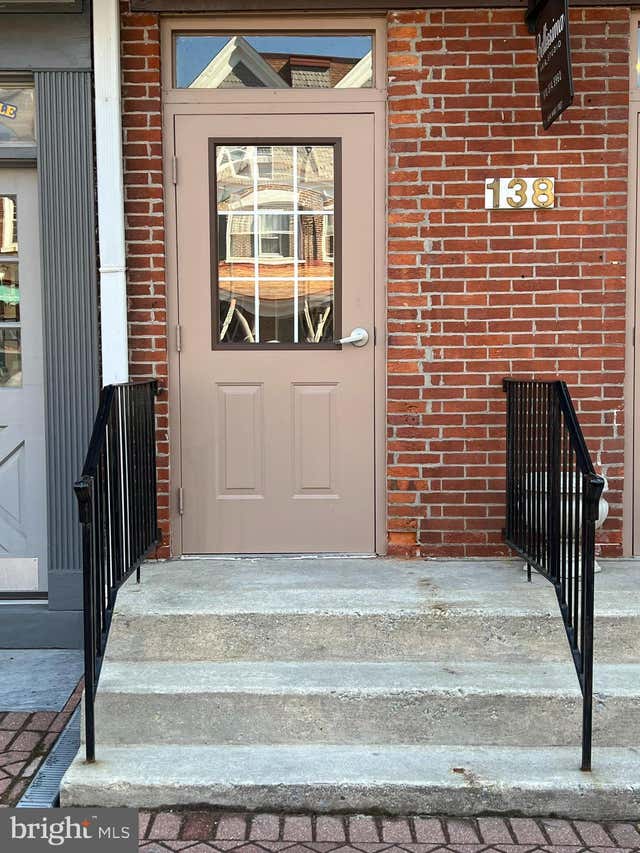


Similar Home Values
Comparable nearby listings and their asking prices.
| Address | Price | Beds | Baths | Sq Ft |
|---|---|---|---|---|
| 372 WELLS TERRACE 372, WEST CHESTER, PA | $2,750/mo | 4 | 2 | 1,536 |
| 223 FLAGSTONE ROAD 8, CHESTER SPRINGS, PA | $2,750/mo | 3 | 3 | 1,932 |
| 138 W MARKET STREET 3, WEST CHESTER, PA | $2,775/mo | 3 | 2 | — |
| 239 SMALLWOOD COURT 239, WEST CHESTER, PA | $2,800/mo | 3 | 2 | 1,075 |
| 331 GALWAY DRIVE, WEST CHESTER, PA | $2,800/mo | 3 | 3 | 2,524 |
| 103 GRANITE LANE 6, CHESTER SPRINGS, PA | $2,800/mo | 3 | 3 | 1,932 |
Moving Cost Estimate
EXIT Agents in WEST CHESTER


Listing Courtesy: Howard Hanna Real Estate Services - 2156432500