

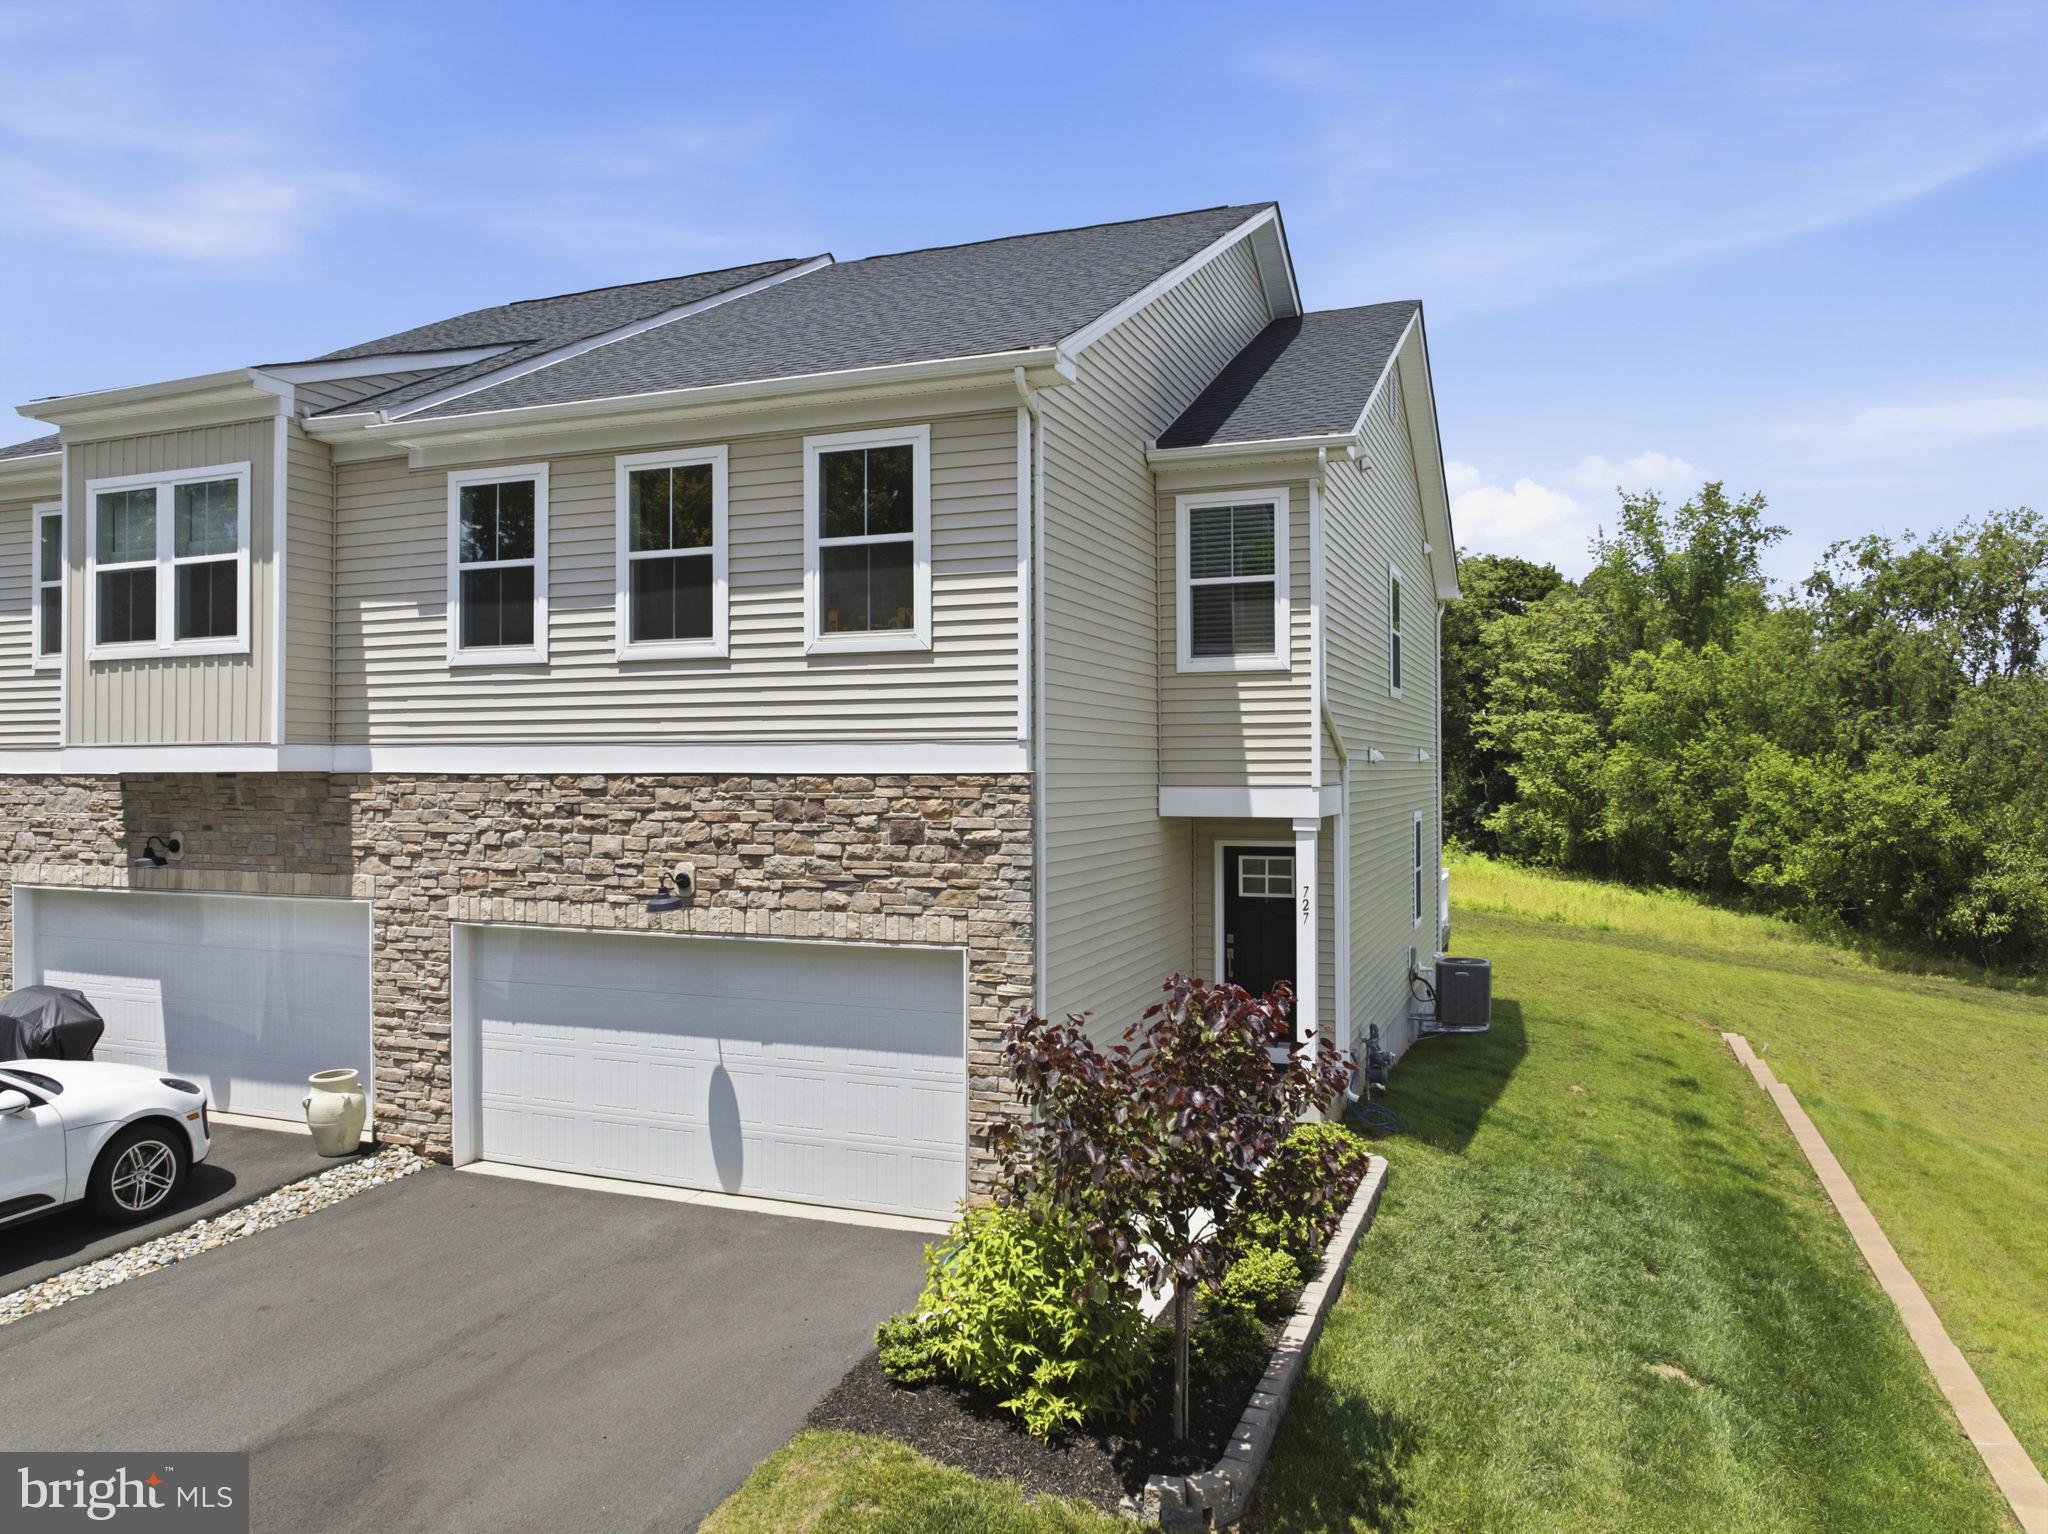
727 HUNSBERGER ROAD, SPRING CITY, PA 19475
VILLAGES AT SPRING HILL · CHESTER County
Key Facts
Description
★ Like-New 2024 Lennar Twin Home | Top Spring-Ford Schools | Phoenixville-Area Living | 10-Year Warranty ★ Welcome to your like-new dream home at 727 Hunsberger Road - a beautifully crafted 2024 Lennar twin home tucked into Villages at Spring Hill, one of Phoenixville area's most coveted communities. Nestled in peaceful Spring City Borough and the top-rated Spring-Ford Area School District, this home delivers the perfect blend of quiet community charm with downtown Phoenixville’s vibrant restaurant scene, craft breweries, and shopping just minutes away. Boasting over 2,400 square feet of finished living space, including a sought-after fully-finished walkout basement (a feature reserved for just a handful of premium homesites), this 3-bedroom, 2 full + 2 half bath residence offers the rare distinction of brand-new construction at exceptional value - well below today's new-build pricing, with the assurance of a transferable 10-Year Lennar Structural Warranty active through 2034. A sun-soaked open-concept main level greets you with rich wood-look plank flooring flowing through every room. The kitchen is a true showstopper — sleek stainless appliances, an oversized center island built for hosting, generous cabinetry, and clean modern lines that flow effortlessly into a welcoming family room anchored by a cozy gas fireplace. Slide open the doors to a private rear deck - your future spot for morning coffee, sunset wine, and unhurried weekend afternoons. Upstairs, retreat to a generous primary suite featuring a walk-in closet and a serene en-suite bath with dual vanities. Two additional bedrooms with walk-in closets and a full hall bath complete the upper level. Below, the fully finished walkout basement adds nearly 500 square feet of versatile bonus space - endlessly flexible as a media room, home office, gym, playroom, or private guest suite. ★ EXCEPTIONAL VALUE: Premium touches include a 2-car attached garage, 9-foot ceilings, gas fireplace, tankless water heater, and low-maintenance lifestyle with HOA covering lawn care, snow removal, and trash. Walk less than a mile to Spring City Elementary and the Spring City Community Pool. Just 10 minutes to downtown Phoenixville, 25 minutes to King of Prussia Mall and corporate centers, and 45 minutes to Center City Philadelphia via Route 422 - making this home an ideal launching pad to all major Phoenixville-area employment hubs. This is your rare chance to own a pristine 2024 home in one of Spring City's most desirable new communities - equally compelling as your dream primary residence or as a strategic investment opportunity. Schedule your private tour today - opportunities like this don't come along often!
Property Information
Property Type
Residential
Sub-Type
Townhouse
Structure Type
House
Year Built
2024
Living Area
2,436 sq ft
Lot Size
0.13 acres
Garage Spaces
2
Parking Spaces
2
Zoning
RESIDENTIAL
Days on Market
7
MLS® Listing#
PACT2127138
Property Features
Interior
Appliances
Cooling
Heating
Flooring
Fireplace
Basement
Pool
Parking
Laundry
Patio
Construction
Foundation
Roof
Sewer
Water Source
Rooms
- Basement
- Bathroom 2
- Bedroom 2
- Bedroom 3
- Dining RoomMain
- Great RoomMain
- KitchenMain
- Laundry
- Living RoomMain
- Loft
- Office
Schools
- District:
- SPRING-FORD AREA
Financial Details
HOA
$138 / Monthly
VILLAGES AT SPRING HILL
Annual Taxes
$9,265
Tax year 2026
Assessed Value
$208,080
Parcel Number
14-07 -0336
Directions
From US-422 W: PA-100 S → PA-724 W (Bridge St) into Spring City → Left on S. Cedar St → enter Villages at Spring Hill → Hunsberger Rd.GPS recommended.
Affordability Calculator
$115,980
Estimated monthly payment
$3,086/mo
Principal $463,920 · Est. interest $647,210 over 30 yrs
Neighborhood Market Statistics
How this home compares to active listings in SPRING CITY, PA
- 59
- Median Days on Market
- 1,648
- Median Sq Ft
- $132
- Median Price / Sq Ft
- 388
- Active Listings
- Its price per sq ft is 81% above the area median.
Market statistics compiled from active EXIT Realty® and MLS listings in SPRING CITY, PA.
Location

Points of Interest in SPRING CITY, PA
Showing the SPRING CITY area map.
Nearby Schools
Spring City Elementary School
Elementary · 0.6 mi away
Episcopal Nursery School
School · 1.0 mi away
Royersford Elementary School
Elementary · 1.1 mi away
Spring Ford Middle School
School · 1.4 mi away
Spring-Ford MS 8th Grade Ctr
Secondary · 1.4 mi away
Spring Ford Area School District
Secondary · 1.4 mi away
Springford 9th Grade Center
School · 1.4 mi away
Sacred Heart School of Excellence
School · 1.6 mi away
Goddard School
School · 1.9 mi away
Brooke Elementary School
Elementary · 2.0 mi away
Pennhurst State School
School · 2.1 mi away
7th Grade Center
Secondary · 2.2 mi away
Upper Providence Elementary School
Elementary · 2.2 mi away
Spring-Ford Area School District
School · 2.2 mi away
International Montessori Schools-Royersford
Elementary · 2.2 mi away
Pope John Paul II High School
Secondary · 2.6 mi away
Chesterbrook Academy Preschool
School · 2.6 mi away
East Pikeland Elementary School
Elementary · 2.7 mi away
Kimberton Waldorf School
School · 2.7 mi away
International Montessori School
Elementary · 2.8 mi away
Commute Calculator
Nearby Homes

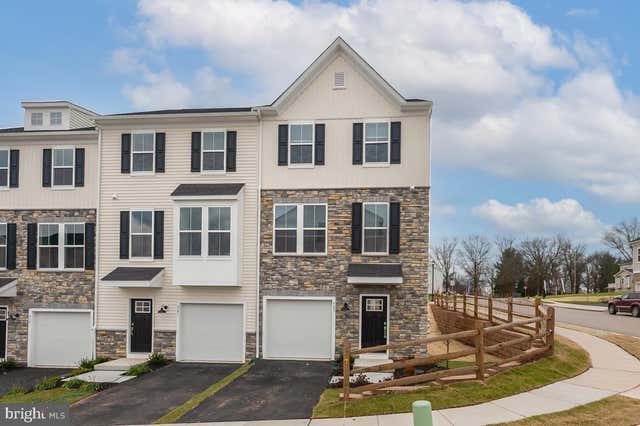

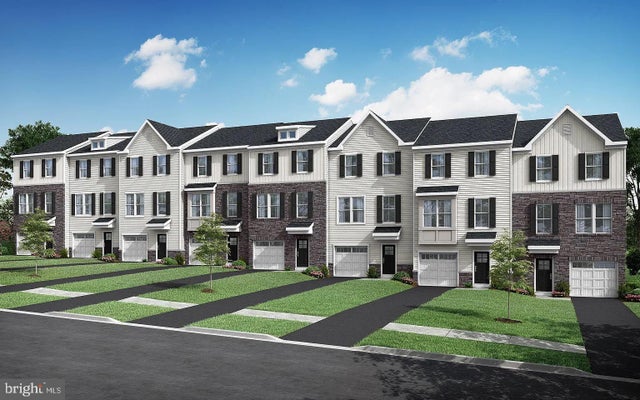
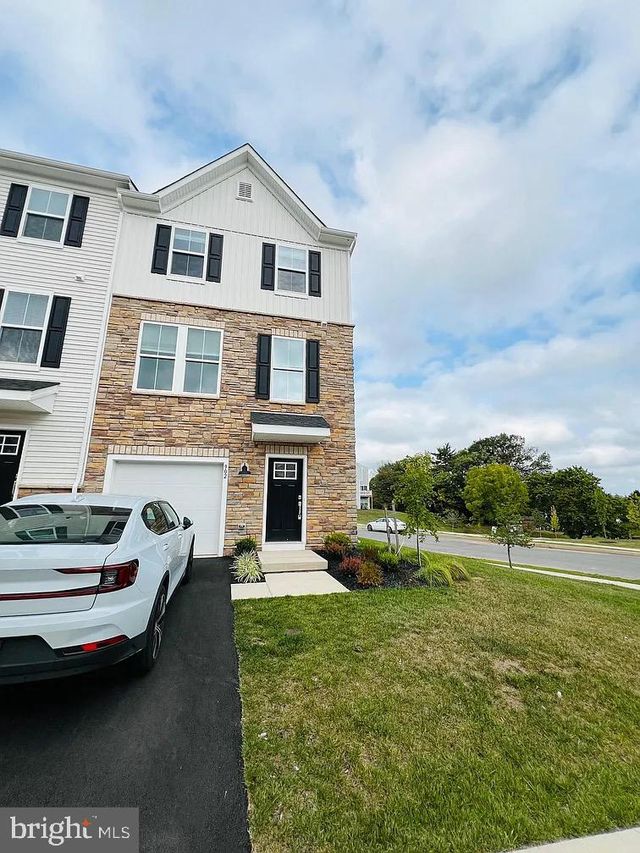

Similar Homes Nearby
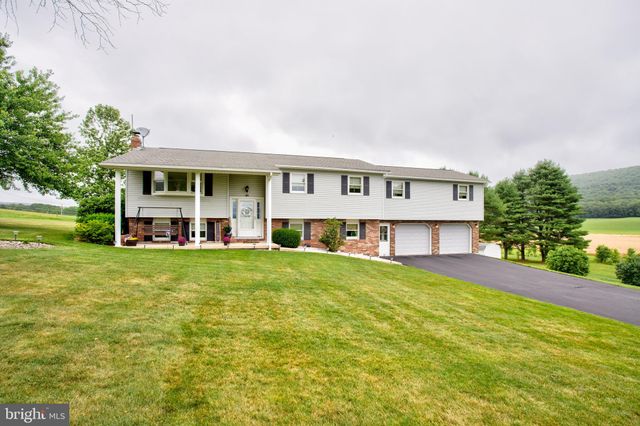

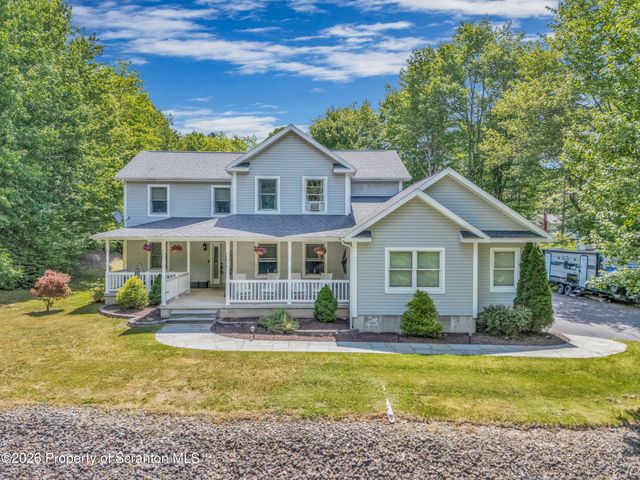
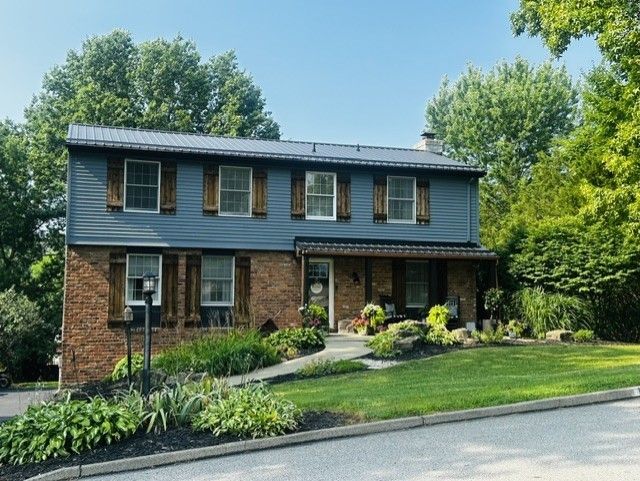
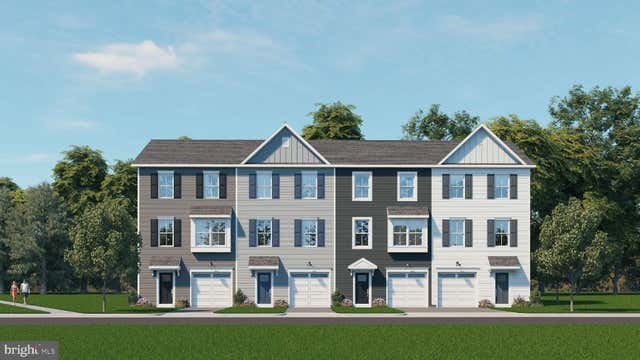
Similar Home Values
Comparable nearby listings and their asking prices.
| Address | Price | Beds | Baths | Sq Ft |
|---|---|---|---|---|
| 778 BRUSH MOUNTAIN ROAD, SPRING MILLS, PA | $412,500 | 3 | 2 | 2,476 |
| 3553 HARDWOOD TERRACE, SPRING GROVE, PA | $419,900 | 4 | 3 | 2,146 |
| 412 Martin Street, Forest City, PA | $424,990 | 3 | 3 | 2,444 |
| 1005 W Chestnut St, City of Washington, PA | $425,000 | 2 | 2 | 1,812 |
| 11 Holyoke Drive, City of Greensburg, PA | $425,000 | 4 | 3 | — |
| 502 PARK ROAD, SPRING CITY, PA | $429,990 | 3 | 3 | 1,967 |
Moving Cost Estimate
EXIT Agents in SPRING CITY


Listing Courtesy: RE/MAX Main Line - Devon - 6106409300