

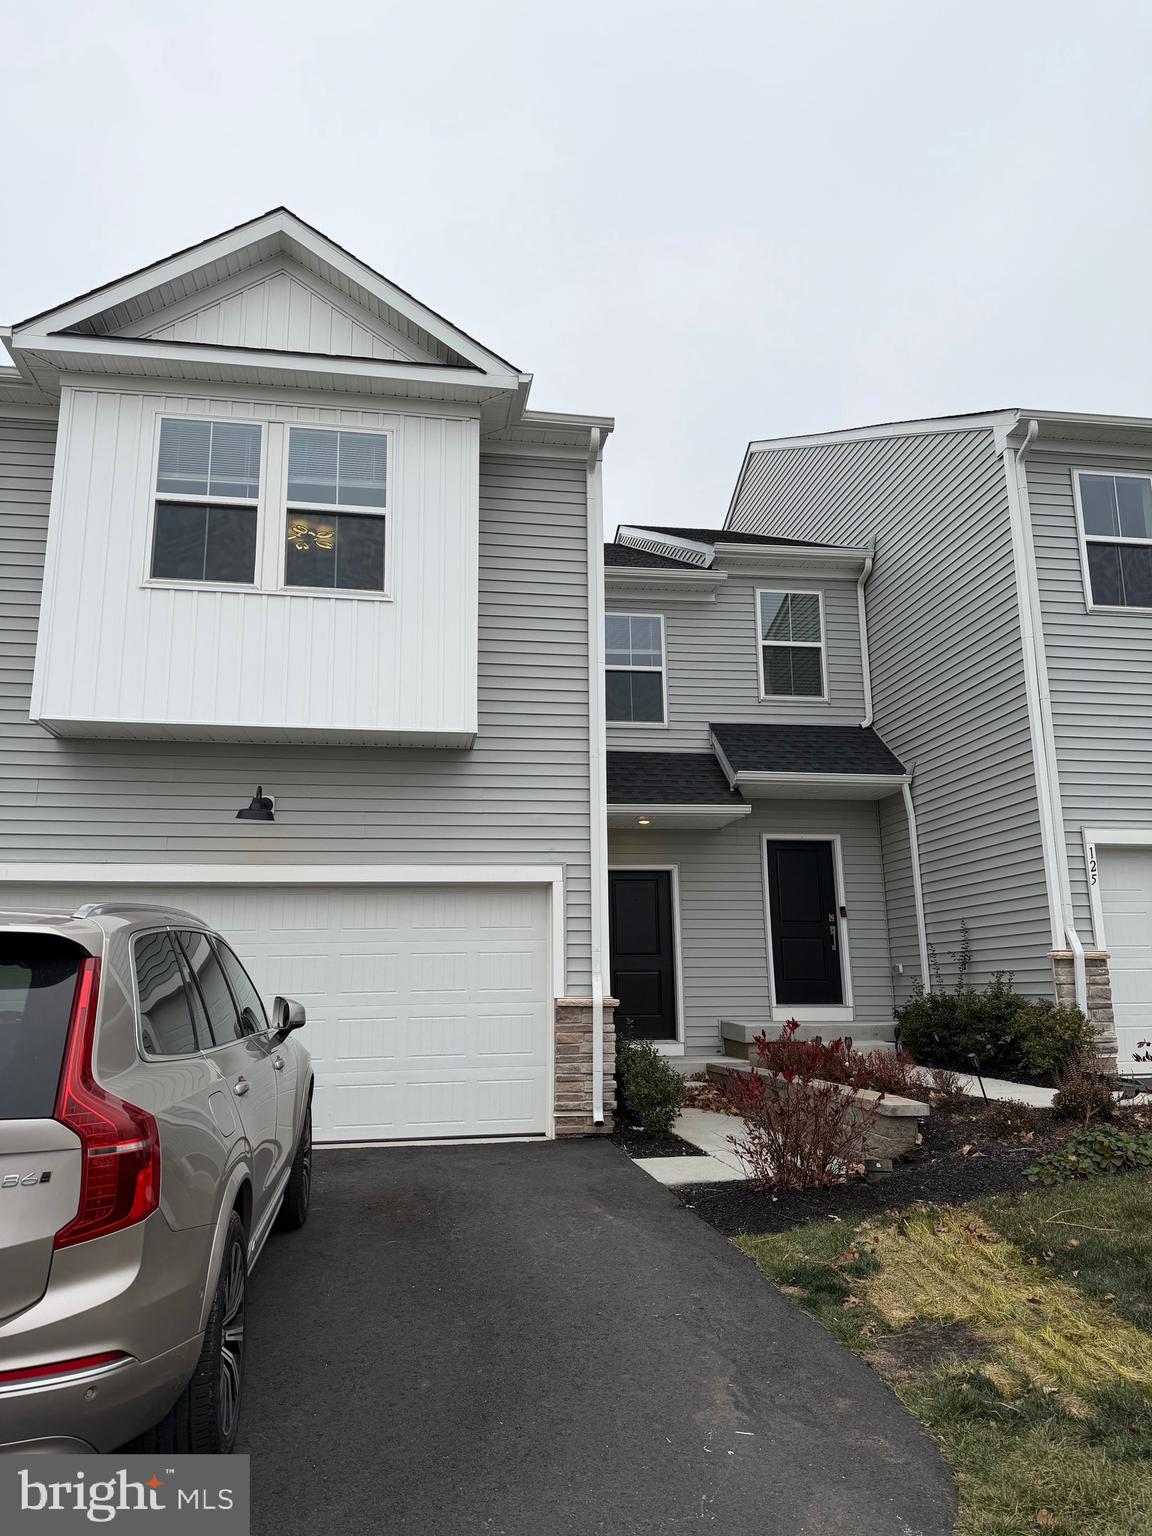
7 PAINTERS WAY, POTTSTOWN, PA 19465
EAST COVENTRY · CHESTER County
Key Facts
Description
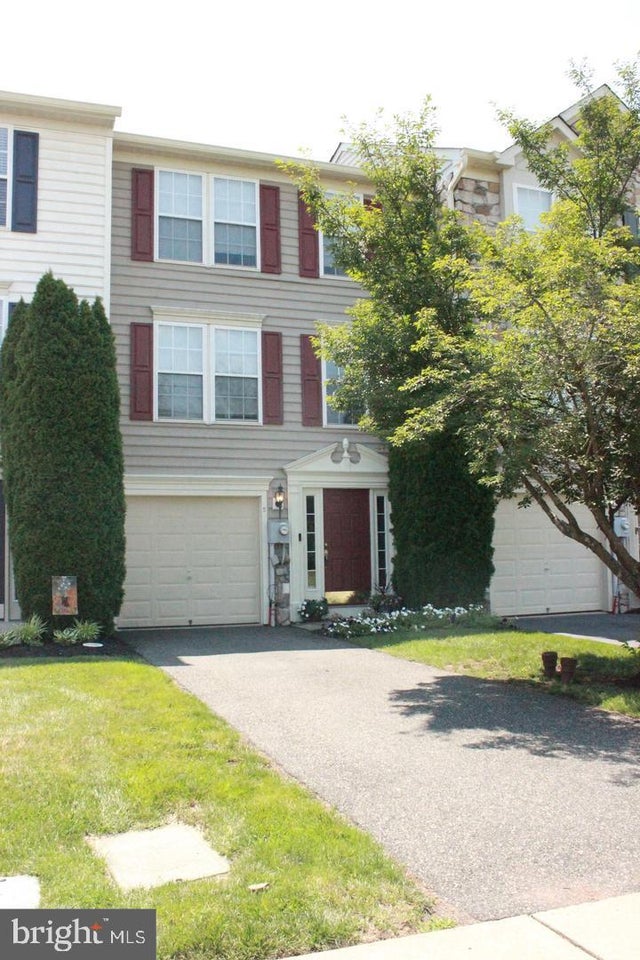
***Images are of a similar home in the development (Same floor plan, different unit) Luxury Townhome for RENT (Owen J Roberts School District) This is a 3,361 Sqft 3 Story, 4 Bedroom, 2.5 Bathroom, Full size family room with 2 Car Garage and up to 4 car driveway. At the heart of this new two-story home is a gracious open layout designed for modern living. The first-floor kitchen with a center island overlooks the large Great Room, dining room and an attached deck for outdoor activities. Upstairs is an intimate loft surrounded by three secondary bedrooms and a lavish owner's suite complemented by a private bathroom. Rounding out the home is a two-car garage with a finished basement. Discover your perfect retreat in our community of spacious townhouses, surrounded by open space, top-rated Owen J. Roberts schools and nearby major routes for easy commutes. Residents can revel in peaceful suburban living, while enjoying easy access to shopping, recreation and Routes 422, 724 and 100. Just minutes away are Philadelphia Premium Outlets, the Schuylkill River Water Trail and well-regarded golf clubs like the Linfield National Golf Club. *Pictures are artistic renderings of a similar home and may reflect different options, floorplan, colors, and details*. Short Term (min 12 months) and Long Terms Lease Possible (no Airbnb)
Property Information
Property Type
Residential Lease
Sub-Type
Townhouse
Structure Type
Townhouse
Year Built
2024
Living Area
3,546 sq ft
Lot Size
0.15 acres
Lot Dimensions
0.00 x 0.00
Garage Spaces
2
Parking Spaces
2
Zoning
R1
Days on Market
70
MLS® Listing#
PACT2125488
Property Features
Appliances
Cooling
Heating
Basement
Pool
Parking
Construction
Foundation
Sewer
Water Source
Schools
- District:
- OWEN J ROBERTS
Financial Details
HOA
None
Parcel Number
18-04 -0375
Directions
use maps
Affordability Calculator
$699
Estimated monthly payment
$19/mo
Principal $2,796 · Est. interest $3,901 over 30 yrs
Neighborhood Market Statistics
How this home compares to active listings in POTTSTOWN, PA
- $347,368
- Median Listing Price
- 37
- Median Days on Market
- 1,732
- Median Sq Ft
- $198
- Median Price / Sq Ft
- 108
- Active Listings
- This home’s price is 99% below the area median.
- Its price per sq ft is 100% below the area median.
Market statistics compiled from active EXIT Realty® and MLS listings in POTTSTOWN, PA.
Location

Points of Interest in POTTSTOWN, PA
Showing the POTTSTOWN area map.
Nearby Schools
East Coventry Elementary School
Elementary · 0.5 mi away
North Coventry Elementary School
Elementary · 2.0 mi away
Rupert Elementary School
Elementary · 2.1 mi away
Goddard School
School · 2.4 mi away
West-Mont Christian Academy
School · 2.5 mi away
Hill School
Elementary · 2.5 mi away
The Wyndcroft School
Elementary · 2.6 mi away
Edgewood Elementary School
Elementary · 2.6 mi away
Saint Aloysius Parish School
School · 2.9 mi away
St Pius X High School
Secondary · 2.9 mi away
Owen J. Roberts Middle School
Secondary · 2.9 mi away
Coventry Christian Schools
School · 3.1 mi away
Montgomery Early Learning Center
School · 3.1 mi away
Owen J Roberts High School
Secondary · 3.1 mi away
Pottstown Senior High School
Secondary · 3.1 mi away
Pottstown School District
School · 3.1 mi away
East Vincent Elementary School
Elementary · 3.2 mi away
Pottstown Middle School
Elementary · 3.2 mi away
Saint Aloysius Parish School
School · 3.2 mi away
Hens Nursery School
School · 3.3 mi away
Commute Calculator
Nearby Homes

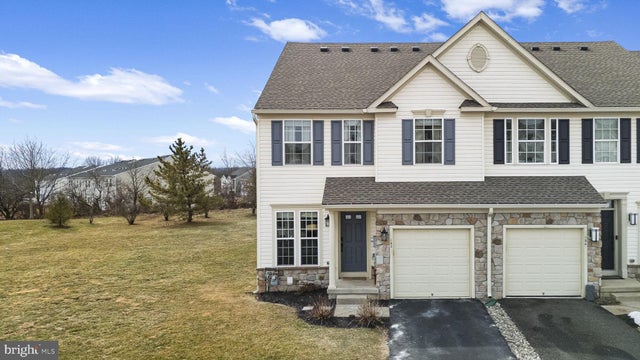

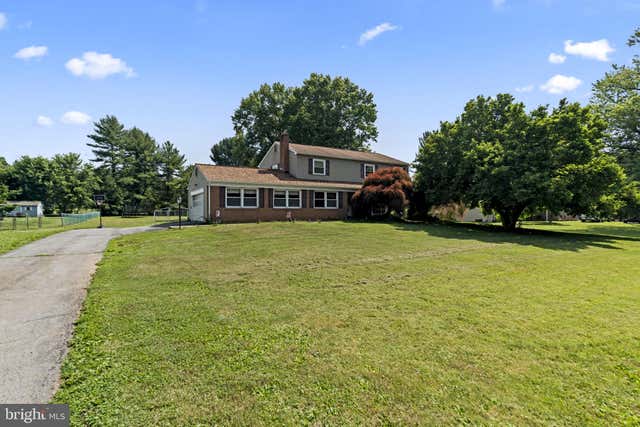
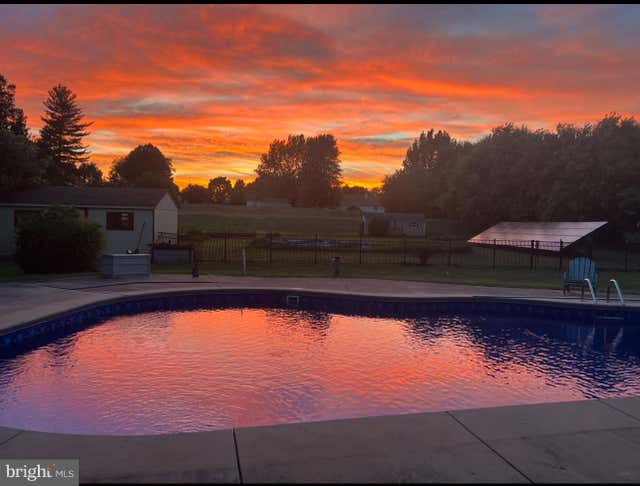
Similar Homes Nearby

Similar Home Values
Comparable nearby listings and their asking prices.
| Address | Price | Beds | Baths | Sq Ft |
|---|---|---|---|---|
| 33 WIL BE DR, POTTSTOWN, PA | $2,795/mo | 3 | 4 | 1,900 |
Moving Cost Estimate
EXIT Agents in POTTSTOWN


Listing Courtesy: Tesla Realty Group, LLC - 8448375274