

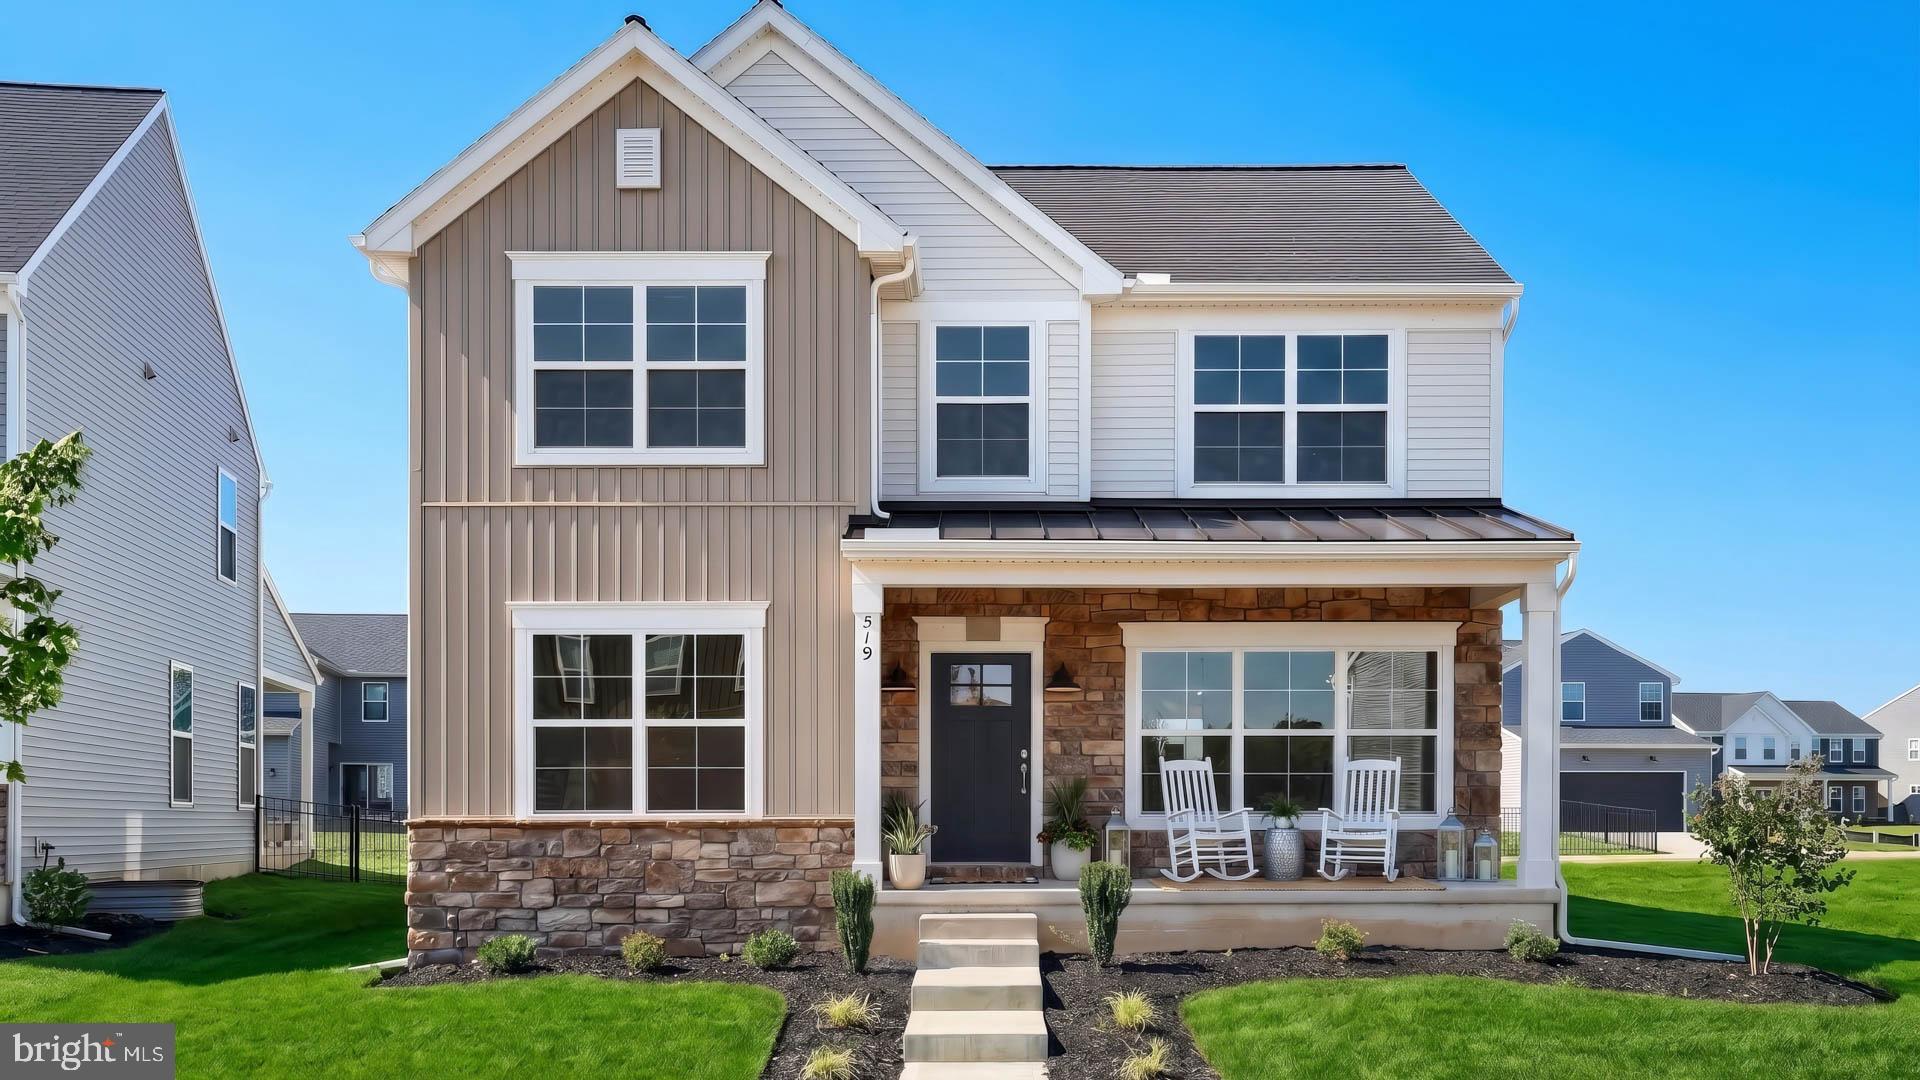
519 CHARLESTON DRIVE, MECHANICSBURG, PA 17055
WRIGHT'S LANDING · CUMBERLAND County
Key Facts
Description
Charming 2-story home with a 2-car, rear-load garage and a mudroom entry complete with built in lockers, perfect for storage. The first floor is complete with stylish vinyl plank flooring and 9’ ceilings. Upon entry is the family room warmed by a gas fireplace with stone surround and a flex space that can be used as an office or den. The kitchen features enhanced appliances and cabinetry, quartz countertops with a tile backsplash, a large pantry and beautiful island for entertaining guests. The ample dining area opens to a patio through sliding glass doors. On the 2nd floor, the spacious owner’s suite with a cathedral ceiling features an expansive closet and a private bath with double bowl vanity, tile shower, and built-in bench. Adjacent to the suite are 3 additional bedrooms, a full bathroom, and a convenient laundry room. Images may include virtual furnishings for illustrative purposes only.
Property Information
Property Type
Residential
Sub-Type
Single Family Residence
Structure Type
House
Year Built
2026
Living Area
3,387 sq ft
Lot Size
0.16 acres
Garage Spaces
2
Parking Spaces
2
Zoning
RESIDENTIAL
Days on Market
25
MLS® Listing#
PACB2055666
Property Features
Interior
Appliances
Cooling
Heating
Flooring
Fireplace
Basement
Pool
Parking
Laundry
Patio
Construction
Foundation
Roof
Windows
Security
Community
Sewer
Water Source
Rooms
- Main
- Basement
- Bathroom 2
- Bedroom 2
- Bedroom 3
- Bedroom 4
- Bonus RoomMain
- Dining RoomMain
- Great RoomMain
- KitchenMain
- Laundry
Schools
- High:
- MECHANICSBURG AREA
- District:
- MECHANICSBURG AREA
Financial Details
HOA
$85 / Monthly
Annual Taxes
$9,184
Tax year 2026
Parcel Number
NO TAX RECORD
Directions
From points east or west: Take I-76W to exit 236 for US-15 toward Gettysburg/Harrisburg. Merge onto 15-S, then exit onto Cumberland Pkwy toward Winding Hill Rd. Continue on Cumberland Pkwy. Turn right onto PA-114 W/S Market St. Community entrance will be on right.
Affordability Calculator
$113,540
Estimated monthly payment
$3,022/mo
Principal $454,160 · Est. interest $633,594 over 30 yrs
Neighborhood Market Statistics
How this home compares to active listings in MECHANICSBURG, PA
- $497,368
- Median Listing Price
- 46
- Median Days on Market
- 2,341
- Median Sq Ft
- $209
- Median Price / Sq Ft
- 188
- Active Listings
- This home’s price is 14% above the area median.
- Its price per sq ft is 20% below the area median.
Market statistics compiled from active EXIT Realty® and MLS listings in MECHANICSBURG, PA.
Location

Points of Interest in MECHANICSBURG, PA
Showing the MECHANICSBURG area map.
Nearby Schools
Mechanicsburg Area School District Administrative Office
School · 0.4 mi away
Elmwood Elementary School
Elementary · 0.4 mi away
Mechanicsburg Area Intermediate School
School · 0.6 mi away
St Joseph School
School · 0.7 mi away
Little Friends Nursery School
School · 1.1 mi away
Caterpillar Crossing Early LRNG Ctr
School · 1.3 mi away
Northside Elementary School
Elementary · 1.4 mi away
Goddard School
School · 1.4 mi away
Broad Street Elementary School
Elementary · 1.4 mi away
Mechanicsburg Area High School
Secondary · 1.4 mi away
Mechanicsburg MS
Secondary · 1.5 mi away
Mechanicsburg Area Middle School
School · 1.5 mi away
U-Gro Learning Centres
School · 1.5 mi away
Upper Allen Elementary School
Elementary · 1.6 mi away
Shepherdstown Elementary School
Elementary · 1.7 mi away
Glee Preschool
School · 1.9 mi away
Bible Baptist School
School · 2.0 mi away
West Shore Christian Academy
School · 2.0 mi away
Rossmoyne Elementary School
Elementary · 2.0 mi away
Harrisburg Meps, 4th BN, US Military Entrance Processing Command
School · 2.1 mi away
Commute Calculator
Nearby Homes


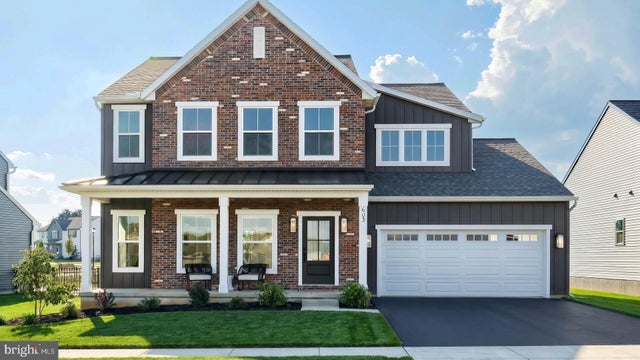
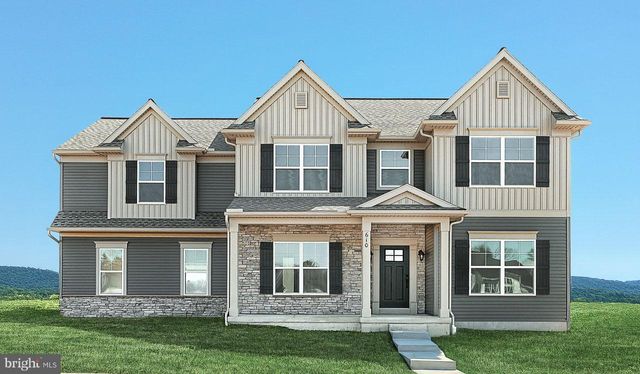
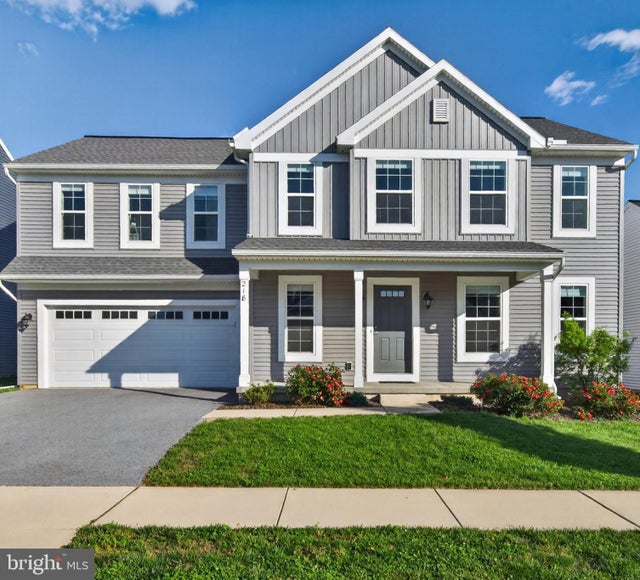
Similar Homes Nearby

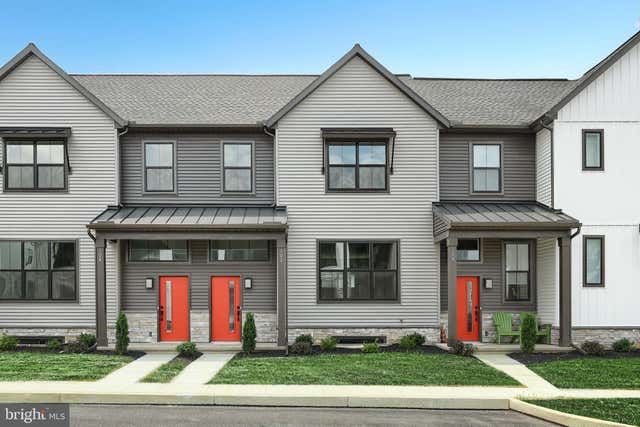

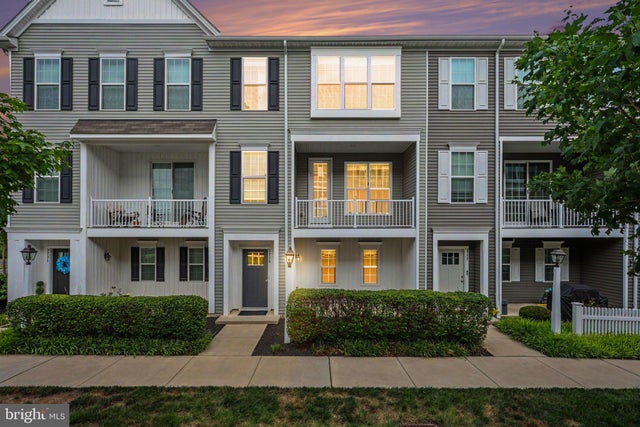

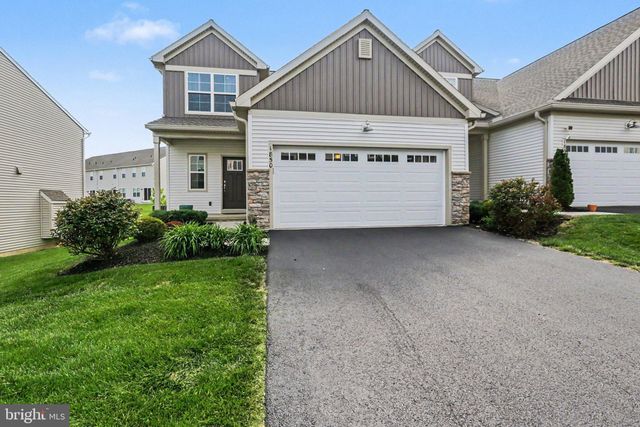
Similar Home Values
Comparable nearby listings and their asking prices.
| Address | Price | Beds | Baths | Sq Ft |
|---|---|---|---|---|
| 103 MADISON DRIVE, MECHANICSBURG, PA | $397,700 | 3 | 3 | 1,856 |
| 102 MADISON DRIVE, MECHANICSBURG, PA | $397,900 | 3 | 3 | 1,856 |
| 2118 TERREBONNE WAY, MECHANICSBURG, PA | $397,990 | 3 | 3 | 1,660 |
| 3229 HALEY WAY, MECHANICSBURG, PA | $399,000 | 3 | 3 | 2,080 |
| 4123 RIDGEVIEW AVENUE, MECHANICSBURG, PA | $399,990 | 3 | 3 | 1,795 |
| 1850 SHADY LANE, MECHANICSBURG, PA | $405,000 | 3 | 3 | 2,196 |
Moving Cost Estimate
EXIT Agents in MECHANICSBURG


Listing Courtesy: Today's Realty - 7177335467