

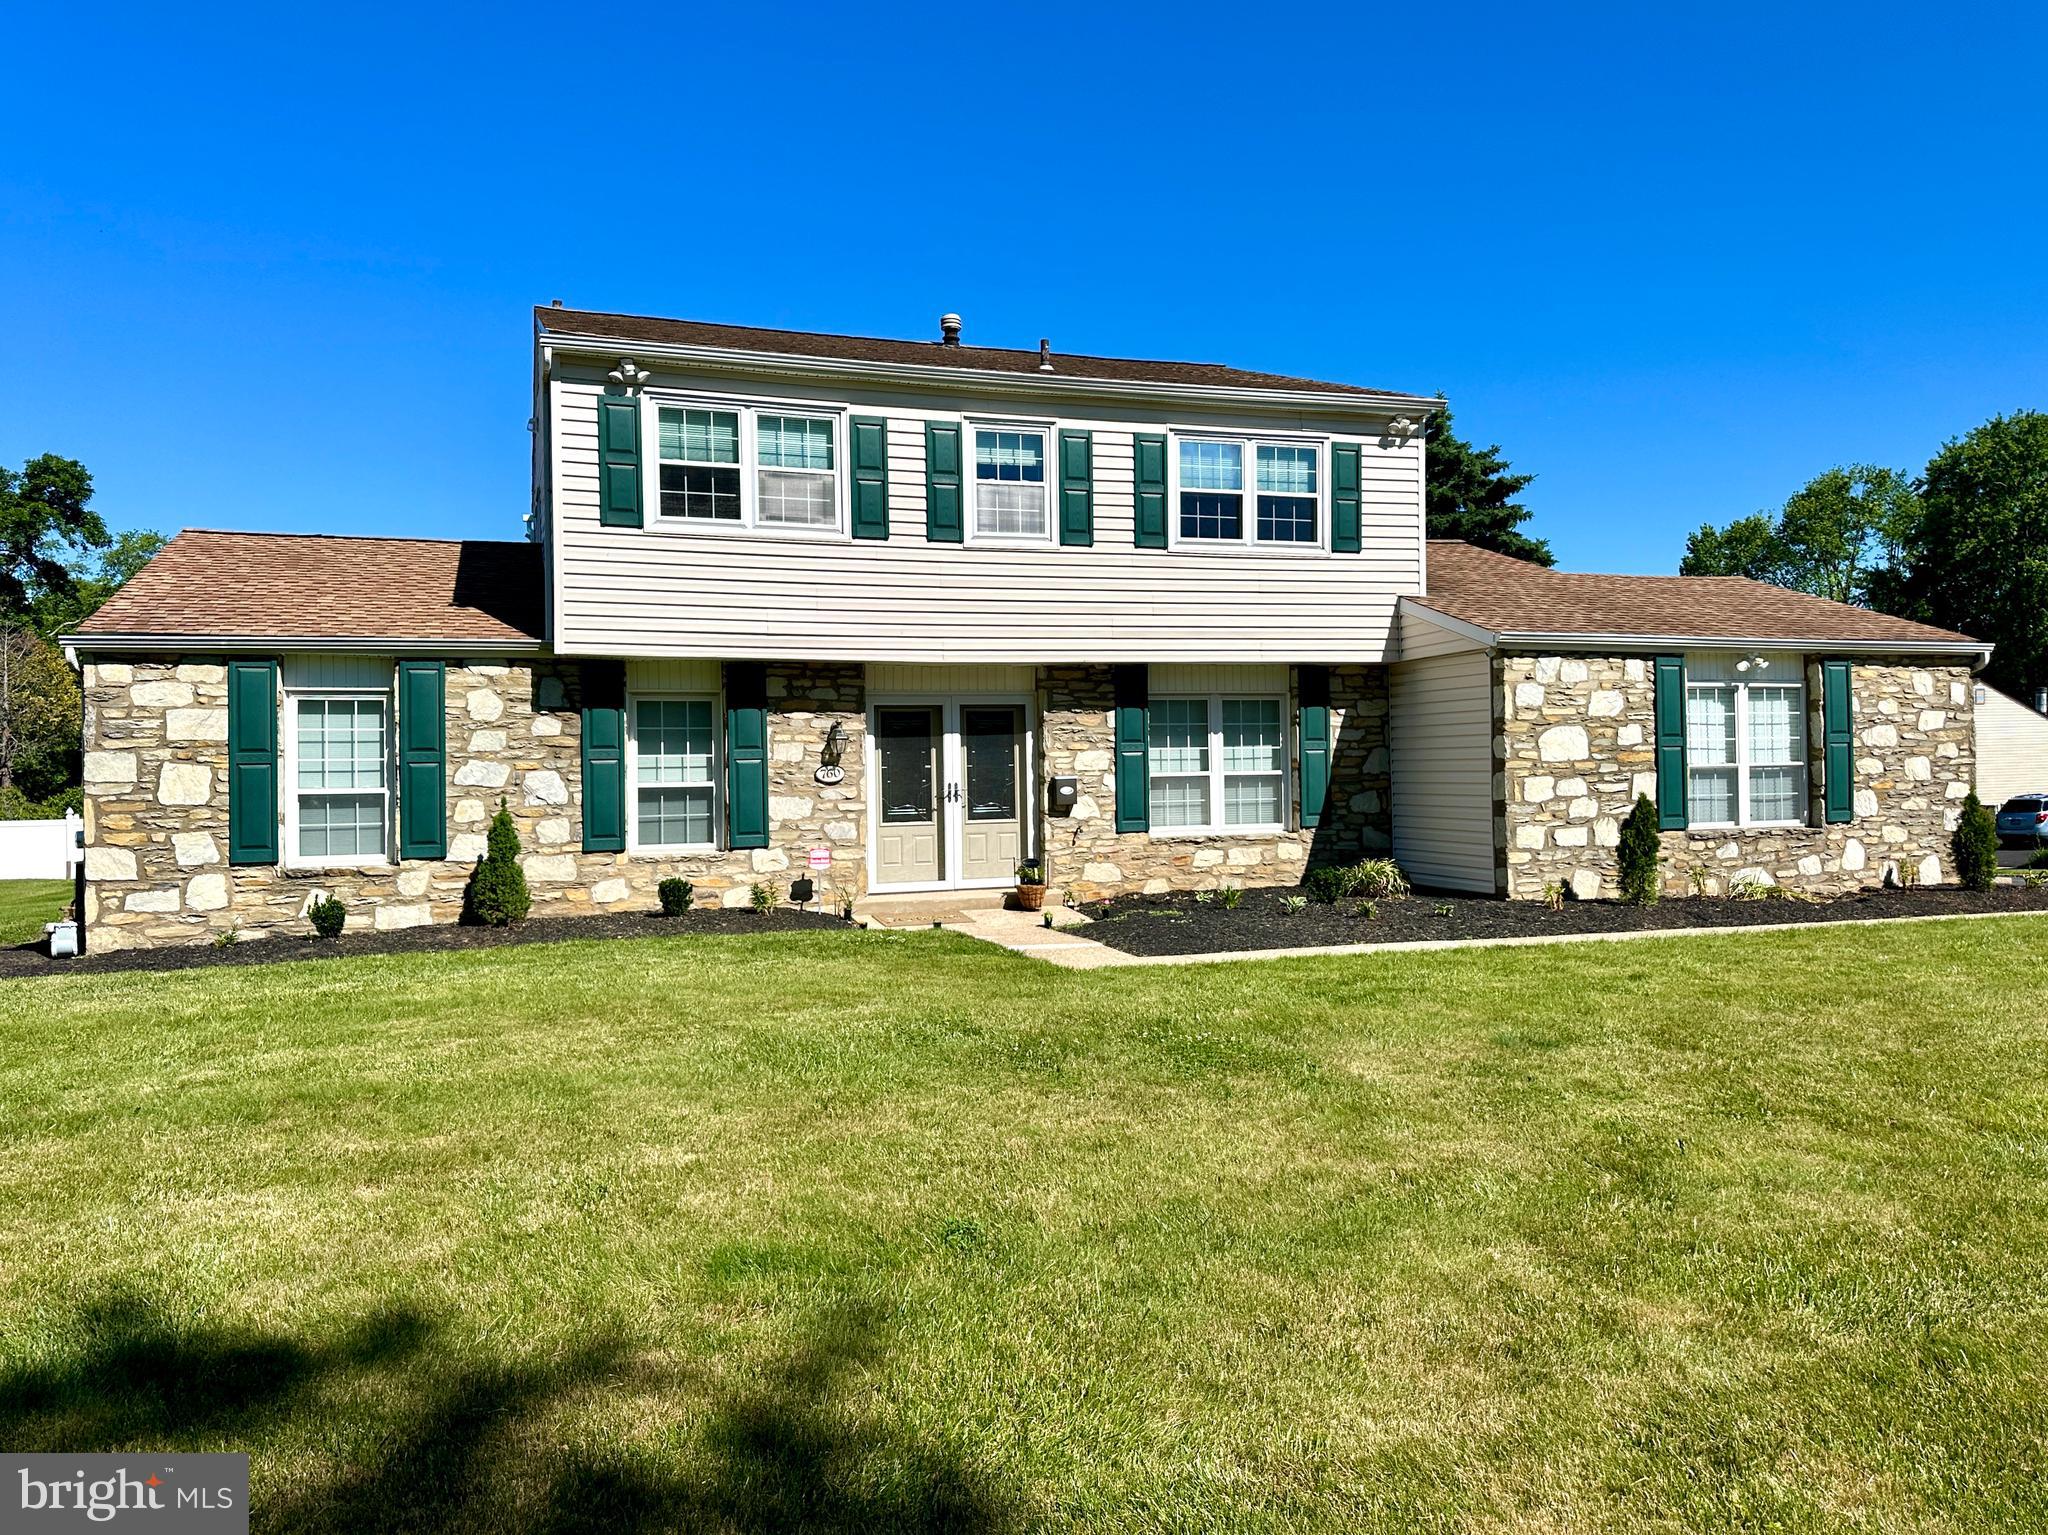
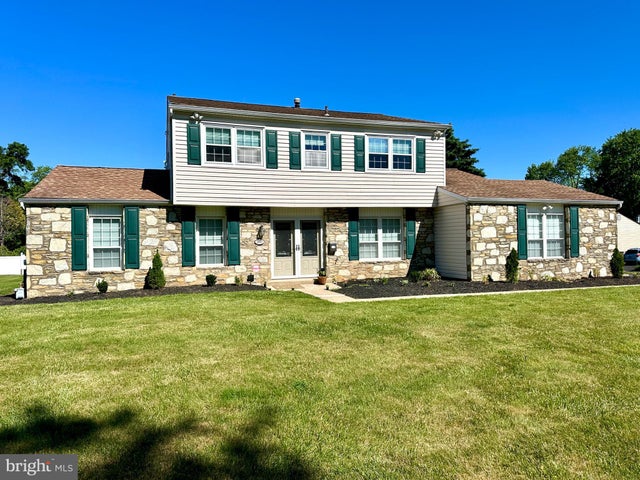
760 PARMENTIER ROAD, WARMINSTER, PA 18974
BRIAR HILL FARMS · BUCKS County
Key Facts
Description
WARMINSTER, PA - BETTER THAN NEW! (almost) - Gorgeous Colonial on expansive corner lot. This one checks all of your boxes! 2-car garage - Full Basement finished - Family Room off of the kitchen, with stone Fireplace - rear Patio with Built-in gas BBQ - Beautiful Updated Island Chef's Kitchen with Breakfast Room - Formal Living and Dining Rooms with new LVP - First Level Powder Room and Laundry Room - Office/Bonus Room - 4 Renovated Bedrooms - 2 Full Remodeled Bathrooms - Shed - Gas Heat and Cooking - Stainless Steel Kitchen Appliances - Ceiling Fans - Thermal Windows and Doors - Come see it yourself before it's gone! For your peace-of-mind: a pre-listing Home Inspection report, along with maintenance and updates work orders and receipts are available.
Property Information
Property Type
Residential
Sub-Type
Single Family Residence
Structure Type
House
Year Built
1971
Living Area
3,158 sq ft
Lot Size
0.39 acres
Lot Dimensions
105.00 x 135.00 x 126 x 115 x 31 IRR
Garage Spaces
2
Parking Spaces
6
Zoning
R2
Days on Market
5
MLS® Listing#
PABU2123252
Property Features
Interior
Exterior
Appliances
Cooling
Heating
Flooring
Fireplace
Basement
Pool
Parking
Laundry
Patio
Lot Features
Construction
Foundation
Roof
Windows
Security
Community
Utilities
Sewer
Water Source
Rooms
- Main
- Main
- Main
- Bedroom 2
- Bedroom 3
- Bedroom 4
- Bonus Room
- Dining RoomMain
- Family RoomMain
- KitchenMain
- LaundryMain
- Living RoomMain
- Utility Room
Schools
- Middle:
- EUGENE KLINGER
- High:
- WILLIAM TENNENT
- District:
- CENTENNIAL
Financial Details
HOA
None
Annual Taxes
$6,881
Tax year 2025
Assessed Value
$30,400
Parcel Number
49-031-116
Directions
Street Road to North on Davisville Rd, to left on Stephen Rd, to corner of Parmentier. Property faces Stephen - driveway entry on Parmentier.
Affordability Calculator
$120,000
Estimated monthly payment
$3,193/mo
Principal $480,000 · Est. interest $669,643 over 30 yrs
Neighborhood Market Statistics
How this home compares to active listings in WARMINSTER, PA
- $571,429
- Median Listing Price
- 57
- Median Days on Market
- 2,038
- Median Sq Ft
- $285
- Median Price / Sq Ft
- 48
- Active Listings
- This home’s price is 5% above the area median.
- Its price per sq ft is 33% below the area median.
Market statistics compiled from active EXIT Realty® and MLS listings in WARMINSTER, PA.
Location

Points of Interest in WARMINSTER, PA
Showing the WARMINSTER area map.
Nearby Schools
McDonald Elementary School
Elementary · 0.5 mi away
William Tennent High School
Secondary · 0.8 mi away
Davis Elementary School
Elementary · 1.0 mi away
Jolly Tots Childcare Center
School · 1.2 mi away
Old School Meetinghouse
School · 1.2 mi away
Klinger Middle School
Secondary · 1.3 mi away
Maureen M Welch Elementary School
Elementary · 1.4 mi away
Centennial Education Foundation - Cef
School · 1.4 mi away
Good Shepherd Lutheran Nursery School
Elementary · 1.5 mi away
Comprehensive Learning Center
School · 1.6 mi away
Children of America Southampton
School · 1.6 mi away
Goddard School
School · 1.7 mi away
Keystone Freedom Academy
School · 1.7 mi away
Champions at Churchville Elementary
Elementary · 2.0 mi away
Churchville Elementary School
Elementary · 2.0 mi away
Upper Moreland Middle School
Secondary · 2.1 mi away
Upper Moreland Intermediate School
Elementary · 2.1 mi away
Stackpole Elementary School
Elementary · 2.1 mi away
Round Meadow Elementary School
Elementary · 2.3 mi away
Crooked Billet Elementary School
Elementary · 2.3 mi away
Commute Calculator
Nearby Homes
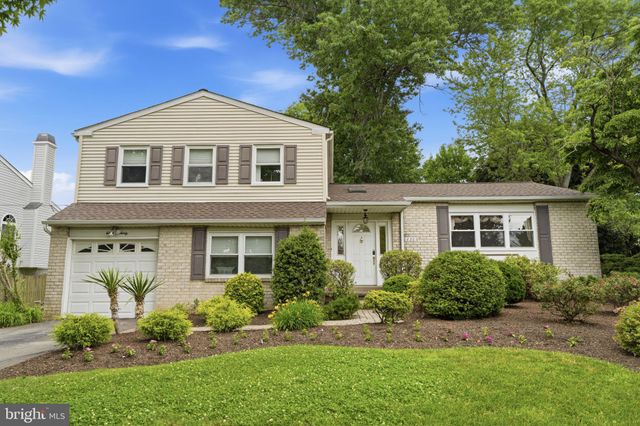


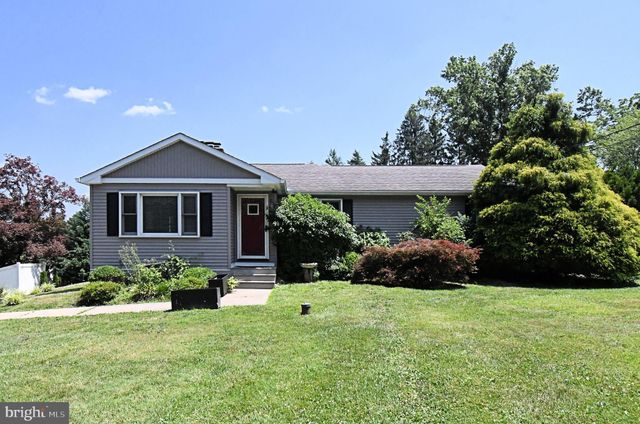
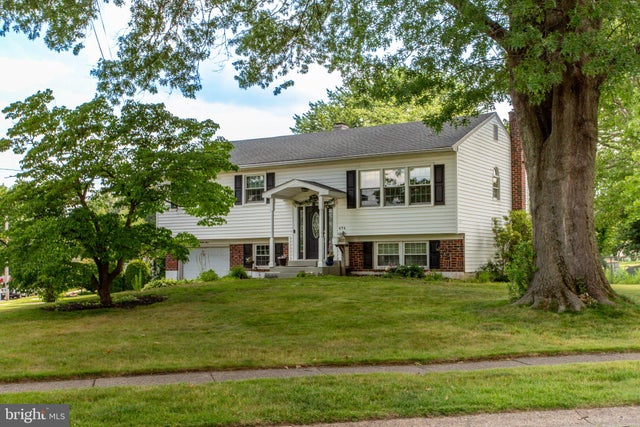
Similar Homes Nearby
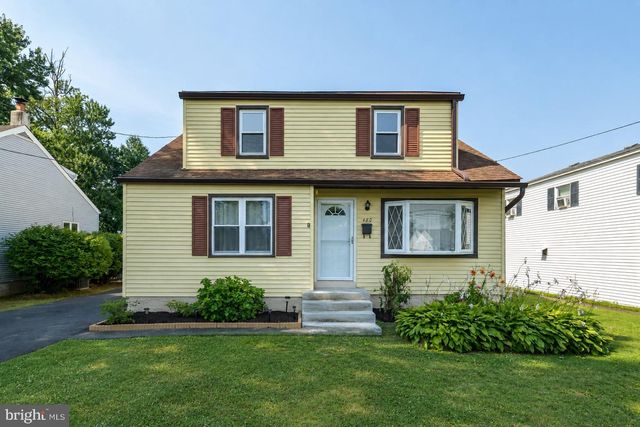
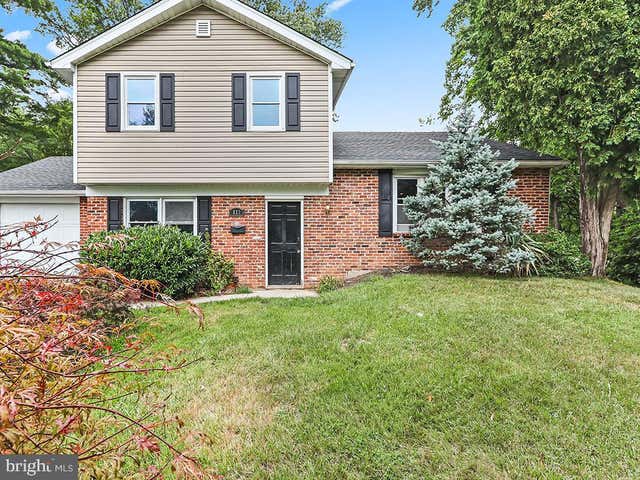


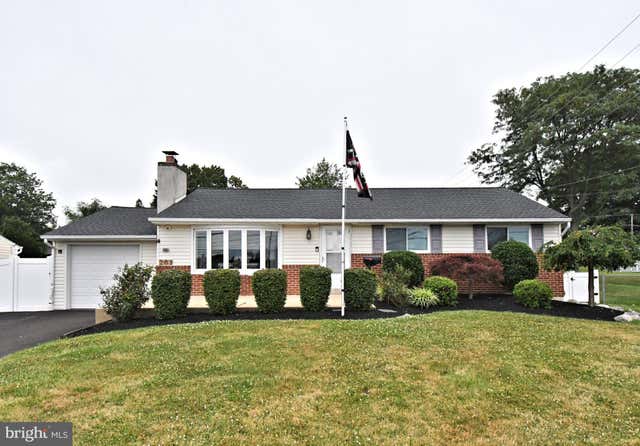
Similar Home Values
Comparable nearby listings and their asking prices.
| Address | Price | Beds | Baths | Sq Ft |
|---|---|---|---|---|
| 480 NEMORAL STREET, WARMINSTER, PA | $425,000 | 4 | 1 | 1,531 |
| 821 SWEETBRIAR DRIVE, WARMINSTER, PA | $430,000 | 3 | 2 | 1,423 |
| 229 LUFF LANE, WARMINSTER, PA | $460,000 | 4 | 2 | 1,685 |
| 213 LUFF LANE, WARMINSTER, PA | $460,000 | 4 | 3 | 1,937 |
| 136 WALLACE DRIVE, WARMINSTER, PA | $460,000 | 4 | 2 | 1,918 |
| 261 VALLEY ROAD, WARMINSTER, PA | $469,900 | 3 | 2 | 1,204 |
Moving Cost Estimate
EXIT Agents in WARMINSTER


Listing Courtesy: RE/MAX Centre Realtors - 2153438200