

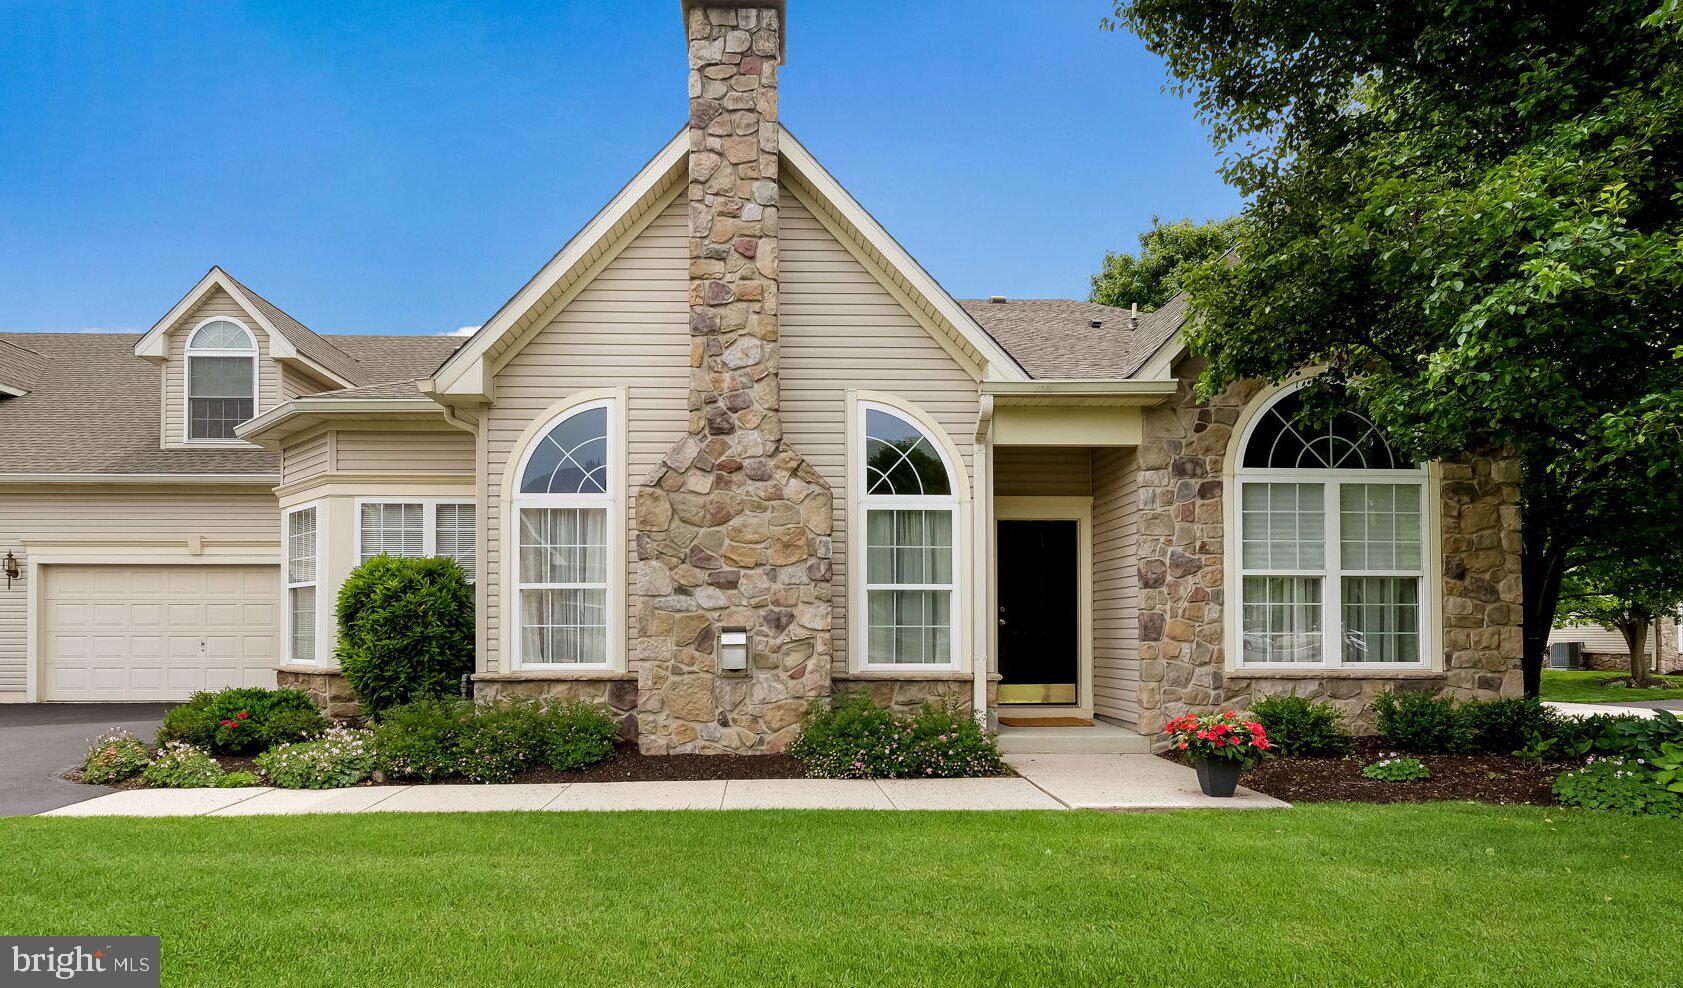
26 SHADY BROOK DRIVE, LANGHORNE, PA 19047
NONE AVAILABLE · BUCKS County
Key Facts
Description
Welcome to 26 Shady Brook Drive in the highly sought-after 55+ Villas at Shady Brook Community. This popular Willow model offers an inviting open concept layout. The great room features a gas fireplace framed by two Palladian-style windows and has 10’ ceilings. Off the great room is a family room/library with sliding doors to the outside. The spacious primary suite has a tray ceiling, two walk-in closets, a bow window, and a large bathroom with a separate soaking tub and shower. The second bedroom has a vaulted ceiling and a large closet. Nearby is the full hall bath, linen and coat closets. Completing the main level, the kitchen has 42-inch maple cabinets, a 6-burner GE stove, GE refrigerator and microwave, and a Bosch dishwasher. The kitchen opens to an expanded, sun-filled breakfast/morning room with wrap-around windows and a vaulted ceiling. Immediately off the kitchen is the laundry room that leads to the two-car garage. The garage has a very high ceiling, 80 feet of shelf storage, and a separate storage closet. Stairs from the laundry room lead to a large, versatile loft that can serve as a third bedroom, craft room, or office. This bright space has a dormer with an oversized window. An adjoining room is pre-plumbed, so a third bathroom can be easily added. For peace of mind, the air conditioning and heating system (2024), the water heater (2023), the garage door opener (2024), and the smoke/CO detectors (2026) were all replaced. The Homeowners Association has recently repaved the driveway and replaced the roof. The infrastructure is set for years to come. This home is nestled in the heart of the community, a short walk to the Clubhouse. Amenities include a ballroom, sports bar, library, billiards, ping-pong, state-of-the-art fitness center, indoor and outdoor pools, Har-Tru tennis court, pickleball court, Bocce, and a card room. The Community offers acres of beautifully maintained open space with scenic ponds and walking trails. The Villas at Shady Brook is located minutes from Wegmans, restaurants, Shady Brook Farm, and the I-295 corridor. Trains to New York City and Philadelphia are close by. This provides a peaceful community feeling with easy access to everything you may need.
Property Information
Property Type
Residential
Sub-Type
Townhouse
Structure Type
Townhouse
Year Built
2002
Living Area
2,234 sq ft
Lot Size
0.09 acres
Lot Dimensions
51.00 x 78.00
Garage Spaces
2
Parking Spaces
6
Zoning
RA1
Days on Market
1
MLS® Listing#
PABU2123210
Property Features
Appliances
Cooling
Heating
Pool
Parking
Lot Features
Construction
Foundation
Roof
Community
Sewer
Water Source
Schools
- District:
- NESHAMINY
Financial Details
HOA
$389 / Monthly
Annual Taxes
$9,495
Tax year 2025
Assessed Value
$38,840
Parcel Number
22-076-079-061
Directions
use GPS
Affordability Calculator
$145,800
Estimated monthly payment
$3,880/mo
Principal $583,200 · Est. interest $813,616 over 30 yrs
Neighborhood Market Statistics
How this home compares to active listings in LANGHORNE, PA
- $754,545
- Median Listing Price
- 68
- Median Days on Market
- 2,361
- Median Sq Ft
- $332
- Median Price / Sq Ft
- 41
- Active Listings
- This home’s price is 3% below the area median.
- Its price per sq ft is 2% below the area median.
Market statistics compiled from active EXIT Realty® and MLS listings in LANGHORNE, PA.
Location

Points of Interest in LANGHORNE, PA
Showing the LANGHORNE area map.
Nearby Schools
Neshaminy School District
School · 1.0 mi away
Maple Point Middle School
Secondary · 1.0 mi away
Newtown Discovery Preschool
School · 1.2 mi away
Goddard School
School · 1.3 mi away
New Hope Academy
School · 1.3 mi away
Montessori Community School
Elementary · 1.3 mi away
Afton Elementary School
Elementary · 1.9 mi away
Quarry Hill Elementary School
Elementary · 2.0 mi away
Council Rock School District
School · 2.2 mi away
Champions at Goodnoe Elementary
Elementary · 2.2 mi away
Goodnoe Elementary School
Elementary · 2.2 mi away
Newtown Friends School
Secondary · 2.3 mi away
George School
School · 2.4 mi away
Chancellor St Elementary School
Elementary · 2.4 mi away
Council Rock School District
Secondary · 2.5 mi away
Chancellor Administration Center
Elementary · 2.5 mi away
Saint Ignatius of Antioch School
School · 2.8 mi away
Pearl S Buck Pto
School · 3.0 mi away
St Andrews Nursery School
Elementary · 3.0 mi away
Edgewood Elementary School
Elementary · 3.0 mi away
Commute Calculator
Nearby Homes


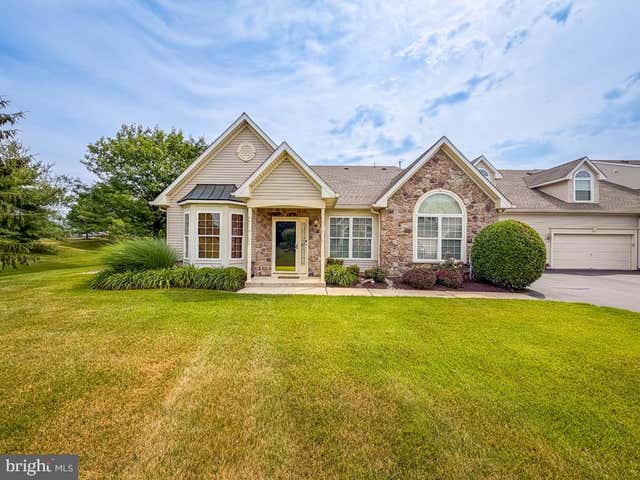
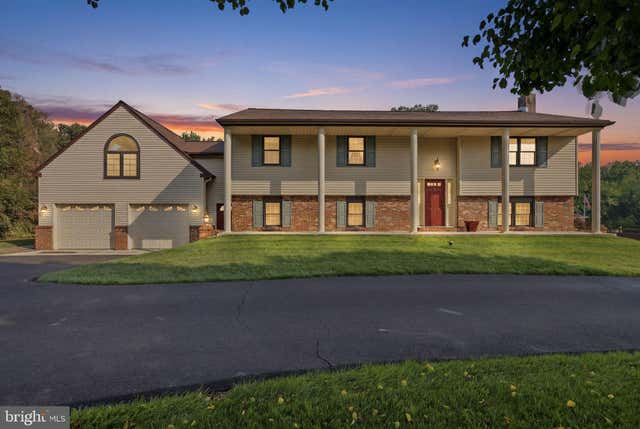

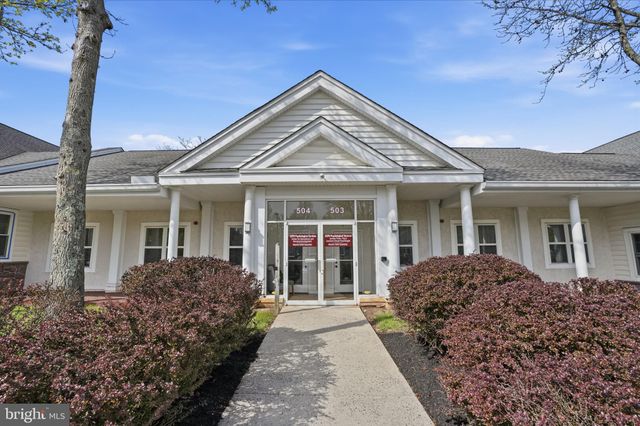
Similar Homes Nearby
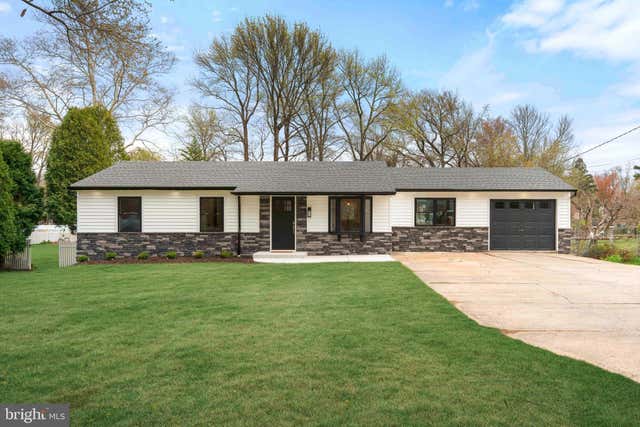
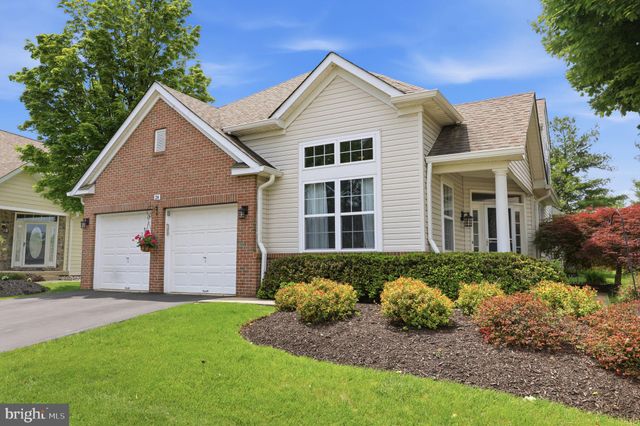


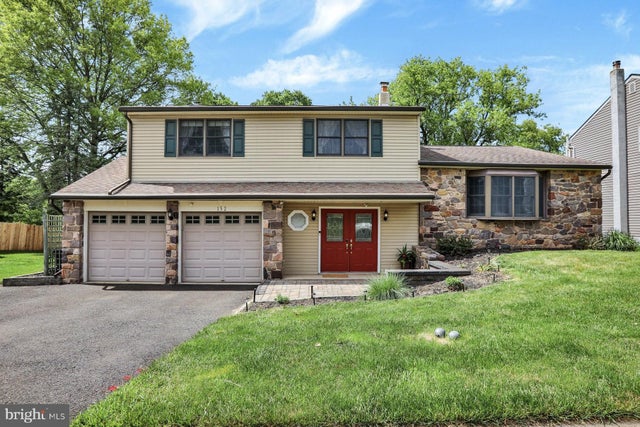
Similar Home Values
Comparable nearby listings and their asking prices.
| Address | Price | Beds | Baths | Sq Ft |
|---|---|---|---|---|
| 528 W MAPLE AVENUE, LANGHORNE, PA | $599,900 | 4 | 2 | 1,248 |
| 75 DAWSON ROAD, LANGHORNE, PA | $625,000 | 3 | 2 | 1,610 |
| 28 BLUEBONNET ROAD, LANGHORNE, PA | $649,000 | 2 | 3 | 2,204 |
| 307 STARFLOWER LANE, LANGHORNE, PA | $650,000 | 3 | 3 | 2,090 |
| 304 W HIGHLAND AVENUE, LANGHORNE, PA | $699,900 | 5 | 3 | 2,286 |
| 152 WINDHAM, LANGHORNE, PA | $699,900 | 4 | 3 | 2,272 |
Moving Cost Estimate
EXIT Agents in LANGHORNE


Listing Courtesy: OwnerEntry.com - 6175429300