

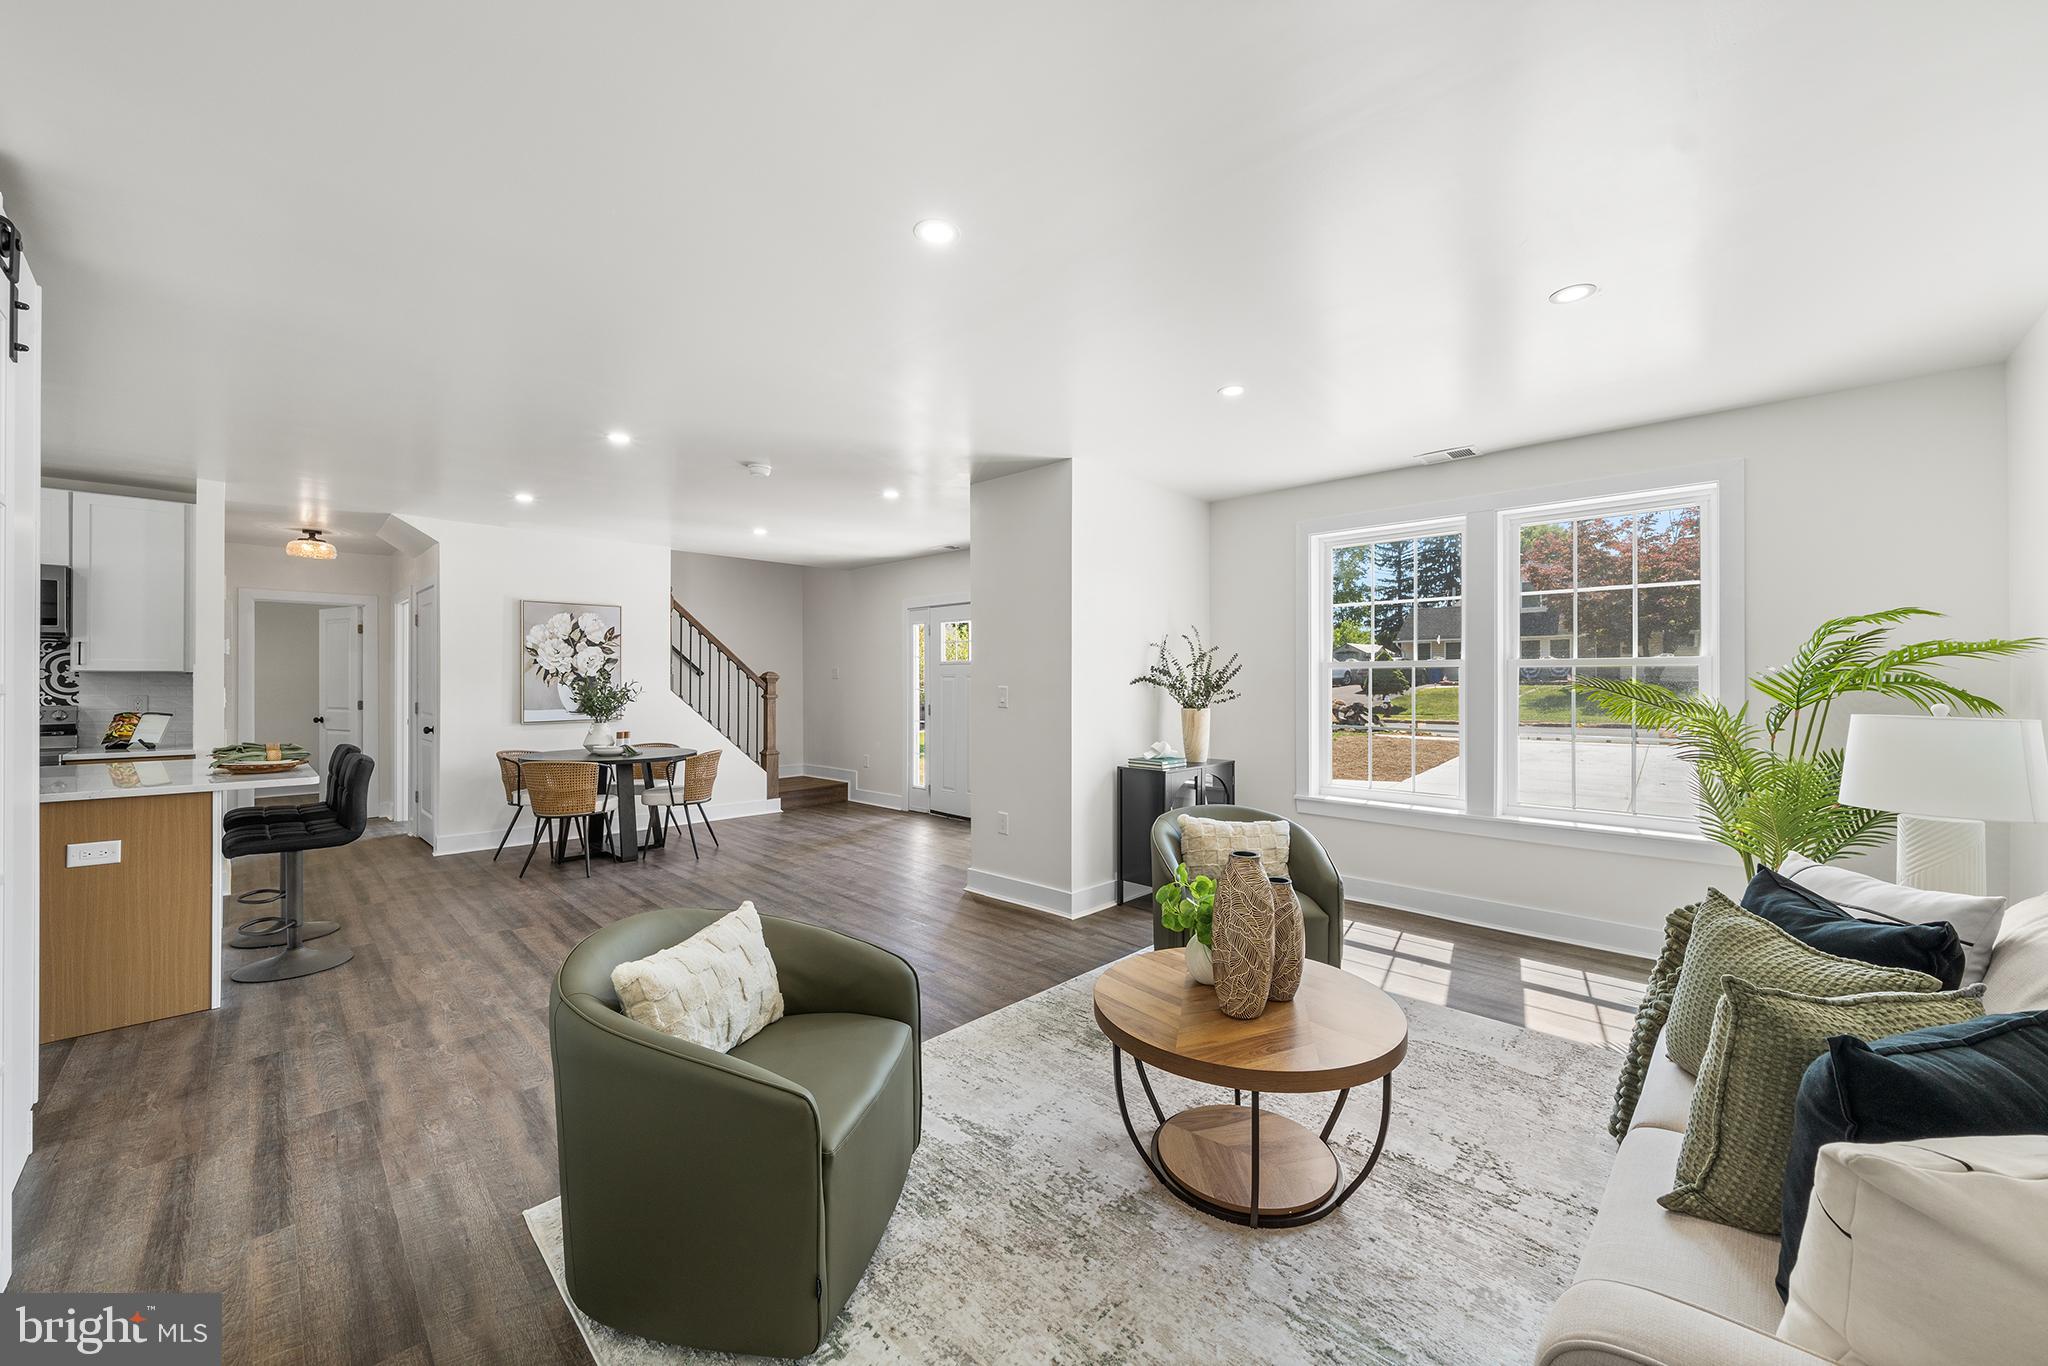
218 PLUMBRIDGE DRIVE, LEVITTOWN, PA 19056
PLUMBRIDGE · BUCKS County
Key Facts
Description
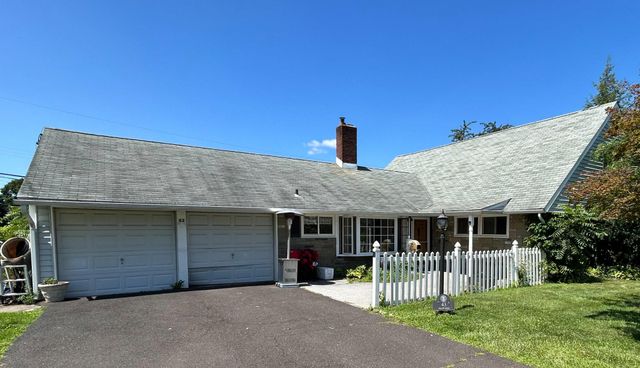
Welcome to 218 Plumbridge Dr, a completely rebuilt 6-bedroom, 3 full bath home offering all-new construction, expansive interior space, and strong curb appeal. Fully renovated, the home features a fully redesigned layout, updated systems, and modern finishes throughout. The main level opens into a spacious living and dining area with strong natural light and a clear open flow into the kitchen, creating connected spaces that still feel distinct throughout the home. Positioned at the center of the layout, the kitchen immediately stands out with a large island with seating, two-tone cabinetry, stainless steel appliances, extensive cabinet storage, and two oversized windows above the sink overlooking the backyard. A dedicated laundry room with washer and dryer is also conveniently located on this level. Also located on the main level are two bedrooms and two full bathrooms, creating flexibility for guest space, office space, a playroom, or multi-generational living needs. The second level includes four additional bedrooms and another full bathroom. The primary bedroom is generously sized and features oversized windows bringing in strong natural light, a huge walk-in closet, and a large en-suite bathroom with double vanities, extensive storage, a linen closet, and a custom green tile shower. The additional bedrooms are all well-sized with flexibility for guest rooms, office space, hobby rooms, or additional storage depending on layout needs. Exterior features include a large private driveway, an inviting front entrance with A-frame architectural detail, and a backyard with patio space for grilling, outdoor dining, or seating. The flat backyard provides functional outdoor space while remaining easy to maintain. Located in the Plumbridge section of Levittown, this home offers convenient access to I-95, Route 413, Bristol Pike, and the Pennsylvania Turnpike, providing direct commuting routes into Philadelphia, Northeast Philadelphia, Trenton, and surrounding Bucks County areas. Grocery stores including Giant, shopping along New Falls Road and Bristol Pike, restaurants, coffee shops, fitness centers, and everyday retail are all within minutes. Nearby outdoor recreation includes Neshaminy State Park, Core Creek Park, and the Delaware River waterfront, while SEPTA bus routes provide additional public transportation access throughout the area. Located within the Bristol Township School District and served by Truman Senior High School, the property is also close to Oxford Valley Mall, Sesame Place, Philadelphia Mills, and additional shopping and dining destinations throughout Lower Bucks County. A fully rebuilt Levittown home offering the space, layout, updates, and location that are difficult to find in today’s market.
Property Information
Property Type
Residential
Sub-Type
Single Family Residence
Structure Type
House
Year Built
1955
Living Area
2,500 sq ft
Lot Size
0.15 acres
Lot Dimensions
57.00 x 111.00
Parking Spaces
4
Zoning
R3
Days on Market
43
MLS® Listing#
PABU2121648
Property Features
Interior
Appliances
Cooling
Heating
Pool
Parking
Patio
Construction
Foundation
Sewer
Water Source
Schools
- District:
- BRISTOL TOWNSHIP
Financial Details
HOA
None
Annual Taxes
$4,839
Tax year 2025
Assessed Value
$17,200
Parcel Number
05-032-040
Directions
From Bristol Oxford Valley Rd, turn onto Plumbridge Dr.
Affordability Calculator
$109,998
Estimated monthly payment
$2,927/mo
Principal $439,992 · Est. interest $613,828 over 30 yrs
Neighborhood Market Statistics
How this home compares to active listings in LEVITTOWN, PA
- $457,576
- Median Listing Price
- 29
- Median Days on Market
- 1,690
- Median Sq Ft
- $253
- Median Price / Sq Ft
- 59
- Active Listings
- This home’s price is 20% above the area median.
- Its price per sq ft is 13% below the area median.
Market statistics compiled from active EXIT Realty® and MLS listings in LEVITTOWN, PA.
Location

Getting Around
Points of Interest in LEVITTOWN, PA
Showing the LEVITTOWN area map.
Nearby Schools
Immaculate Conception School
School · 0.2 mi away
Abraham Lincoln Elementary School
Elementary · 0.4 mi away
Walter Miller Elementary School
Elementary · 0.5 mi away
Clara Barton Elementary School
Elementary · 0.6 mi away
The Little School
Elementary · 0.9 mi away
Truman Senior High School
Secondary · 0.9 mi away
Bristol Township School District Auth
Secondary · 1.1 mi away
Samuel Everitt Elementary School Alumni 1990-2005
Elementary · 1.2 mi away
Mill Creek Elementary School
Elementary · 1.3 mi away
Herbert Hoover Elementary School
Elementary · 1.5 mi away
Holy Family Regional Catholic School
School · 1.7 mi away
Albert Schweitzer Elementary School
Elementary · 1.8 mi away
Bucks County Technical High School
Secondary · 1.9 mi away
Faith Baptist Christian Academy
School · 1.9 mi away
Hope Lutheran School
School · 2.0 mi away
Conwell Egan Catholic High School
Secondary · 2.1 mi away
Lafayette Elementary School
Elementary · 2.1 mi away
Anb Education
School · 2.1 mi away
Armstrong Middle School
Secondary · 2.2 mi away
George Washington Elementary School
Elementary · 2.2 mi away
Commute Calculator
Nearby Homes
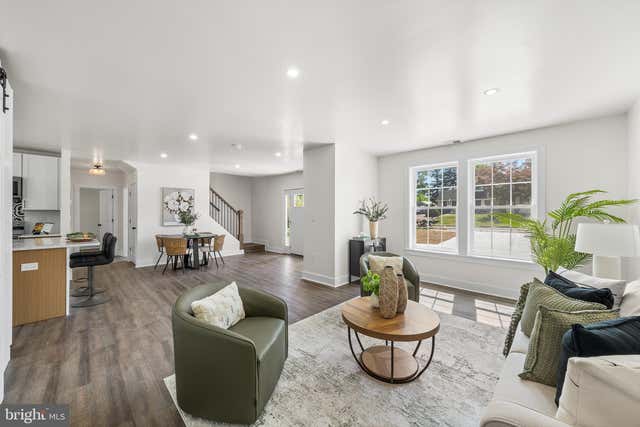
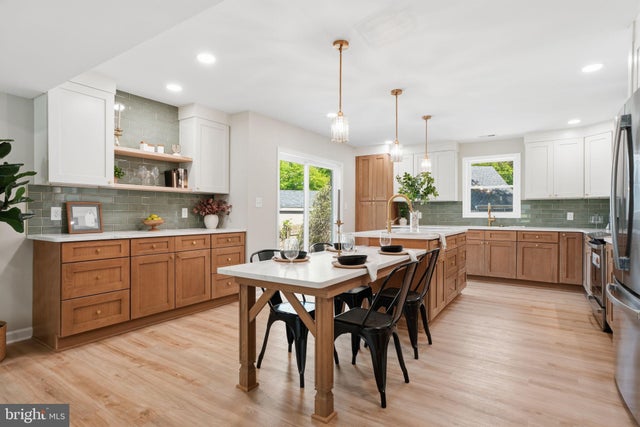


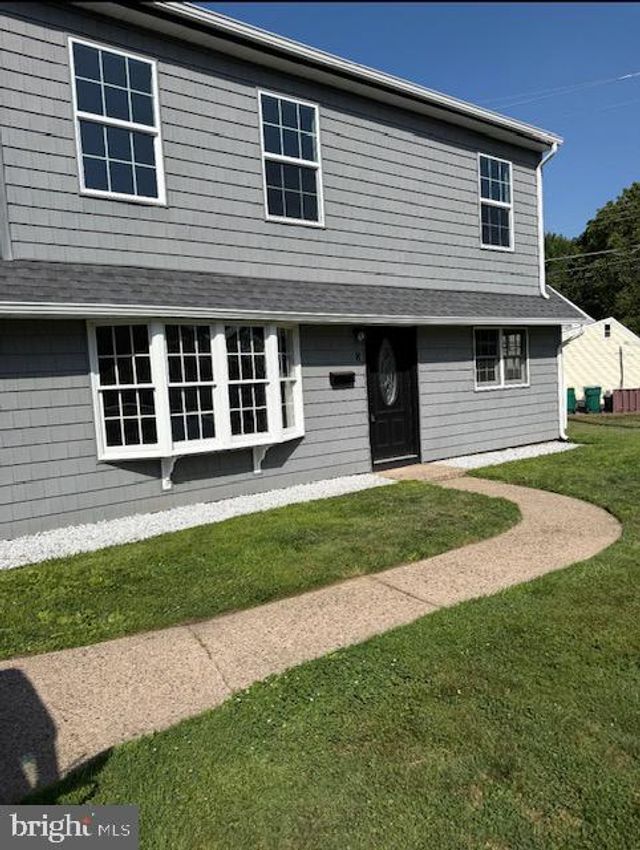
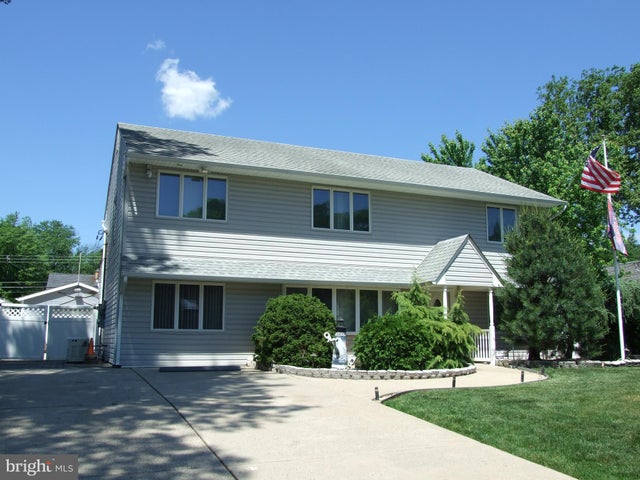
Similar Homes Nearby

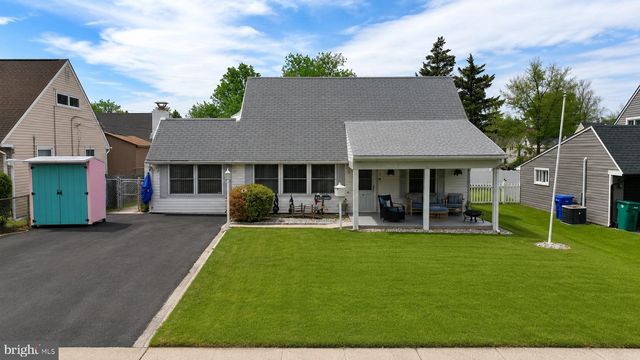
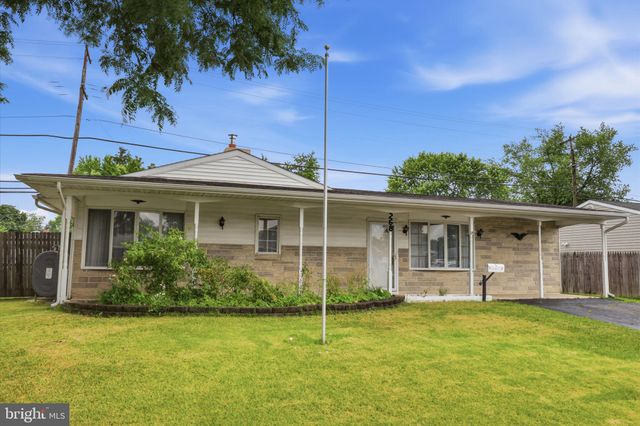
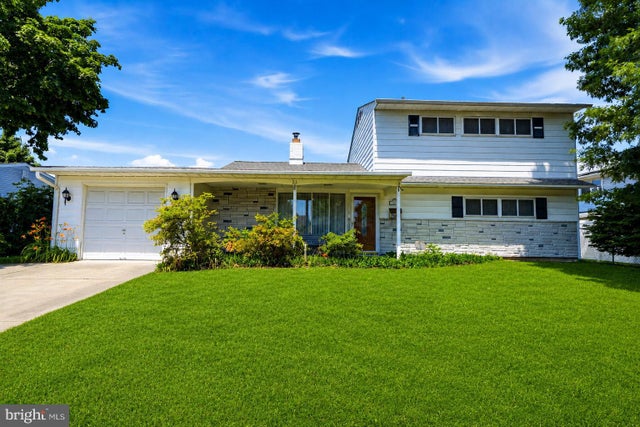

Similar Home Values
Comparable nearby listings and their asking prices.
| Address | Price | Beds | Baths | Sq Ft |
|---|---|---|---|---|
| 31 MICAHILL ROAD, LEVITTOWN, PA | $399,000 | 6 | 2 | 2,193 |
| 31 MICAHILL ROAD, LEVITTOWN, PA | $399,000 | 6 | 2 | 2,193 |
| 268 BLUE RIDGE DRIVE, LEVITTOWN, PA | $409,900 | 5 | 1 | 1,552 |
| 23 SHELTER LANE, LEVITTOWN, PA | $419,900 | 5 | 2 | 1,550 |
| 43 FALCON ROAD, LEVITTOWN, PA | $475,000 | 5 | 3 | 2,850 |
| 201 SNOWBALL DRIVE, LEVITTOWN, PA | $559,900 | 5 | 2 | 2,822 |
Moving Cost Estimate
EXIT Agents in LEVITTOWN


Listing Courtesy: KW Empower - 2156273500