

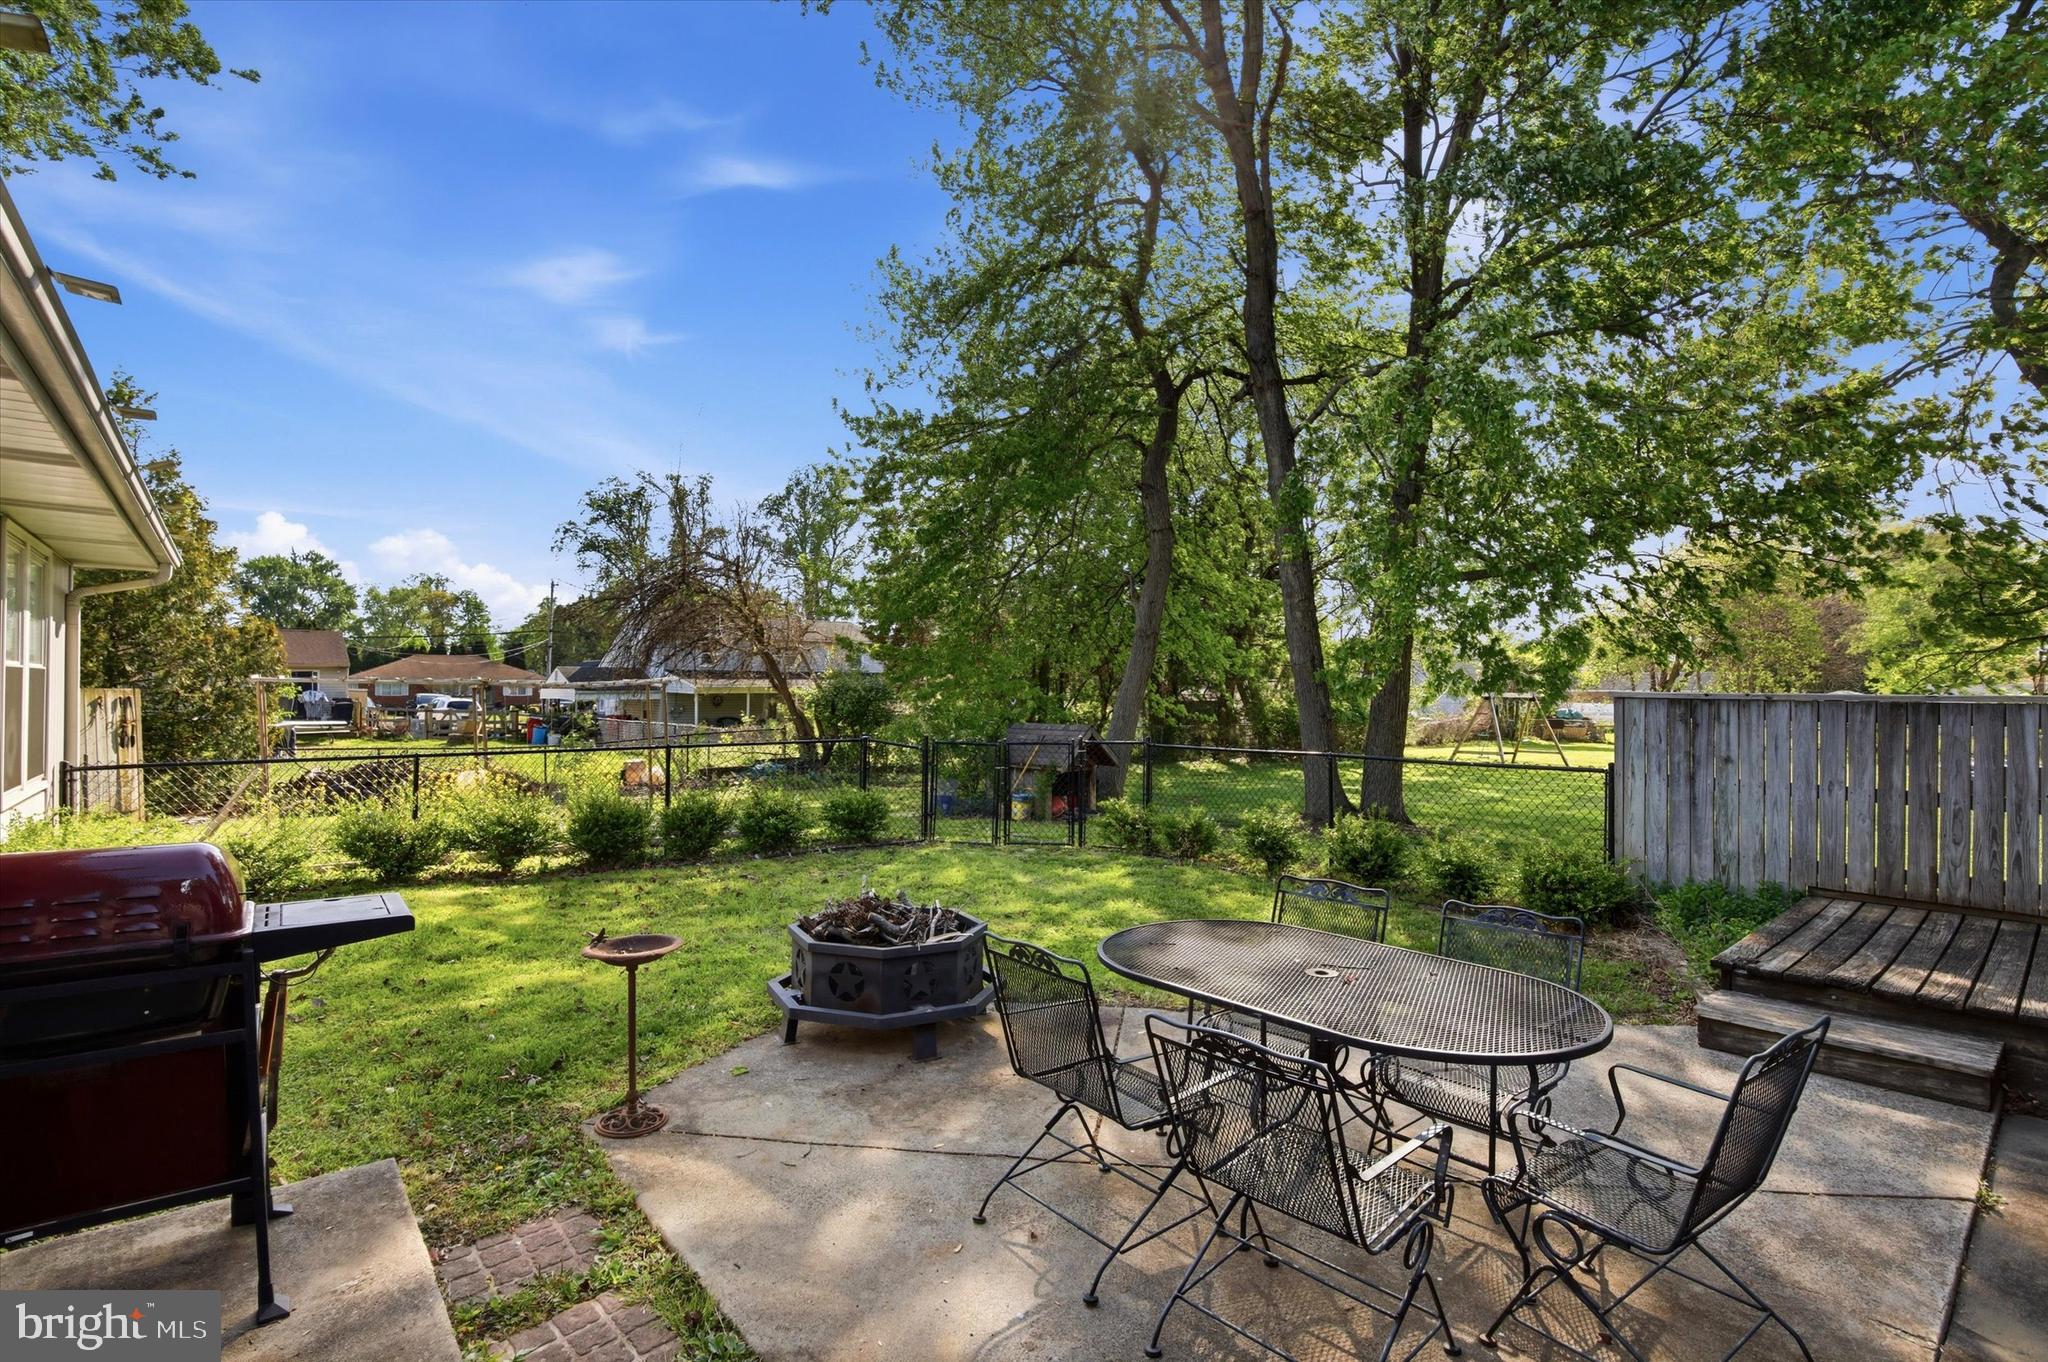
320 MAPLE STREET, WARMINSTER, PA 18974
SPEEDWAY · BUCKS County
Key Facts
Description
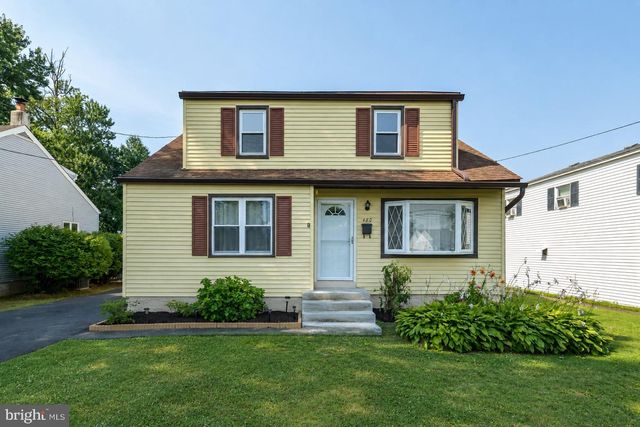
Welcome to 320 Maple Street in Warminster, a rare and versatile property offering the perfect blend of space, privacy, and multigenerational living. One of the standout features of this home is the highly functional main floor layout, where all but one bedroom are located on the first floor along with the bathrooms and laundry areas. This setup provides exceptional convenience and accessibility for everyday living, especially for multigenerational households, guests, or anyone looking to minimize stairs. This unique home features a true in law suite setup, making it ideal for extended family, parents, adult children, guests, or anyone looking for separate living quarters while still being under one roof. Opportunities like this do not come around often in Bucks County. The main house offers 5 bedrooms and 2 full bathrooms, one of which is connected to the primary bedroom. The separate in law suite features an additional 2 bedrooms and 2 full bathrooms, including its own primary bedroom bathroom setup and private entrance. Whether you are looking for multigenerational living, flexible living arrangements, or simply extra space, this home offers the best of both worlds with privacy and convenience. Both living spaces also have their own laundry areas, creating added independence and functionality. The home offers spacious living areas, plenty of natural light, and a flexible floor plan that can accommodate a variety of needs including home offices, guest rooms, recreation areas, or hobby spaces. There is also a basement that adds even more usable living space, perfect for entertaining, a media room, playroom, gym, or additional storage. Step outside and enjoy the covered porch, fenced backyard, patio area, fire pit space, and room for gardening or growing vegetables. The outdoor setup is ideal for relaxing, entertaining, or enjoying peaceful evenings at home. Location is another major highlight of this property. Situated in the desirable Speedway neighborhood of Warminster, you can enjoy quiet neighborhood walks while still being conveniently close to everyday amenities. Walk to Maple Street Park, neighborhood restaurants, and local favorites including Yum Yum Bake Shops, Philomena Santucci’s Square Pizza, and Augusto’s. The Warminster SEPTA Train Station is also nearby, making commuting to Philadelphia and surrounding areas much more convenient. If you have been searching for a spacious home with a true in law suite, separate entrances, flexible living space, a finished basement, outdoor entertaining areas, and an excellent Warminster location, 320 Maple Street is a must see.
Property Information
Property Type
Residential
Sub-Type
Single Family Residence
Structure Type
House
Year Built
1964
Living Area
2,615 sq ft
Lot Size
0.28 acres
Lot Dimensions
75.00 x 165.00
Parking Spaces
6
Zoning
R3
Days on Market
40
MLS® Listing#
PABU2121442
Property Features
Interior
Exterior
Appliances
Cooling
Heating
Basement
Pool
Parking
Laundry
Patio
Fencing
Lot Features
Construction
Foundation
Roof
Utilities
Sewer
Water Source
Rooms
- Main
Schools
- High:
- WILLIAM TENNENT
- District:
- CENTENNIAL
Financial Details
HOA
None
Annual Taxes
$6,800
Tax year 2025
Assessed Value
$30,040
Parcel Number
49-019-185-004
Directions
From Yum Yum Donuts, turn onto Norwood Road. Make a left onto Maple Street. The home is on the right.
Affordability Calculator
$104,000
Estimated monthly payment
$2,768/mo
Principal $416,000 · Est. interest $580,357 over 30 yrs
Neighborhood Market Statistics
How this home compares to active listings in WARMINSTER, PA
- $571,429
- Median Listing Price
- 57
- Median Days on Market
- 2,038
- Median Sq Ft
- $285
- Median Price / Sq Ft
- 48
- Active Listings
- This home’s price is 9% below the area median.
- Its price per sq ft is 30% below the area median.
Market statistics compiled from active EXIT Realty® and MLS listings in WARMINSTER, PA.
Location

Points of Interest in WARMINSTER, PA
Showing the WARMINSTER area map.
Nearby Schools
Nativity of Our Lord
School · 0.6 mi away
Keystone Freedom Academy
School · 0.6 mi away
Centennial Education Foundation - Cef
School · 0.7 mi away
St John's Lutheran Church
Elementary · 1.0 mi away
Crooked Billet Elementary School
Elementary · 1.1 mi away
Log College Middle School
Secondary School · 1.2 mi away
Leary Elementary School
Elementary · 1.3 mi away
Willow Dale Elementary School
Elementary · 1.3 mi away
Blair Mill Elementary School
Elementary · 1.4 mi away
McDonald Elementary School
Elementary · 1.5 mi away
William Tennent High School
Secondary · 1.6 mi away
Play & Learn
School · 1.6 mi away
Upper Moreland Intermediate School
Elementary · 1.8 mi away
Round Meadow Elementary School
Elementary · 1.8 mi away
Upper Moreland Middle School
Secondary · 1.9 mi away
Metro Esports
School · 2.0 mi away
Pennypack Elementary School
Elementary · 2.0 mi away
Keith Valley Middle School
Secondary · 2.0 mi away
Montessori Children's House
Elementary · 2.1 mi away
Quaker School at Horsham
Elementary · 2.2 mi away
Commute Calculator
Nearby Homes


Moving Cost Estimate
EXIT Agents in WARMINSTER


Listing Courtesy: BHHS Fox & Roach-Blue Bell - 2155422200