

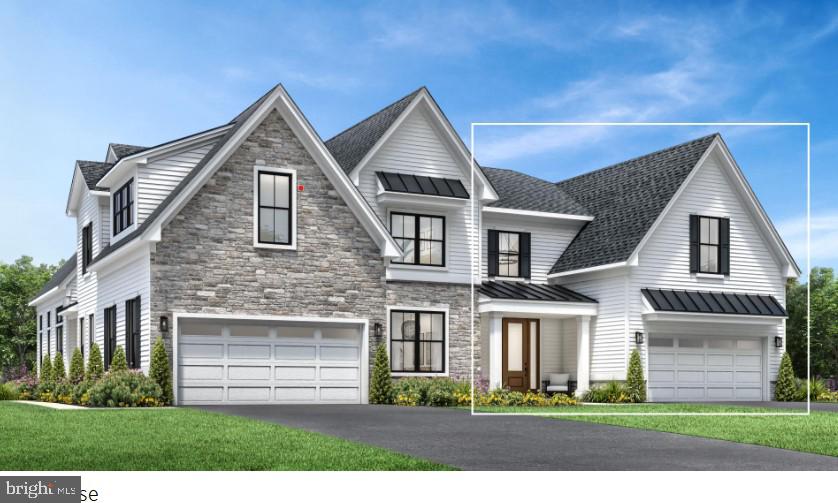
00 KYLE LANE, LANGHORNE, PA 19047
REGENCY AT STONE MEADOWS FARM · BUCKS County
Key Facts
Description
Welcome to the Regency at Stone Meadows Farm! Toll Brothers newest 55+ Active Adult community located in Langhorne, PA! Our Melody Elite Villa will be ready for you to move in this Fall! The well-appointed kitchen includes large center island with Kitchen Aid Stainless Steel appliances. The first -floor primary suite includes includes two walk-in closets. The primary bath included frameless shower door, upgraded tile and private water closet . The second floor has two additional bedrooms with two full baths and a loft. *This is BASE price ONLY and does not reflect any options* Come and make Stone Meadows Farm your new home! Model photos are for representation only and may show optional features . Please see Sales Consultant for details. Our Sales Office Hours are Monday 3:00 p.m. - 5:00 p.m. Tuesday - Sunday 10:00 a.m. - 5:00 p.m.
Property Information
Property Type
Residential
Sub-Type
Townhouse
Structure Type
House
Year Built
2025
Living Area
2,689 sq ft
Garage Spaces
2
Parking Spaces
2
Zoning
RES
Days on Market
99
MLS® Listing#
PABU2111392
Property Features
Interior
Appliances
Cooling
Heating
Flooring
Basement
Pool
Parking
Laundry
Construction
Foundation
Roof
Community
Sewer
Water Source
Rooms
- Great RoomMain
- KitchenMain
- Loft
Schools
- Elementary:
- CORE CREEK
- Middle:
- MAPLE POINT
- High:
- NESHAMINY
- District:
- NESHAMINY
Financial Details
HOA
$368 / Monthly
Parcel Number
NO TAX RECORD
Directions
Take Rt 95 to Exit 8 PA 332. Follow 3.2 miles to traffic light make left onto Langhorne/Newtown Road. Go 4/10 of a mile and turn left on to Ezra Road. Follow to Sales Office on left. Address is 332 Kyle Lane
Affordability Calculator
$198,999
Estimated monthly payment
$5,296/mo
Principal $795,996 · Est. interest $1,110,485 over 30 yrs
Neighborhood Market Statistics
How this home compares to active listings in LANGHORNE, PA
- $745,455
- Median Listing Price
- 70
- Median Days on Market
- 2,361
- Median Sq Ft
- $341
- Median Price / Sq Ft
- 42
- Active Listings
- This home’s price is 33% above the area median.
- Its price per sq ft is 9% above the area median.
Market statistics compiled from active EXIT Realty® and MLS listings in LANGHORNE, PA.
Similar Homes Nearby

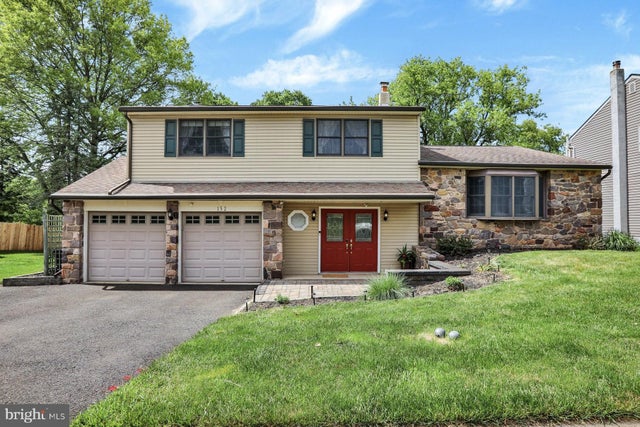
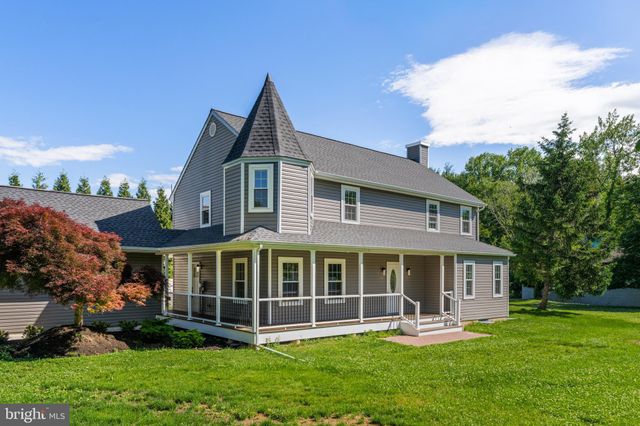


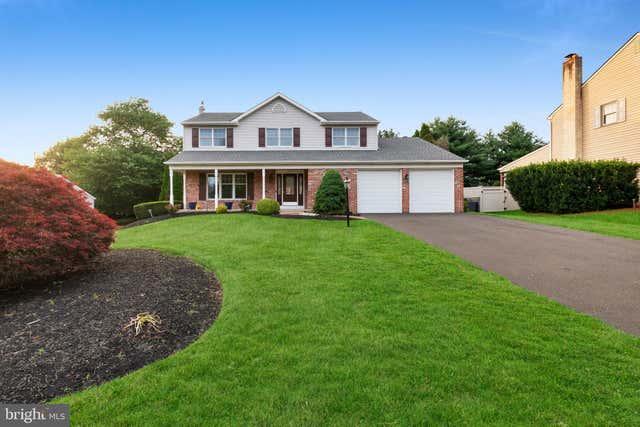
Similar Home Values
Comparable nearby listings and their asking prices.
| Address | Price | Beds | Baths | Sq Ft |
|---|---|---|---|---|
| 304 W HIGHLAND AVENUE, LANGHORNE, PA | $699,900 | 5 | 3 | 2,286 |
| 152 WINDHAM, LANGHORNE, PA | $699,900 | 4 | 3 | 2,272 |
| 565 HULMEVILLE ROAD, LANGHORNE, PA | $699,990 | 6 | 4 | 3,010 |
| 952 DUXBURY DRIVE, LANGHORNE, PA | $699,990 | 3 | 3 | 2,668 |
| 26 SHADY BROOK DRIVE, LANGHORNE, PA | $729,000 | 3 | 2 | 2,234 |
| 1838 GARDEN COURT, LANGHORNE, PA | $750,000 | 4 | 3 | 2,648 |
Moving Cost Estimate
Listing Courtesy: Toll Brothers Real Estate, Inc. - 2159388311