

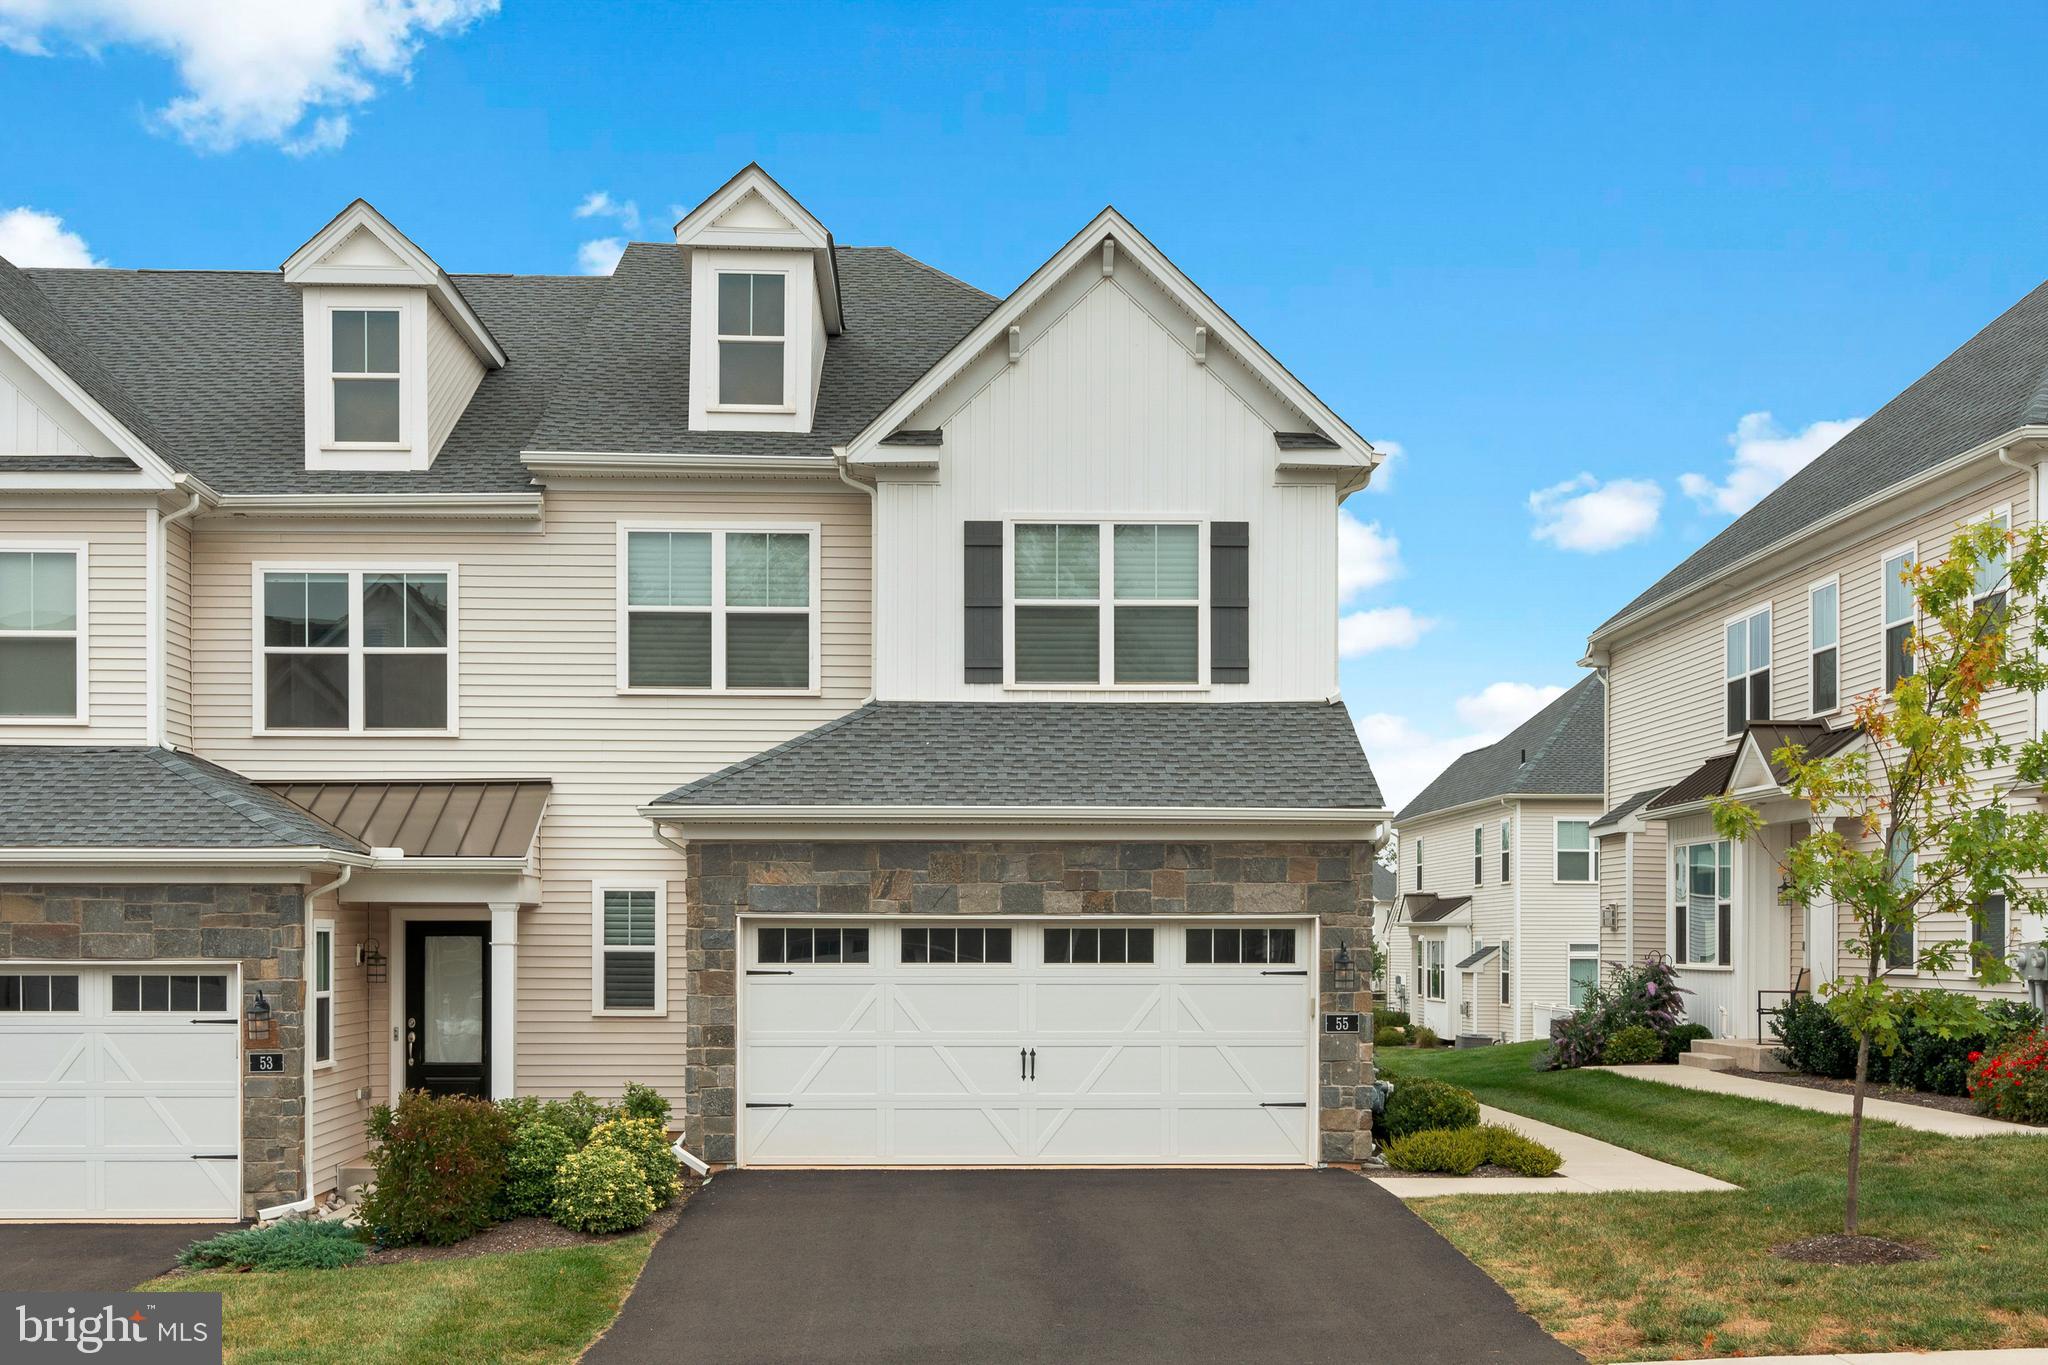
55 PARRY WAY, WARMINSTER, PA 18974
RESERVE AT SPRING MILL · BUCKS County
Key Facts
Description
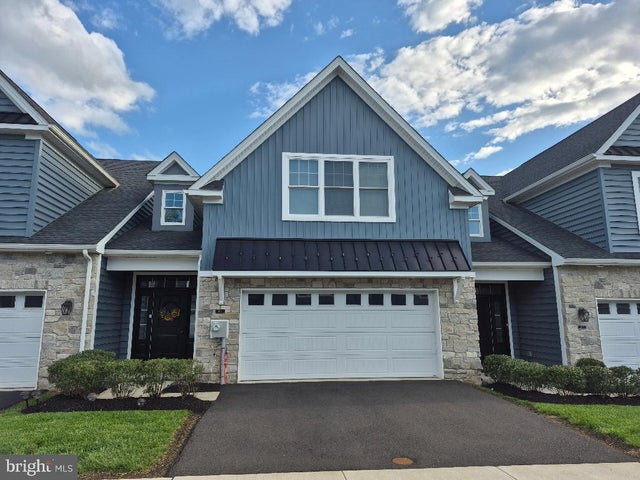
Welcome to this exceptional end-unit townhome located in the highly sought-after Reserve at Spring Mill community, within the award-winning Council Rock School District. Featuring 3 bedrooms, 2 full bathrooms, 2 half bathrooms, and an attached 2-car garage, this residence beautifully blends style, comfort, and functionality across all three levels. Step inside and immediately notice the attention to detail and high end upgrades throughout. The first floor offers an open concept layout designed for today’s lifestyle, allowing for a seamless flow between the living and dining areas. Gleaming hardwood floors span the main level, while the living room is anchored by a striking stacked stone electric fireplace, adding warmth and character to the space. The kitchen is a true showstopper, featuring a large quartz island with seating, stainless steel appliances, a built-in wine fridge, under cabinet and island lighting, and a spacious pantry. Whether you’re hosting a gathering or enjoying a quiet night at home, this kitchen was designed to impress. Step outside to the composite deck and savor the summer months with ease. A convenient powder room and direct garage access complete this floor. Upstairs, the primary suite offers a private retreat with two walk-in closets and a luxurious en-suite bathroom featuring a dual-sink vanity and modern finishes. Two additional generously sized bedrooms, a stylish hall bath, and a full laundry room provide both comfort and convenience. The fully finished lower level expands your living space and is perfect for entertaining , featuring a gorgeous custom bar with quartz countertops, wine fridge, and an additional half bath. This versatile space can serve as a recreation room, media room, or home gym. This home truly has it all, from thoughtful upgrades to an ideal location close to shopping, dining, and major commuter routes. If you’re looking for a turnkey property that balances luxury and practicality, this is the one
Property Information
Property Type
Residential
Sub-Type
Townhouse
Structure Type
House
Year Built
2023
Living Area
1,978 sq ft
Lot Dimensions
0.00 x 0.00
Garage Spaces
2
Parking Spaces
2
Zoning
AR
Days on Market
224
MLS® Listing#
PABU2105040
Property Features
Interior
Appliances
Cooling
Heating
Flooring
Fireplace
Basement
Pool
Parking
Laundry
Patio
Construction
Foundation
Sewer
Water Source
Schools
- District:
- COUNCIL ROCK
Financial Details
HOA
$125 / Monthly
Annual Taxes
$8,580
Tax year 2025
Assessed Value
$42,750
Parcel Number
31-005-003-146
Directions
Turnpike -Willow Grove (North) , RT on Mill St-Left onto York Rd., RT on Street Rd. (#132) -to Left on Jacksonville Rd. (#332) in under 2 miles- The Reserve at Spring Mill is on the right.
Affordability Calculator
$171,980
Estimated monthly payment
$4,577/mo
Principal $687,920 · Est. interest $959,710 over 30 yrs
Neighborhood Market Statistics
How this home compares to active listings in WARMINSTER, PA
- $571,429
- Median Listing Price
- 57
- Median Days on Market
- 2,038
- Median Sq Ft
- $285
- Median Price / Sq Ft
- 48
- Active Listings
- This home’s price is 50% above the area median.
- Its price per sq ft is 52% above the area median.
Market statistics compiled from active EXIT Realty® and MLS listings in WARMINSTER, PA.
Location

Getting Around
Points of Interest in WARMINSTER, PA
Showing the WARMINSTER area map.
Nearby Schools
Centennial Education Foundation - Cef
School · 1.2 mi away
Keystone Freedom Academy
School · 1.3 mi away
Maureen M Welch Elementary School
Elementary · 1.4 mi away
McDonald Elementary School
Elementary · 1.6 mi away
Nativity of Our Lord
School · 2.0 mi away
William Tennent High School
Secondary · 2.1 mi away
Davis Elementary School
Elementary · 2.2 mi away
Log College Middle School
Secondary School · 2.3 mi away
Willow Dale Elementary School
Elementary · 2.4 mi away
Malvern School
School · 2.4 mi away
Rakova Ballet School
School · 2.4 mi away
Klinger Middle School
Secondary · 2.4 mi away
Old School Meetinghouse
School · 2.4 mi away
Ohev Shalom of Bucks County
School · 2.5 mi away
Neshaminy Nursery School
School · 2.6 mi away
Champions at Churchville Elementary
Elementary · 2.7 mi away
Churchville Elementary School
Elementary · 2.7 mi away
Jolly Tots Childcare Center
School · 2.8 mi away
Warwick Elementary School
Elementary · 2.8 mi away
Crooked Billet Elementary School
Elementary · 2.9 mi away
Commute Calculator
Nearby Homes
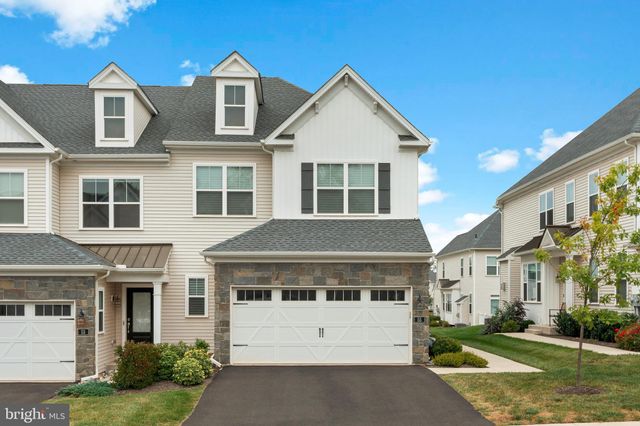

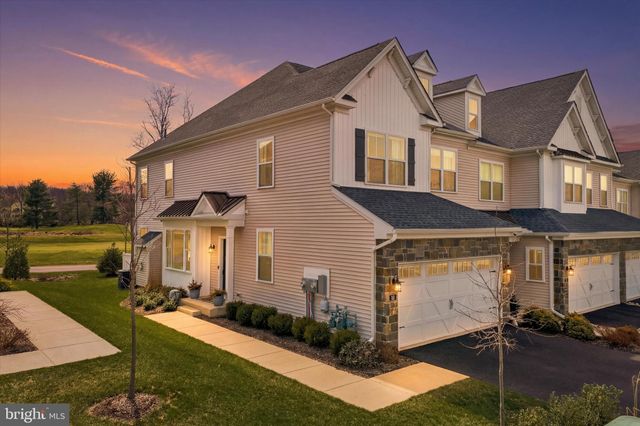


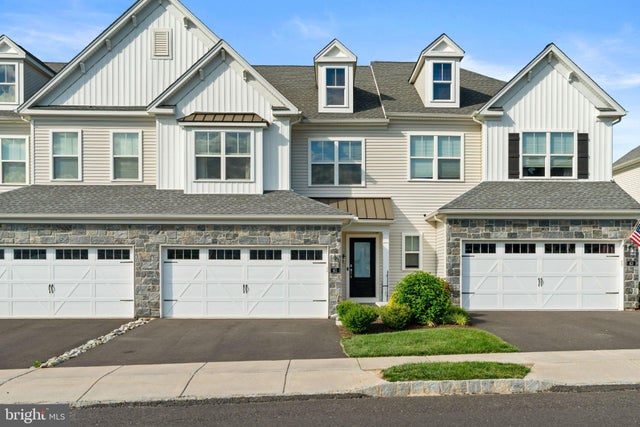
Similar Homes Nearby


Similar Home Values
Comparable nearby listings and their asking prices.
| Address | Price | Beds | Baths | Sq Ft |
|---|---|---|---|---|
| 909 HOLDEN COURT, WARMINSTER, PA | $629,000 | 3 | 3 | 2,338 |
| 924 HOLDEN COURT, WARMINSTER, PA | $639,000 | 3 | 3 | 2,338 |
| Lot 19 KENNEDY WAY, WARMINSTER, PA | $639,900 | 3 | 4 | 2,800 |
| Lot 15 KENNEDY WAY, WARMINSTER, PA | $659,900 | 3 | 4 | 2,800 |
| 168 FAIRWAY DRIVE 178, WARMINSTER, PA | $680,000 | 3 | 3 | 2,384 |
| 41 SPRING MILL ROAD, WARMINSTER, PA | $680,000 | 3 | 3 | 2,046 |
Moving Cost Estimate
EXIT Agents in WARMINSTER


Listing Courtesy: Elite Realty Group Unl. Inc. - 2153284800