

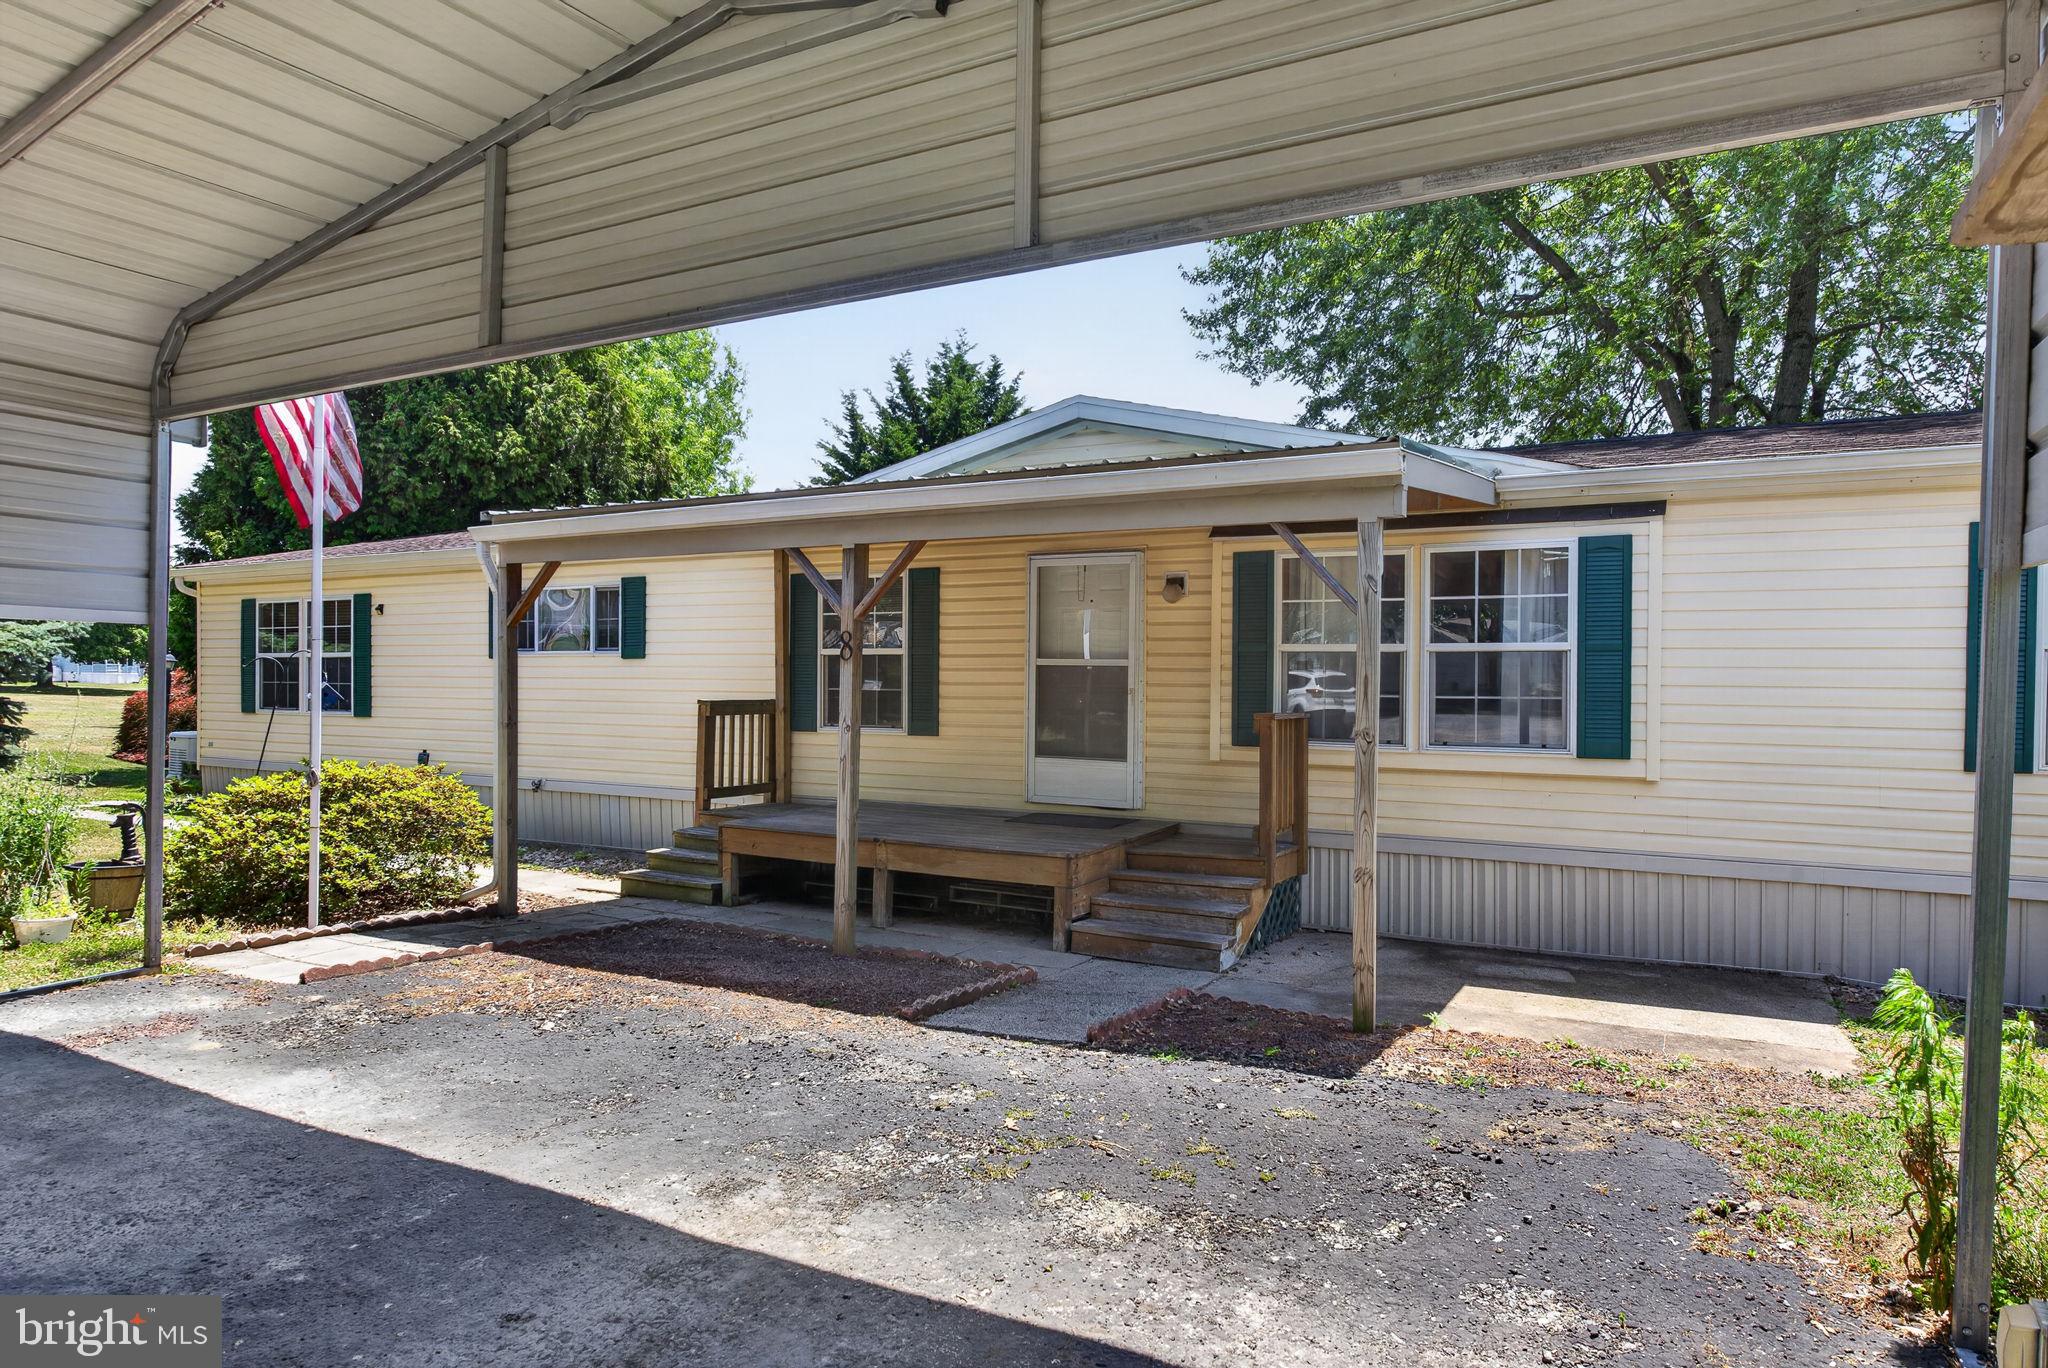
1910 SCHUBERT ROAD 8, BETHEL, PA 19507
NONE AVAILABLE · BERKS County
Key Facts
Description
More than meets the eye in this 4 bed/2 bath home boasting over 1800 square feet of comfortable living space situated on a prime lot next to open space. Kitchen highlighted w/useful island and ample cabinet space includes a full appliance package w/ refrigerator, dishwasher, microwave and smooth top stove. Open concept plan showcased with the combination kitchen/family room. Separate spacious living room provides another comfortable gathering spot. Dining room could serve multiple purposes. Well designed home has a primary suite with private bath on one end and the other 3 bedrooms plus second full bath on the other end. Main level laundry includes washer and dryer. The property also includes a Generac generator for added piece of mind. This home is in an ideal location at the end of a cul-de-sac with open space next to and behind the property. Enjoy outdoor activities in the fenced yard. Three handy sheds for additional storage. Dual carport provides protection for vehicles. Reasonable lot rent of $280 per month includes trash. I invite you to view the listing on a computer using a multi list link to see the captions on the photos for additional information.
Property Information
Property Type
Residential
Sub-Type
Manufactured Home
Structure Type
Manufactured House
Year Built
1999
Living Area
1,836 sq ft
Lot Dimensions
0.00 x 0.00
Parking Spaces
6
Zoning
RESIDENTIAL
Days on Market
4
MLS® Listing#
PABK2074554
Property Features
Interior
Appliances
Cooling
Heating
Flooring
Pool
Parking
Laundry
Patio
Construction
Roof
Windows
Sewer
Water Source
Rooms
- Main
- Main
- Bathroom 2Main
- Bedroom 2Main
- Bedroom 3Main
- Bedroom 4Main
- Dining RoomMain
- Family RoomMain
- KitchenMain
- LaundryMain
- Living RoomMain
Schools
- Middle:
- TULPEHOCKEN
- High:
- TULPEHOCKEN
- District:
- TULPEHOCKEN AREA
Financial Details
HOA
None
Annual Taxes
$1,073
Tax year 2025
Assessed Value
$29,200
Parcel Number
30-4402-04-50-5575-T08
Directions
From Hershey: north on Route 81 to east on route 78 to Bethel exit to left on 501 North to right on Schubert after Burger King to right on Bashore at the mailbox shelter then turn right on the first street Scott Lane to home on left
Affordability Calculator
$29,000
Estimated monthly payment
$772/mo
Principal $116,000 · Est. interest $161,830 over 30 yrs
Neighborhood Market Statistics
How this home compares to active listings in BETHEL, PA
- $331,250
- Median Listing Price
- 34
- Median Days on Market
- 1,575
- Median Sq Ft
- $186
- Median Price / Sq Ft
- 58
- Active Listings
- This home’s price is 56% below the area median.
- Its price per sq ft is 58% below the area median.
Market statistics compiled from active EXIT Realty® and MLS listings in BETHEL, PA.
Location

Points of Interest in BETHEL, PA
Showing the BETHEL area map.
Nearby Schools
Bethel Elementary School
Elementary · 0.7 mi away
Tulpehocken Area School District
School · 2.0 mi away
Lebanon Valley Christian School
School · 2.5 mi away
Dunkard Brethren Church School
School · 3.3 mi away
Hamlin Mennonite School
School · 4.3 mi away
Tulpehocken Area School District
Secondary · 6.4 mi away
Tulpehocken Area High School
Secondary · 6.4 mi away
Myerstown Mennonite School
School · 6.5 mi away
Elco Child Care Center
School · 7.3 mi away
Pine Grove Area Middle School
Secondary · 7.3 mi away
Pine Grove Area School District
Elementary · 7.3 mi away
Jackson Elementary School
Elementary · 7.9 mi away
Teach A Tot Nursery
School · 8.6 mi away
Northern Lebanon High School
Secondary · 8.7 mi away
Northern Lebanon School District
School · 8.7 mi away
Oak Grove Union School
School · 8.8 mi away
Fort Zeller Elementary School
Elementary · 9.0 mi away
Blue Mountain Elementary West
Elementary · 9.1 mi away
St Pauls Christian Preschool
School · 9.2 mi away
Union Canal Elementary School
Elementary · 9.3 mi away
Commute Calculator
Nearby Homes


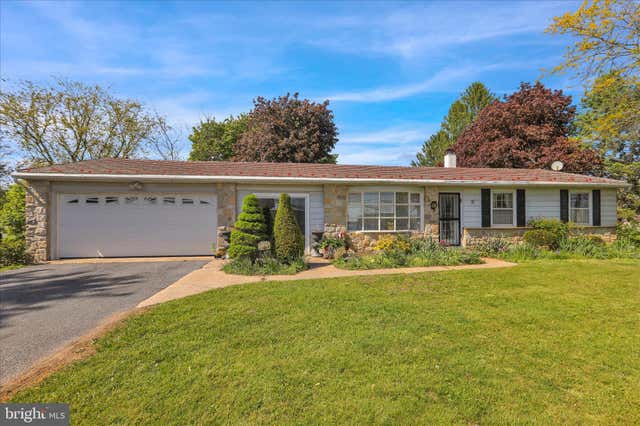
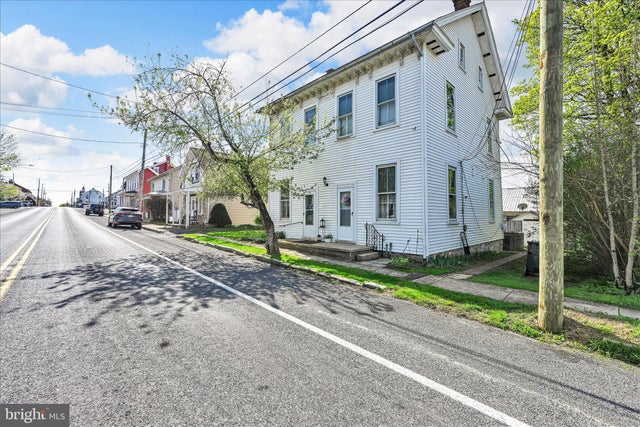

Similar Homes Nearby

Similar Home Values
Comparable nearby listings and their asking prices.
| Address | Price | Beds | Baths | Sq Ft |
|---|---|---|---|---|
| 5310 Park Ave, Bethel Park, PA | $180,000 | 3 | 1 | — |
Moving Cost Estimate
EXIT Agents in BETHEL


Listing Courtesy: Coldwell Banker Realty - 7175342442