

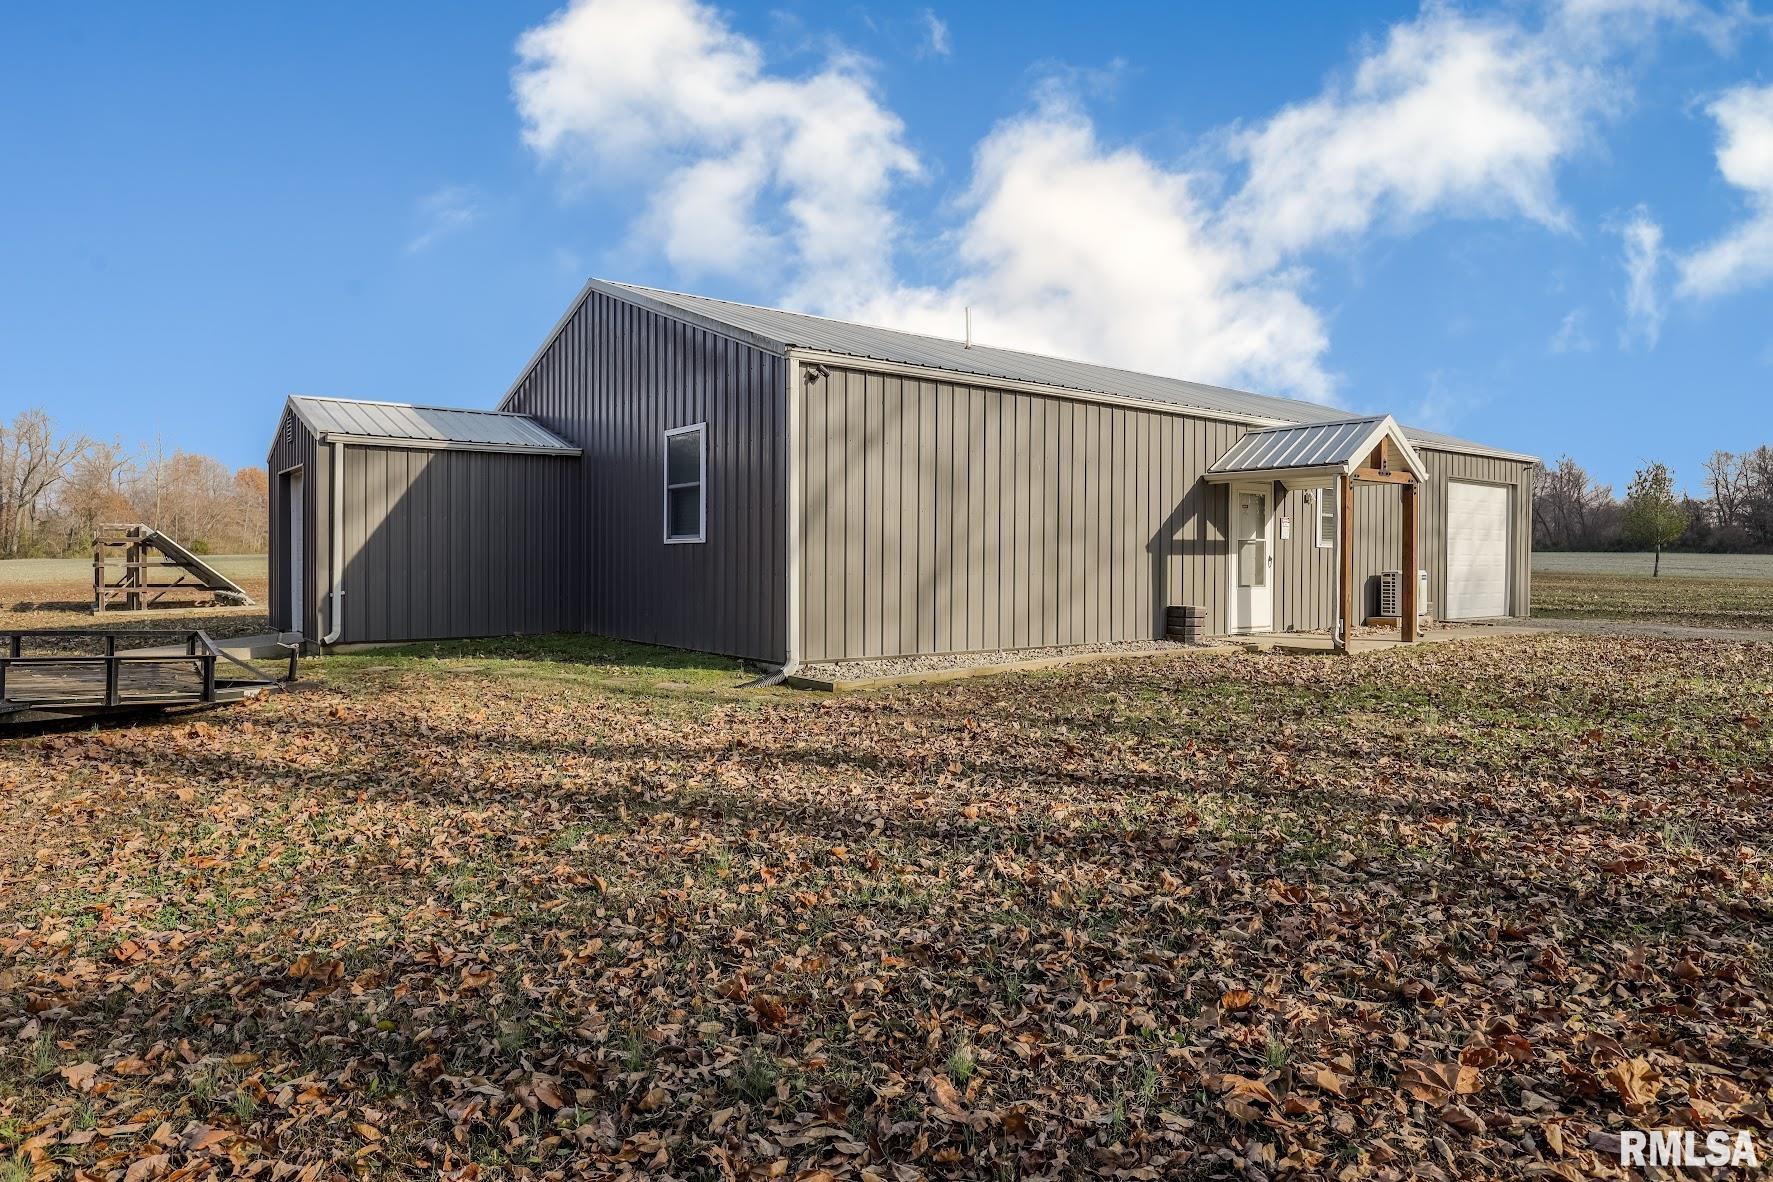
5545 Bolen Store Road, Thompsonville, IL 62890
None · Franklin County
Key Facts
Description
One of a kind dream property for outdoor enthusiasts. Trophy bucks have been harvested here, the 1/2 acre stocked pond with a dock is rarely fished, and there is even a firing range. The home itself is truly unique-cozy, extremely well built, and powered by solar panels and a 250 gallon propane tank. Multiple heat sources include a wood-burning stove, gas wall heater, and a solar powered mini split unit that also serves as the air conditioner. The open concept kitchen, dining, and living creates a spacious feel. The kitchen is well appointed with granite countertops, tile backsplash, and a gas range with space to add a dishwasher and refrigerator. The gas water heater is located in the garage, where a laundry hookup could easily be installed. Both bedrooms are a good size with closets, and only offers direct access into the shared bathroom. Outdoor living shines with a screened porch, fire pit, and additional storage for the lawnmower. The property includes 15-20 acres tillable land, currently in rotation between corn and soybeans. A verbal agreement with a local farmer provides a 1/3 crop share, generating approximately $2000-6000 annually. The home may be sold finished, allowing you to move right in or immediately use it as an Airbnb.
Property Information
Property Type
Residential
Sub-Type
Single Family Residence
Style
Ranch
Year Built
2019
Living Area
1,100 sq ft
Lot Size
31.20 acres
Lot Dimensions
780X1350X1334X548X547X796
Garage Spaces
1
Days on Market
5
MLS® Listing#
PA1268132
Property Features
Heating
Fireplace
Basement
Parking
Lot Features
Construction
Roof
Sewer
Water Source
Rooms
- Basement
- Bedroom 112x12Main
- Bedroom 212x10Main
- Dining Room14x10Main
- Kitchen14x10Main
- Living Room24x16Main
Schools
- Elementary:
- Akin Elementary
- Middle:
- Akin Elementary
- High:
- Benton Consolidated High School
Financial Details
HOA
Yes
Annual Taxes
$3,641
Tax year 2024
Parcel Number
09-28-300-021
Directions
From Benton Square, head east. Left onto Aiken Blacktop. Right onto Green Meadows Road, right onto Bolen Store Road. Drive on right side.
Affordability Calculator
$60,000
Estimated monthly payment
$1,597/mo
Principal $239,999 · Est. interest $334,820 over 30 yrs
Neighborhood Market Statistics
How this home compares to active listings in Thompsonville, IL
- $300,000
- Median Listing Price
- 13
- Median Days on Market
- 1,514
- Median Sq Ft
- $180
- Median Price / Sq Ft
- 4
- Active Listings
- This home’s price is right around the area median.
- Its price per sq ft is 52% above the area median.
Market statistics compiled from active EXIT Realty® and MLS listings in Thompsonville, IL.
Location

Points of Interest in Thompsonville, IL
Showing the Thompsonville area map.
Nearby Schools
Akin CC School District
Elementary · 2.0 mi away
Thompsonville High School
Secondary · 3.5 mi away
Thompsonville Christian Junior Academy
Elementary · 3.7 mi away
Benton Middle School
School · 6.9 mi away
Benton District 47
Elementary · 7.1 mi away
Benton Consolidated High School
Secondary · 7.5 mi away
Rich Herrin Gymnasium
School · 7.6 mi away
Franklin Co Detention Center 6-8
Secondary · 7.8 mi away
Regional Office of Education
School · 7.9 mi away
Frankfort Cusd 168
School · 8.3 mi away
Central Junior High School
Secondary · 8.4 mi away
Frankfort Intermediate School
Elementary · 8.5 mi away
St John the Baptist Catholic School
School · 9.1 mi away
Frankfort Community High School
Secondary · 9.2 mi away
Max Morris Gymnasium
School · 9.2 mi away
Ewing-Northern Elementary School
Elementary · 9.2 mi away
West Frankfort Head Start
School · 9.5 mi away
Denning Elementary School
Elementary · 10.0 mi away
Lincoln Elementary School
Elementary · 10.5 mi away
Ezra Christian School
School · 11.6 mi away
Commute Calculator
Nearby Homes

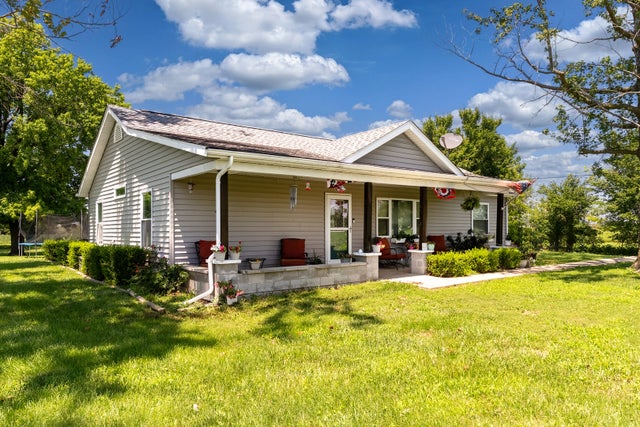
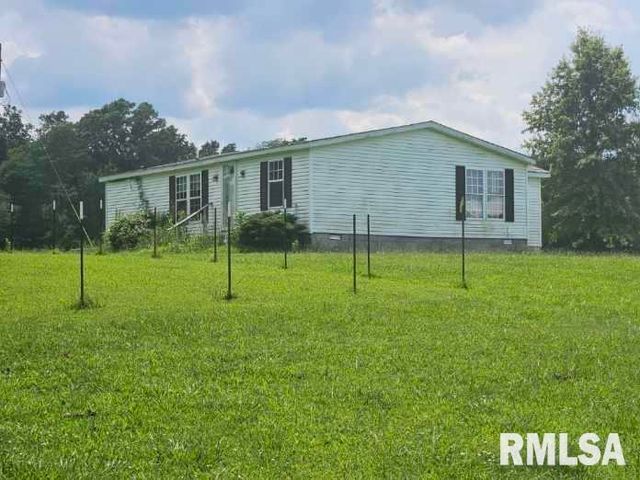


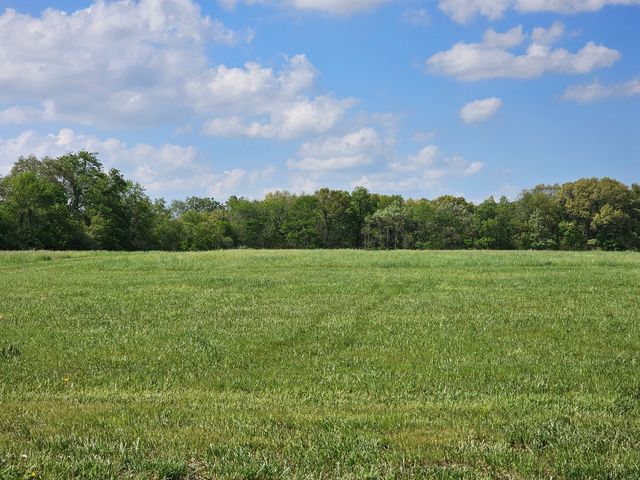
Similar Homes Nearby
Similar Home Values
Comparable nearby listings and their asking prices.
| Address | Price | Beds | Baths | Sq Ft |
|---|---|---|---|---|
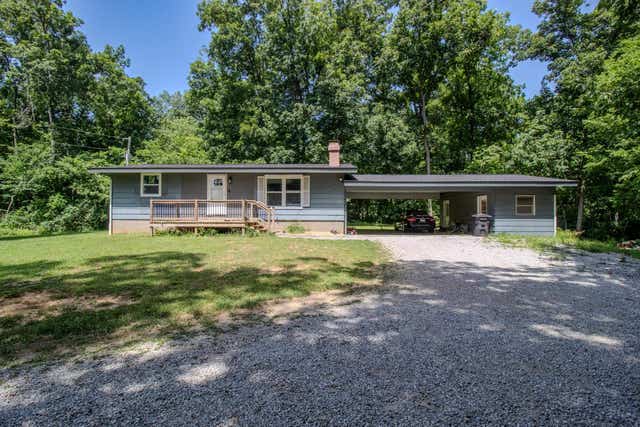
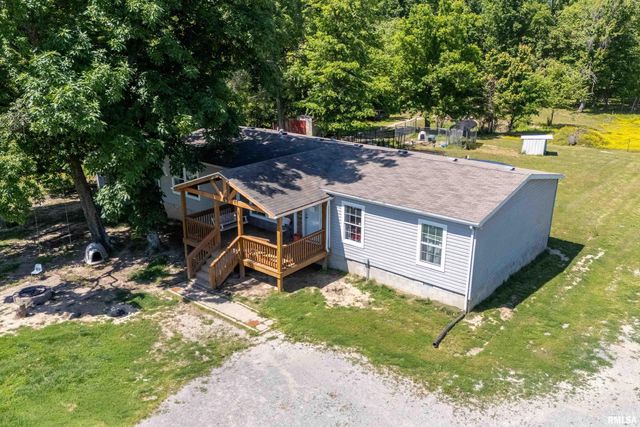
| 7701 Green Meadow Road, Thompsonville, IL | $269,000 | 3 | 2 | 1,488 |
| 15255 Alleghany Road, Thompsonville, IL | $269,900 | 3 | — | 1,920 |
| 18057 Dwina Road, Thompsonville, IL | $275,000 | 4 | 2 | 1,539 |
Moving Cost Estimate
EXIT Agents in Thompsonville


Listing Courtesy: COLDWELL BANKER J D THOMPSON - mplant618@gmail.com
Presented by: Melissa A Plant