

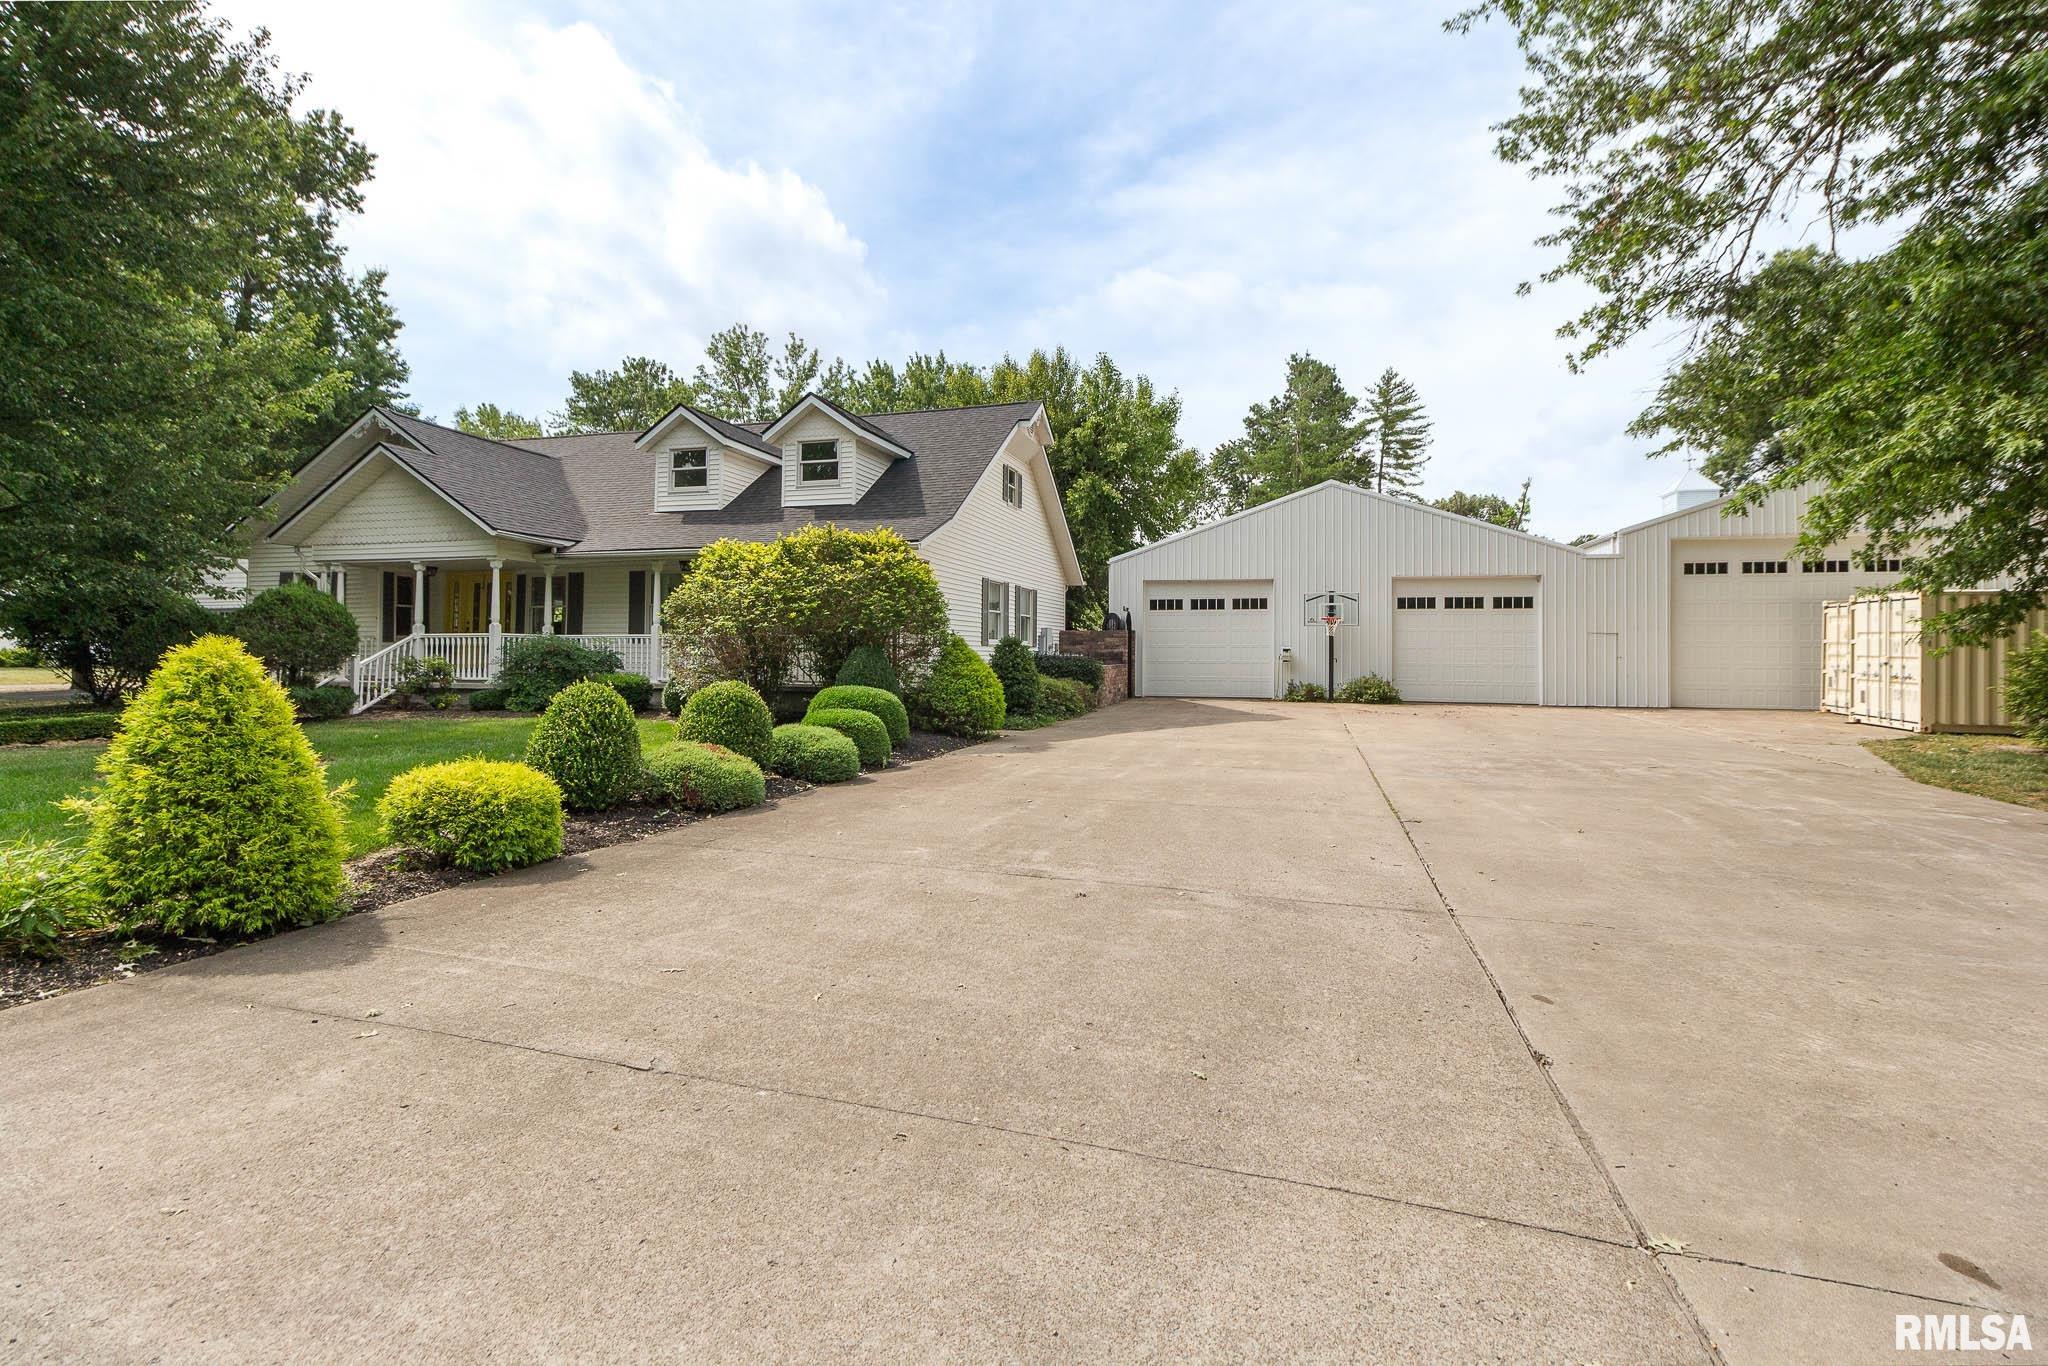
412 Mine B Road, Herrin, IL 62948
None · Williamson County
Key Facts
Description
Some homes check the boxes. This one creates the memories. Thoughtfully updated while preserving its timeless character, this one-of-a-kind property sits on an incredible 8 lots and offers the kind of lifestyle most people only dream about. Inside, you'll find stunning whitewashed solid red oak floors, soaring wood ceilings, a dedicated office, beautiful gathering spaces, and a chef-inspired kitchen featuring a dramatic waterfall quartz island, Thermador gas range, and butler's pantry. The spacious primary suite feels like a private retreat with an incredible custom dressing room and spa-like bath. But what truly sets this property apart is what happens beyond the main living spaces. Step outside into your own private resort complete with a heated saltwater pool, greenhouse, bocce court, and endless room to entertain. The showstopper is the incredible poolside party room, designed for everything from summer cookouts and holiday celebrations to graduation parties and game-day gatherings. Open the doors, let the party spill outside, and watch your home become everyone's favorite destination. Need space for hobbies, toys, projects, or a business? The detached outbuildings offers exceptional versatility, including a built-in loft, heated workshop, and a heavily insulated room that was once used as a band rehearsal studio. This isn't just a home—it's an entertainment destination. The hardest part won't be moving in... it'll be convincing your family and friends to ever leave.
Property Information
Property Type
Residential
Sub-Type
Single Family Residence
Style
Ranch
Year Built
1993
Living Area
3,392 sq ft
Lot Size
1.28 acres
Lot Dimensions
1.28 acres
Garage Spaces
2
Days on Market
7
MLS® Listing#
PA1267746
Property Features
Interior
Appliances
Cooling
Heating
Fireplace
Basement
Pool
Parking
Patio
Lot Features
Construction
Roof
Windows
Utilities
Sewer
Water Source
Rooms
- Basement
- Bedroom 117.2x16Main
- Bedroom 214x17.7Upper
- Bedroom 314x17.7Upper
- Bedroom 416x10Lower
- Kitchen18x13Main
- Living Room20x20Main
Schools
- Elementary:
- Herrin Elementary
- Middle:
- Herrin
- High:
- Herrin
Financial Details
HOA
Yes
Annual Taxes
$10,003
Tax year 2024
Parcel Number
02-18-277-006
Directions
From Herrin, head toward E Cherry St, in 1.8 miles turn right onto E Mine B Rd, in 0.2 miles you arrive at the property
Affordability Calculator
$119,000
Estimated monthly payment
$3,167/mo
Principal $476,000 · Est. interest $664,062 over 30 yrs
Neighborhood Market Statistics
How this home compares to active listings in Herrin, IL
- 72
- Median Days on Market
- 1,344
- Median Sq Ft
- $96
- Median Price / Sq Ft
- 47
- Active Listings
- Its price per sq ft is 82% above the area median.
Market statistics compiled from active EXIT Realty® and MLS listings in Herrin, IL.
Location
- 412 Mine B Road, Herrin, IL 62948
Points of Interest in Herrin, IL
Showing the Herrin area map.
Nearby Schools
Herrin High School
Secondary · 1.4 mi away
Herrin Community
School · 1.5 mi away
North Side Primary Center
Elementary · 1.5 mi away
Our Lady of Mt Carmel
School · 1.8 mi away
Herrin Junior High School
Secondary · 2.3 mi away
Herrin Elementary School
Elementary · 2.5 mi away
Unity Christian School
School · 3.9 mi away
Southern Illinois University Carbondale
School · 4.5 mi away
Jefferson Elementary School
Elementary · 4.9 mi away
Johnston City Schools
School · 5.0 mi away
Ezra Christian School
School · 5.0 mi away
Project Echo
School · 5.1 mi away
Washington Middle School
Secondary · 5.3 mi away
Johnston City High School
Secondary · 5.4 mi away
Carterville Intermediate School
Secondary · 5.4 mi away
Malones Early Learning Center
School · 5.5 mi away
Carterville Cusd
School · 5.5 mi away
Southern Illinois Collegiate Common Market (Siccm)
Secondary · 5.5 mi away
Carterville High School
Secondary · 6.0 mi away
Agape Christian High School
Secondary · 6.2 mi away
Commute Calculator
Nearby Homes
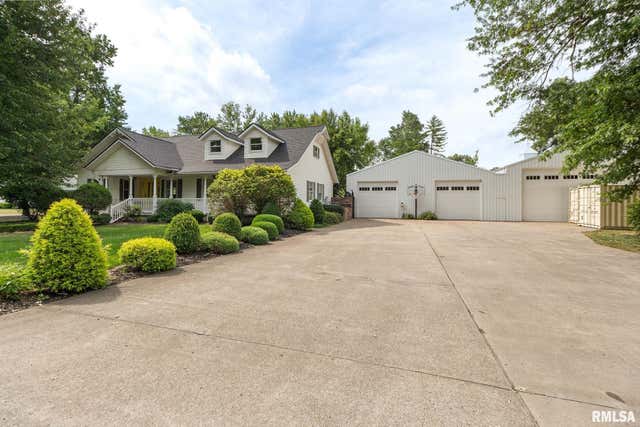
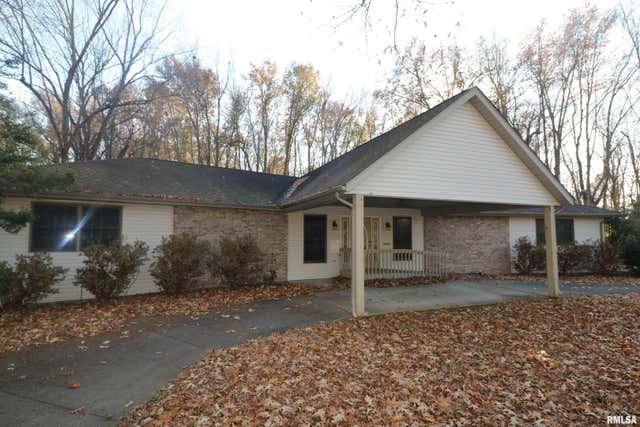


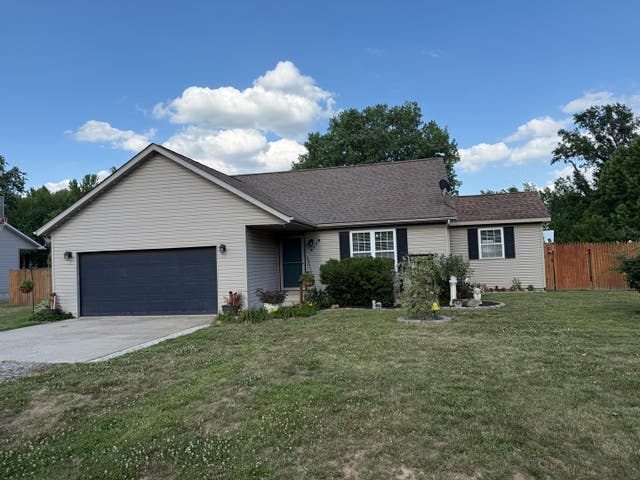
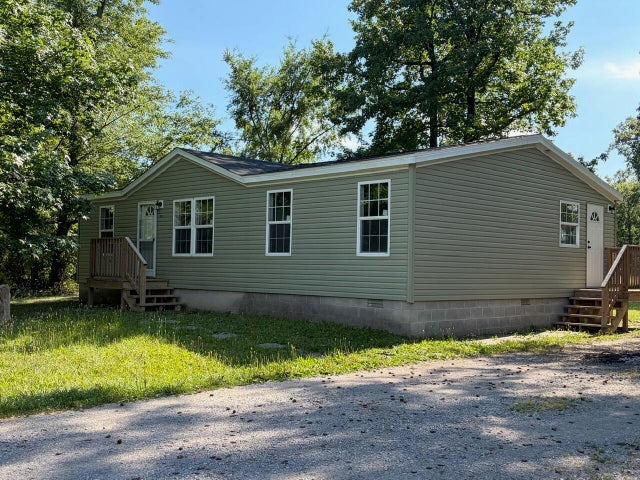
Similar Homes Nearby
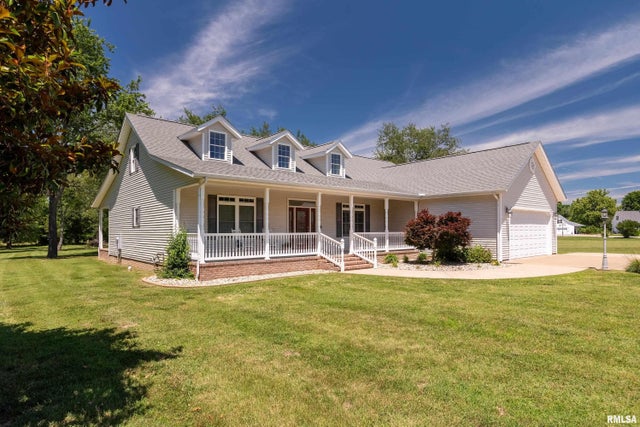
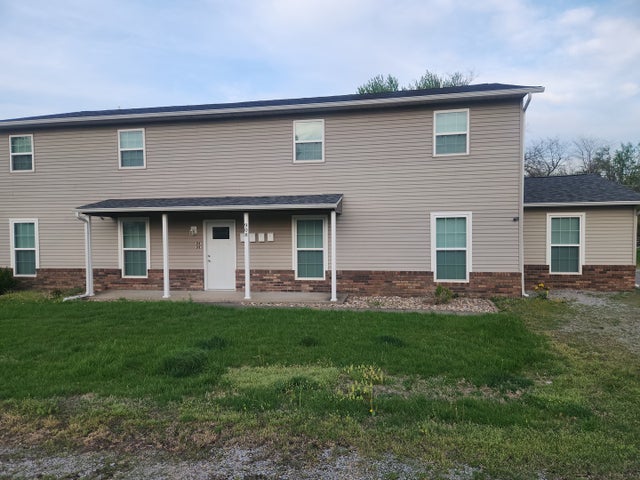
Similar Home Values
Comparable nearby listings and their asking prices.
| Address | Price | Beds | Baths | Sq Ft |
|---|---|---|---|---|
| 1609 SADDLEBROOK Lane, Herrin, IL | $425,000 | 4 | 3 | 3,438 |
| 908 S 10th Street, Herrin, IL | $500,000 | 8 | 4 | — |
Moving Cost Estimate
EXIT Agents in Herrin


Listing Courtesy: HOUSE 2 HOME REALTY - Mobile: 618-889-0831
Presented by: Stevie Rae