

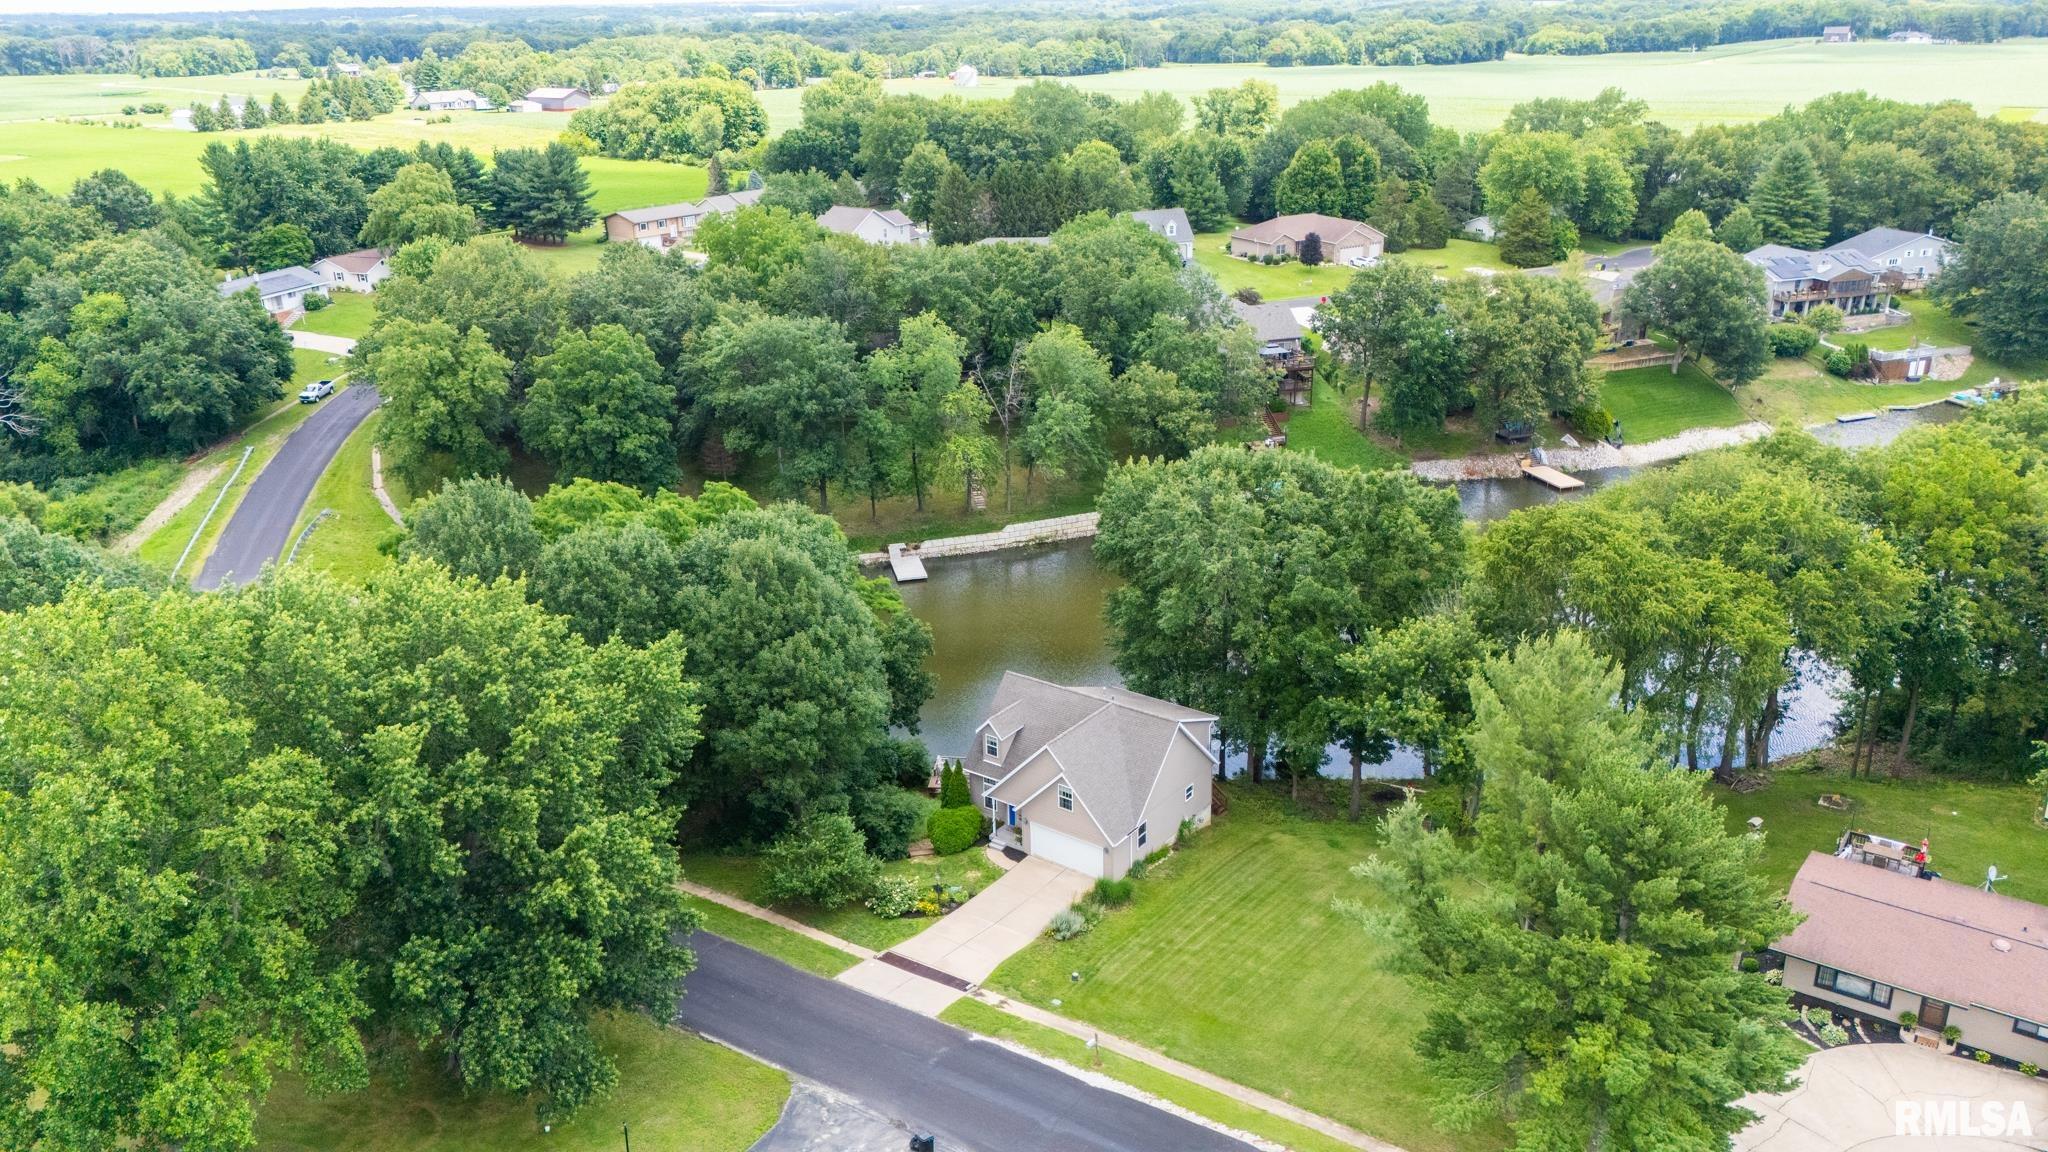
4104 S LAKE CAMELOT Drive, Mapleton, IL 61547
Lake Camelot · Peoria County
Key Facts
Description
Looking for something special to call home? Don't miss this meticulously maintained one owner lakefront home in desirable Lake Camelot! Step inside to be greeted by light and bright decor and the gorgeous lake views displayed by the well-placed windows which showcase the lake! This 1.5 story home features 3beds and 3.5 baths. The main level has hardwood floors, living room with gas log fireplace, informal eat in kitchen, half bath and laundry. Enjoy the deck off the kitchen to sit and soak up the peacefulness of the lake while drinking your morning coffee! Upstairs you will find a spacious primary suite where you can wake up to the lake view! There are also nice size bedrooms 2&3! The finished walkout basement has family room, gas log fireplace, full bathroom and storage utility room. There is 70ft of lakeshore, easy lakefront access and stairs down to your private deck and dock. Enjoy fishing, boating and kayaking! Lake Camelot has a beautiful pool, pickleball/tennis courts, dog park and year around activities! Just minutes to golf, the airport and more! Schedule your showing soon!
Property Information
Property Type
Residential
Sub-Type
Single Family Residence
Year Built
2005
Living Area
1,747 sq ft
Lot Size
0.22 acres
Lot Dimensions
100x105x65x80x90
Garage Spaces
2
Zoning
Residential
Days on Market
31
MLS® Listing#
PA1267642
Property Features
Exterior
Appliances
Cooling
Heating
Fireplace
Basement
Parking
Patio
Lot Features
Construction
Roof
Sewer
Water Source
Rooms
- 10.06x19.02Basement
- Basement
- Bedroom 113.11x16.08Upper
- Bedroom 218.05x13.01Upper
- Bedroom 315x14.06Upper
- Dining Room11.01x10.08Main
- Family Room28.04x13.09Basement
- Kitchen11.01x10.1Main
- Laundry6.01x5.1Main
- Living Room28.03x13.11Main
Schools
- High:
- Illini Bluffs
Financial Details
HOA
$1,264 / Monthly
Annual Taxes
$7,912
Tax year 2025
Parcel Number
16-25-478-001
Directions
Lancaster Road to Harkers Corner to Lake Camelot Drive
Affordability Calculator
$71,980
Estimated monthly payment
$1,916/mo
Principal $287,920 · Est. interest $401,674 over 30 yrs
Neighborhood Market Statistics
How this home compares to active listings in Mapleton, IL
- $300,000
- Median Listing Price
- 31
- Median Days on Market
- 2,324
- Median Sq Ft
- $155
- Median Price / Sq Ft
- 1
- Active Listings
- This home’s price is 20% above the area median.
- Its price per sq ft is 33% above the area median.
Market statistics compiled from active EXIT Realty® and MLS listings in Mapleton, IL.
Location

Points of Interest in Mapleton, IL
Showing the Mapleton area map.
Nearby Schools
Limestone Walters School District 316
Elementary · 2.2 mi away
Oak Grove School
Elementary · 3.8 mi away
Limestone Comm High School
Secondary · 4.1 mi away
Hollis Grade School
Elementary · 4.6 mi away
Monroe School District 70
Elementary · 4.7 mi away
Illini Bluffs School District
Secondary · 5.1 mi away
Norwood Elementary School
Secondary · 5.3 mi away
Norwood Primary School
Elementary · 5.4 mi away
Bartonville Grade School
School · 5.8 mi away
Pleasant Hill School
Elementary · 6.1 mi away
New Life Christian Academy
School · 6.3 mi away
Pleasant Valley Elementary School
Elementary · 6.4 mi away
Peoria Regional High School
Secondary · 6.6 mi away
Trewyn Middle School
Elementary · 6.7 mi away
Harrison Primary School
Elementary · 6.8 mi away
Manual High School
Secondary · 7.2 mi away
Mid-America Carpenters Regional Council-Pekin Campus
Secondary · 7.3 mi away
Christ Lutheran School
School · 7.4 mi away
Tyng School
Secondary · 7.4 mi away
Calvin Coolidge Middle School
Elementary · 7.6 mi away
Commute Calculator
Nearby Homes

Moving Cost Estimate
EXIT Agents in Mapleton


Listing Courtesy: Jim Maloof Realty, Inc. - Mobile: 309-645-6993
Presented by: Kindra M Bruninga