

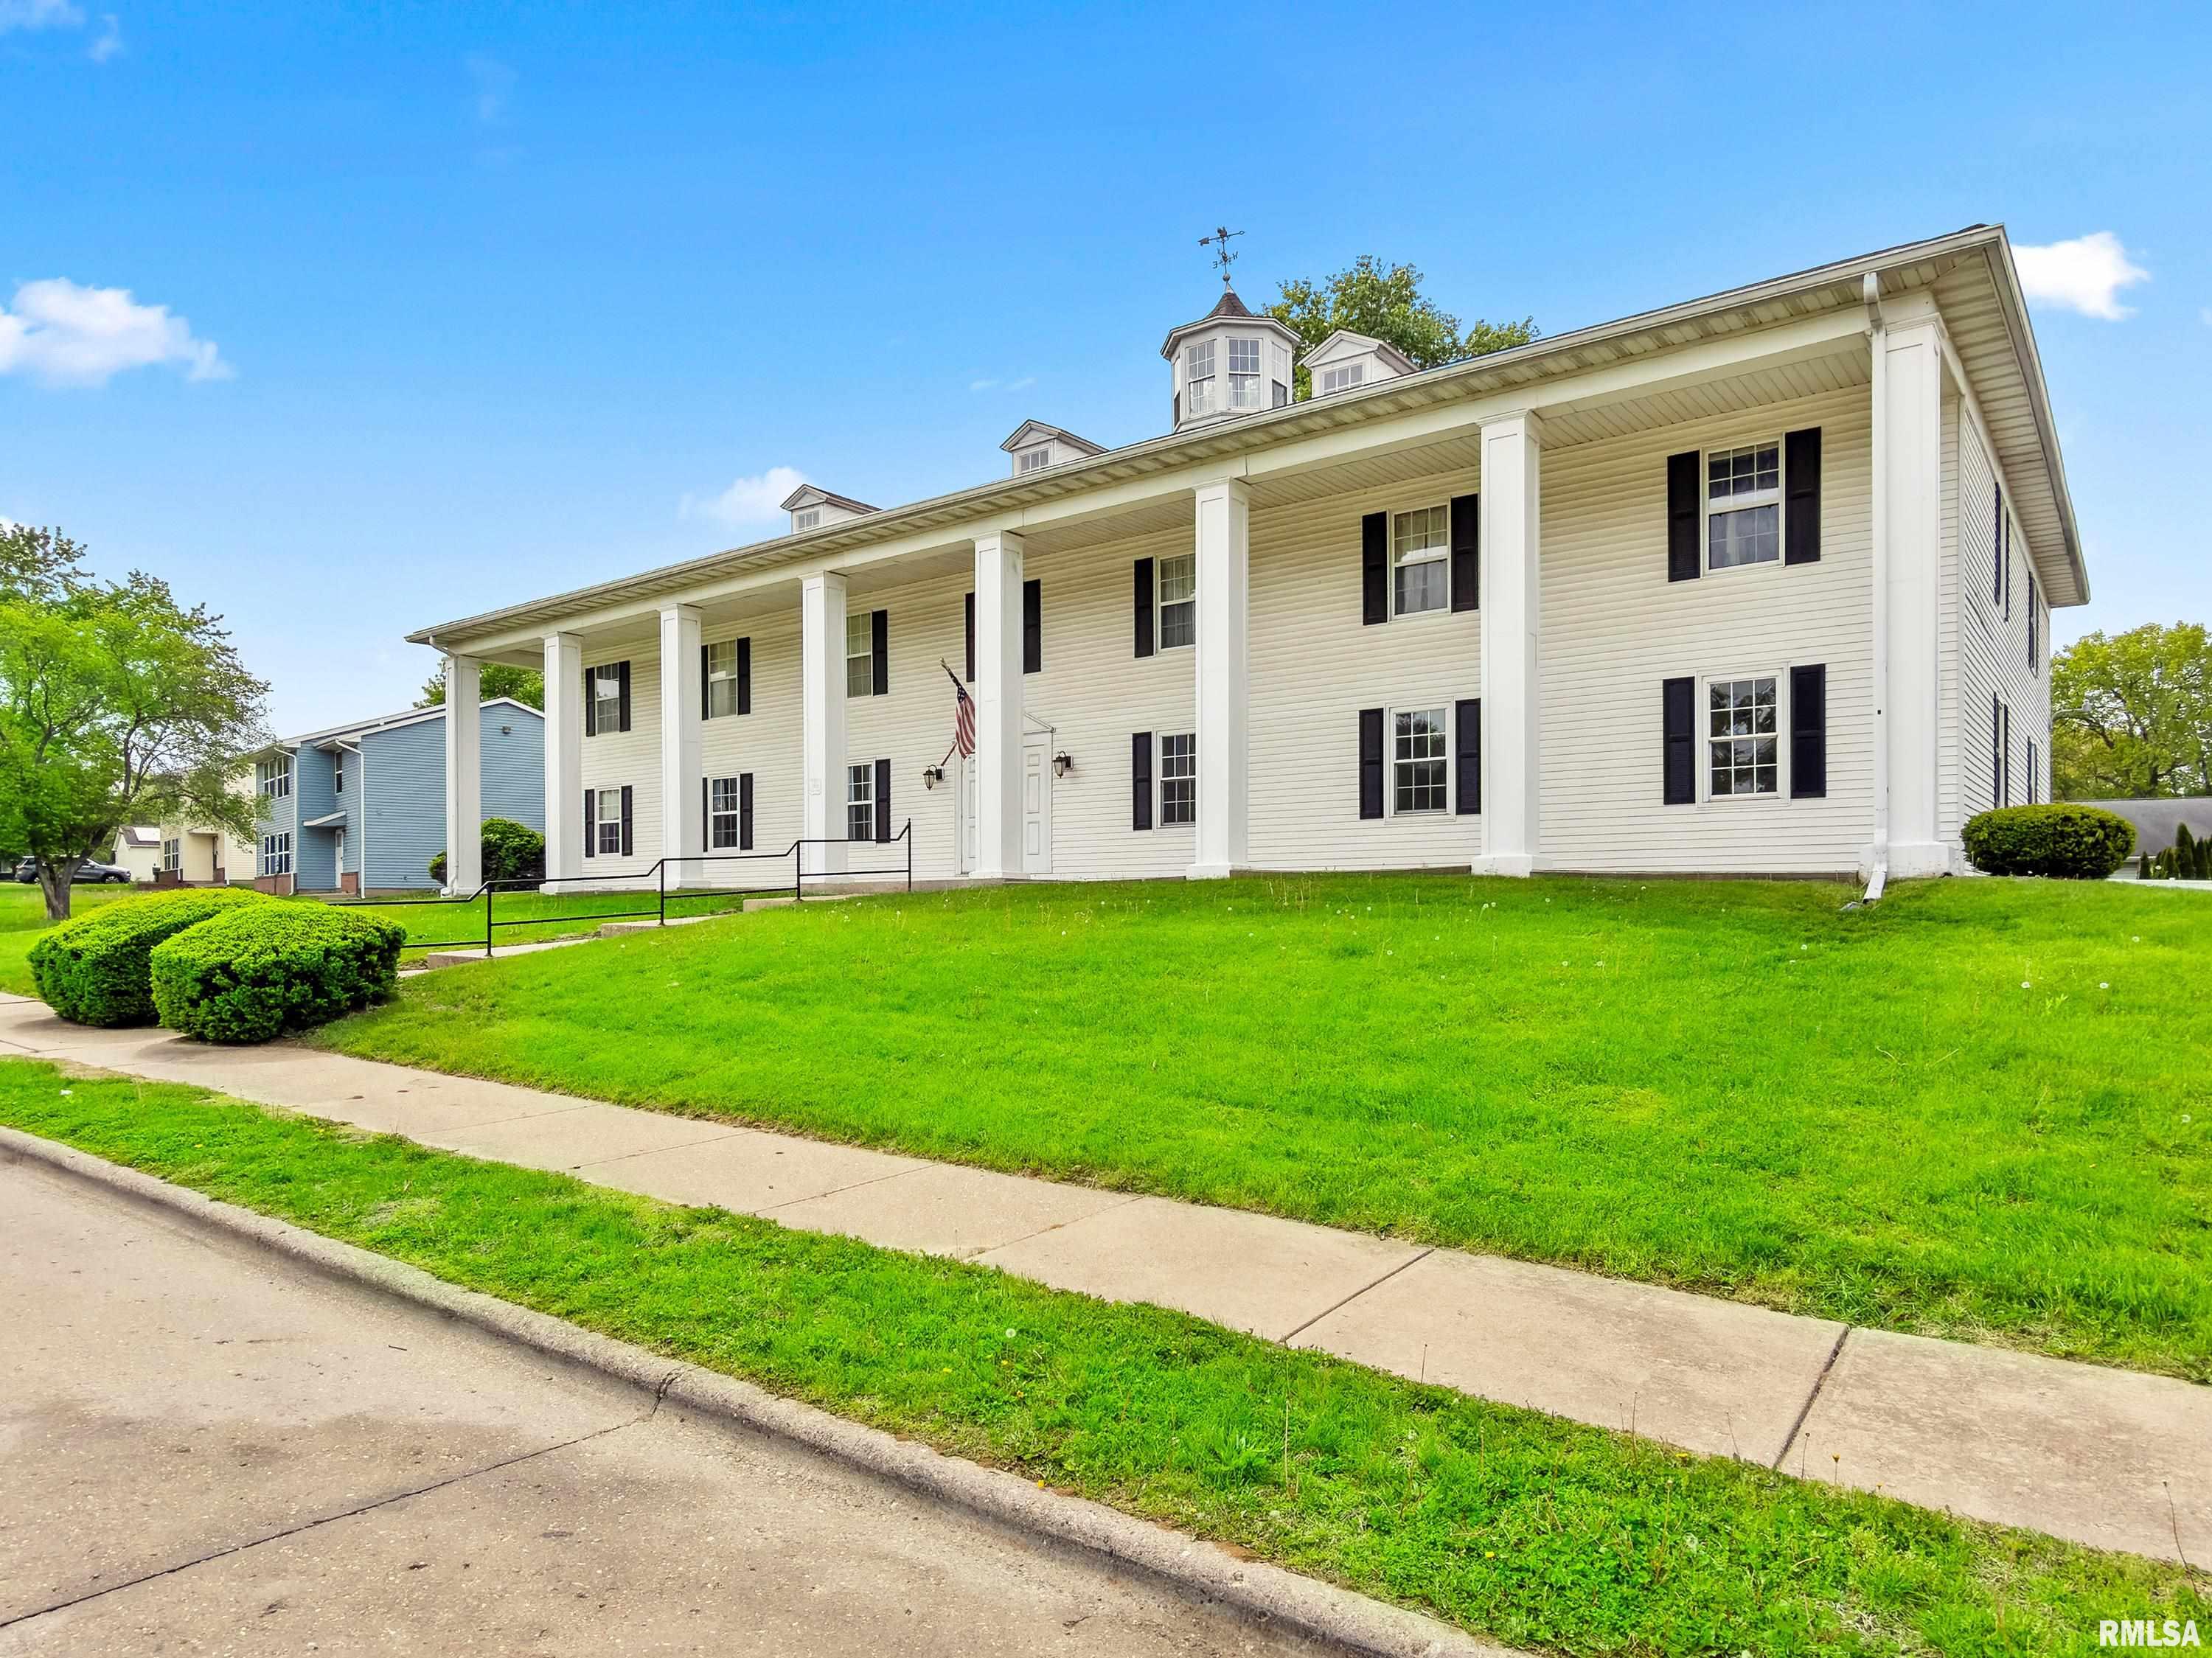
3438 W VILLA Ridge B, Peoria, IL 61614
Lexington Hills · Peoria County
Key Facts
Description
Modern Sophistication Meets Turn-Key Convenience. Experience a "Sovereign" standard of living in this meticulously renovated condominium. Designed for the homeowner who values aesthetic precision and functional durability, this unit features all hard-surface flooring throughout, offering a clean, expansive flow from room to room. The Gourmet Kitchen, the heart of the home, has been completely reimagined with: • New white cabinetry providing ample, bright storage. • Granite countertops that offer a high-performance workspace. • Precision Cooking: Featuring a high-quality induction range/oven and a new dishwasher. • Stainless Steel Suite: Completed by a reliable stainless steel refrigerator and a recently installed sink and faucet. Both bathrooms have been updated to ensure a clean and modern environment: • Main Bath: Features a newer vanity, faucet, and toilet. •Half Bath: Updated with a new vanity, faucet, mirror, light and toilet. Outdoor Living: Step out onto your private, new composite deck - Built for longevity and low maintenance, it is the perfect space for quiet reflection or entertaining guests. The Opportunity This is not a standard renovation; it is a "Hard Grade" upgrade involving quality rarely found at this price point.Whether you are looking for a primary residence or a legacy investment, this unit stands as the premier choice in the local market. Financing must be cash or a portfolio loan that requires minimum 20% down; please check with lender before showings
Property Information
Property Type
Residential
Sub-Type
Condominium
Year Built
1978
Stories
1
Living Area
874 sq ft
Lot Dimensions
0
Days on Market
41
MLS® Listing#
PA1266302
Property Features
Appliances
Cooling
Heating
Parking
Patio
Lot Features
Construction
Foundation
Roof
Utilities
Sewer
Water Source
Rooms
- Basement
- Bedroom 110x11Main
- Bedroom 211x9Main
- Dining Room10x11Main
- Kitchen10x9Main
- Living Room17x12Main
Schools
- High:
- Limestone Comm
Financial Details
HOA
Yes
Annual Taxes
$132
Tax year 2025
Parcel Number
13-25-453-002
Directions
Sterling, R on Richwoods, L on Molleck, R on Villa Rdige
Affordability Calculator
$13,980
Estimated monthly payment
$372/mo
Principal $55,920 · Est. interest $78,013 over 30 yrs
Neighborhood Market Statistics
How this home compares to active listings in Peoria, IL
- 52
- Median Days on Market
- 1,576
- Median Sq Ft
- $88
- Median Price / Sq Ft
- 286
- Active Listings
- Its price per sq ft is 9% below the area median.
Market statistics compiled from active EXIT Realty® and MLS listings in Peoria, IL.
Location

Points of Interest in Peoria, IL
Showing the Peoria area map.
Nearby Schools
Pleasant Valley Middle School
Elementary · 0.2 mi away
Robert A Jamieson School
School · 0.7 mi away
Holy Family Church
School · 1.0 mi away
Sterling Middle School
Secondary · 1.2 mi away
Woodrow Wilson Primary School
Elementary · 1.4 mi away
Daarul Uloom Islamic School
School · 2.0 mi away
Quest Charter Academy
School · 2.0 mi away
Pleasant Valley Elementary School
Elementary · 2.1 mi away
St Philomena School
School · 2.1 mi away
Thomas Jefferson Primary School
Elementary · 2.2 mi away
USDA AG Lab
School · 2.2 mi away
Calvin Coolidge Middle School
Elementary · 2.3 mi away
Rolling Acres Middle School
Secondary · 2.4 mi away
Peoria Developmental Center
School · 2.4 mi away
Charter Oak Primary School
Elementary · 2.4 mi away
Mark W Bills Middle School
Secondary · 2.4 mi away
Montessori Primary School
Elementary · 2.6 mi away
Quest Charter Academy
School · 2.7 mi away
Whittier Primary School
Elementary · 2.7 mi away
Bradley University Hillel
School · 2.8 mi away
Commute Calculator
Nearby Homes


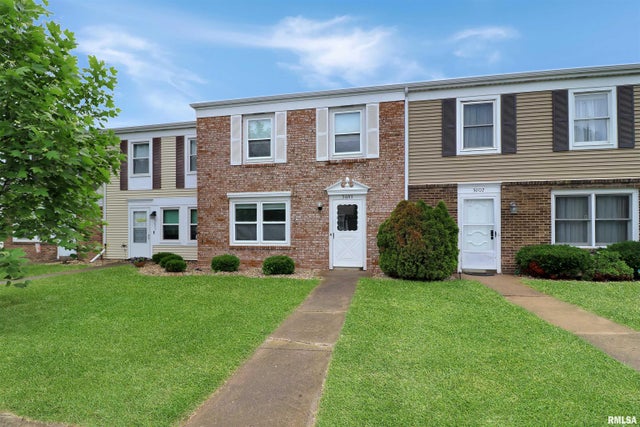

Similar Homes Nearby
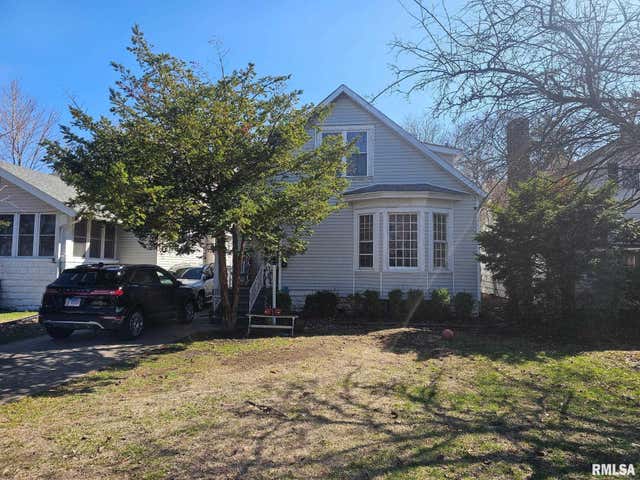

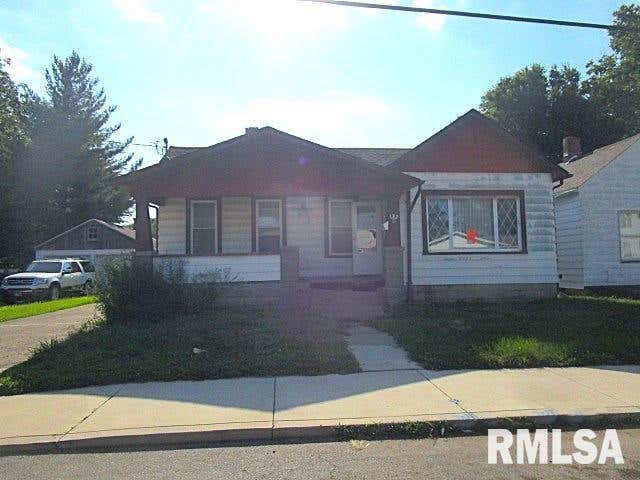
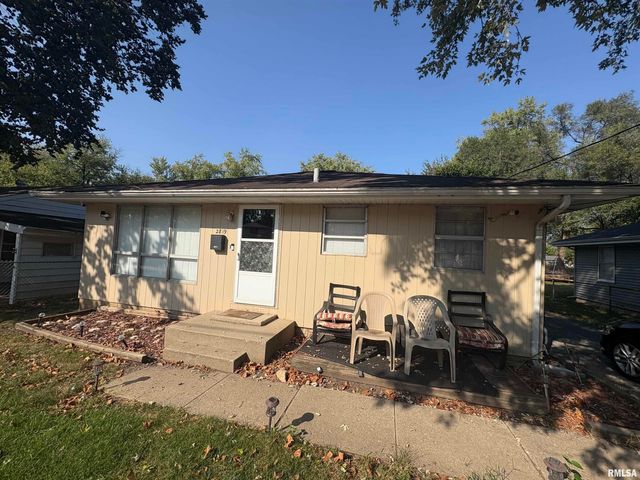
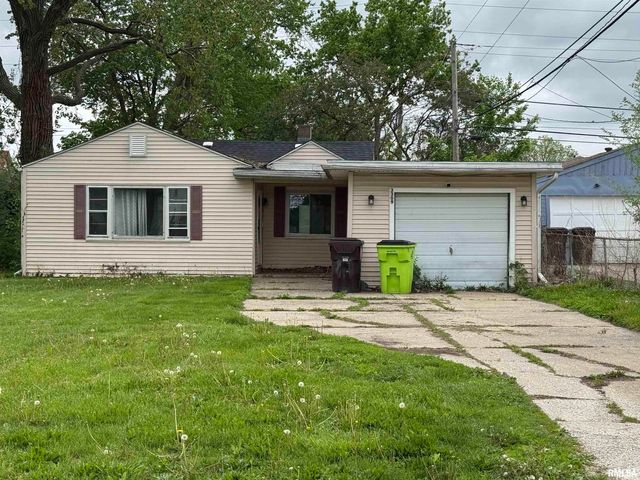
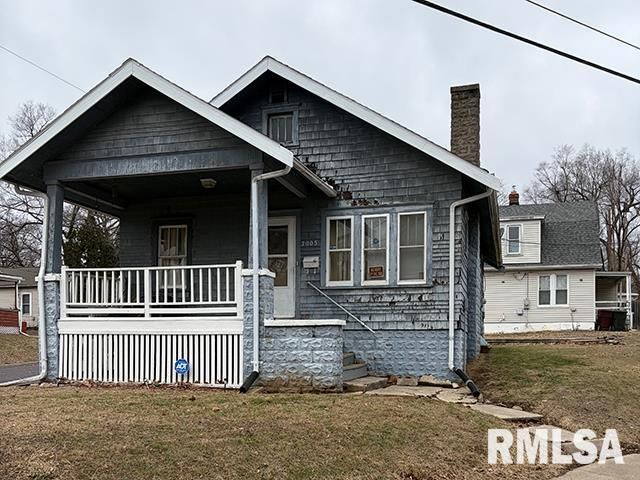
Similar Home Values
Comparable nearby listings and their asking prices.
| Address | Price | Beds | Baths | Sq Ft |
|---|---|---|---|---|
| 1324 N UNDERHILL Street, Peoria, IL | $49,000 | 3 | 1 | 1,694 |
| 1817 N NEW YORK Avenue, Peoria, IL | $49,000 | 3 | 2 | 1,461 |
| 127 N CEDAR Avenue, West Peoria, IL | $49,000 | 2 | 1 | 1,080 |
| 2819 W MARQUETTE Street, Peoria, IL | $49,900 | 2 | 2 | 896 |
| 3309 N STANLEY Street, Peoria, IL | $49,900 | 3 | 1 | 960 |
| 2005 N GALE Avenue, Peoria, IL | $49,900 | 2 | 1 | 816 |
Moving Cost Estimate
EXIT Agents in Peoria


Listing Courtesy: Keller Williams Premier Realty - 3092821555
Presented by: Lisa Crocker