

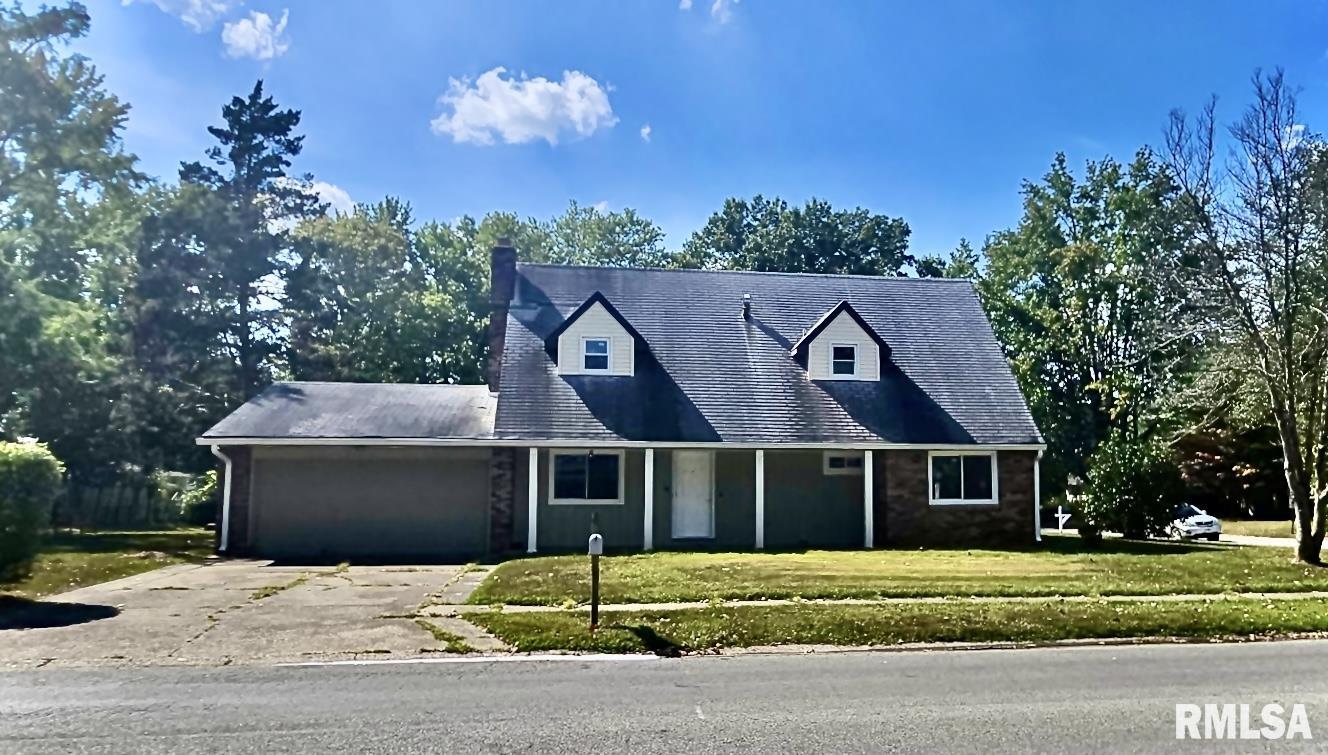
300 S GLENVIEW Drive, Carbondale, IL 62901
West Highlands · Jackson County
Key Facts
Description
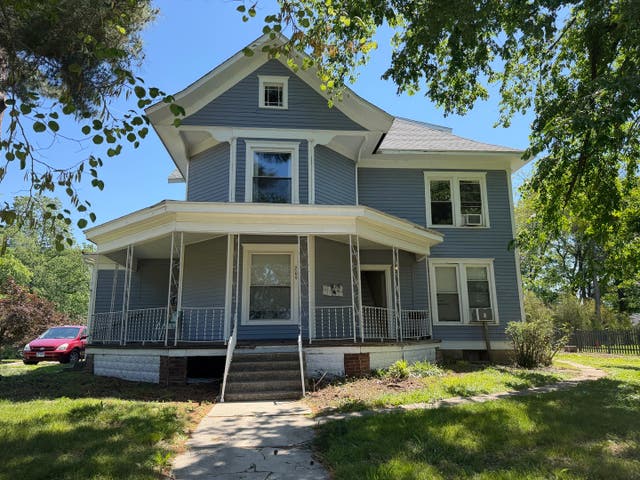
WELCOME TO 300 S. GLENVIEW DRIVE! You will absolutely love this home! Close to SIU, school bus stops, a beautiful park, dining and shopping. Walk in to a spacious living room and a very generous dining area with a beautiful high ceiling looking up to the upper level. The kitchen is spacious and functional for all of your cooking skills. Dining area has an entrance to a very generous family room with a closet and full bath that can and has been rented as a studio apartment or BNB and it is equipped with it's own heating/cooling unit as well. An generous size laundry room/mudroom that leads to the two car garage. On the main level are two bedrooms with new carpet in 2024 and a full bath. The upper level features the primary bedroom, full bath and another bedroom. Beautiful hardwood floors throughout. There is also a small screened porch on the back. Equipped with a cute back yard, this is a one of a kind home with many possibilities. Make an appointment to see this one today!
Property Information
Property Type
Residential
Sub-Type
Single Family Residence
Year Built
1962
Living Area
1,989 sq ft
Lot Dimensions
85 x 140
Garage Spaces
2
Days on Market
101
MLS® Listing#
PA1264355
Property Features
Interior
Appliances
Cooling
Heating
Fireplace
Basement
Parking
Patio
Lot Features
Construction
Foundation
Roof
Sewer
Water Source
Rooms
- Basement
- Bedroom 111.04x13.06Upper
- Bedroom 211.09x17.02Upper
- Bedroom 316x11Main
- Bedroom 414x11Main
- Dining Room17x13Main
- Family Room16x26Main
- Kitchen11x8Main
- Laundry8x8Main
- Living Room17x12Main
Schools
- Elementary:
- Carbondale Elem
- Middle:
- Carbondale
- High:
- Carbondale HS
Financial Details
HOA
Yes
Annual Taxes
$5,644
Tax year 2024
Parcel Number
15-20-180-006
Directions
ROUTE 13 WEST INTO CARBONDALE TO GLENVIEW DR SOUTH TO PROPERTY ON THE RIGHT
Affordability Calculator
$40,000
Estimated monthly payment
$1,064/mo
Principal $160,000 · Est. interest $223,214 over 30 yrs
Neighborhood Market Statistics
How this home compares to active listings in Carbondale, IL
- 115
- Median Days on Market
- 1,825
- Median Sq Ft
- $97
- Median Price / Sq Ft
- 83
- Active Listings
- Its price per sq ft is 4% above the area median.
Market statistics compiled from active EXIT Realty® and MLS listings in Carbondale, IL.
Location

Points of Interest in Carbondale, IL
Showing the Carbondale area map.
Nearby Schools
Trinity Christian School
School · 0.4 mi away
Winkler Elementary School
Elementary · 0.4 mi away
Parrish Elementary School
Elementary · 0.7 mi away
Rebound High School
Secondary · 0.7 mi away
Southern Illinois University
School · 1.0 mi away
Presbyterian Preschool Carbondale, Il
School · 1.1 mi away
Archway
School · 1.3 mi away
Southern Illinois University
School · 1.4 mi away
Rainbow's End
School · 1.5 mi away
Puka School
School · 1.6 mi away
Thomas Elementary School
Elementary · 1.9 mi away
Lewis School
Elementary · 2.2 mi away
Carbondale New School
School · 2.3 mi away
Carbondale Middle School
Secondary · 2.3 mi away
Brehm Preparatory School
Secondary · 2.5 mi away
Carbondale Community High School
Secondary · 2.8 mi away
Carbondale Elementary School
Elementary · 3.0 mi away
Unity Point
Elementary · 3.7 mi away
General John A. Logan Elementary School
Elementary · 4.6 mi away
Saint Andrew School
School · 5.8 mi away
Commute Calculator
Nearby Homes

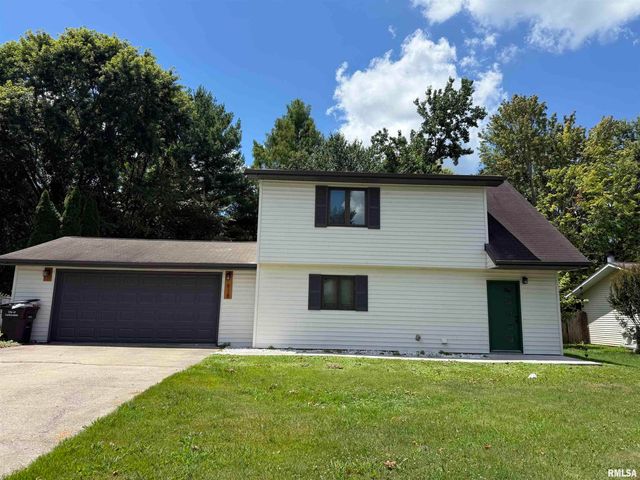


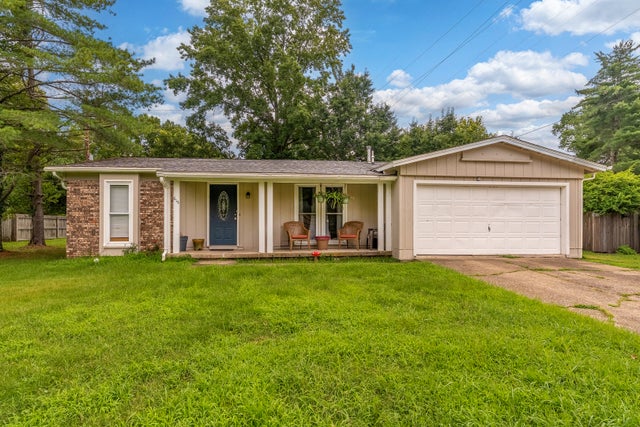
Similar Homes Nearby


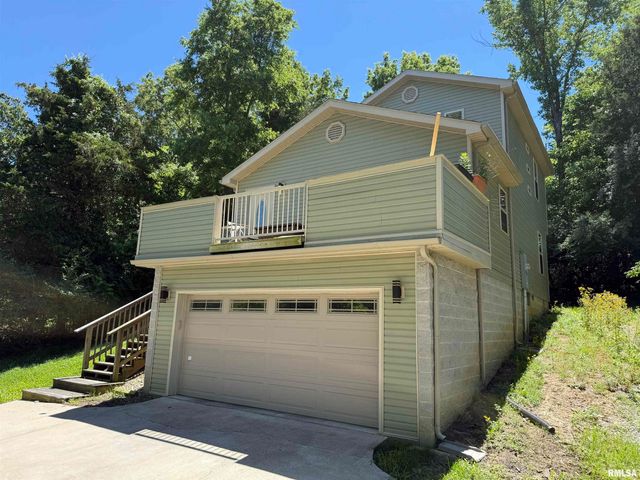
Similar Home Values
Comparable nearby listings and their asking prices.
| Address | Price | Beds | Baths | Sq Ft |
|---|---|---|---|---|
| 701 Benwood Drive, Carbondale, IL | $145,000 | 3 | 3 | 2,400 |
| 112 N Parrish Lane, Carbondale, IL | $145,000 | 3 | 2 | 1,800 |
| 701 E CAMPUS Drive, Carbondale, IL | $155,500 | 3 | 2 | 1,388 |
| 600 S Skyline, Carbondale, IL | $159,900 | 3 | 3 | 2,304 |
| 615 S Emerald Lane, Carbondale, IL | $160,000 | 3 | 2 | 1,522 |
| 209 N Springer Street, Carbondale, IL | $166,900 | 6 | 6 | 3,288 |
Moving Cost Estimate
EXIT Agents in Carbondale


Listing Courtesy: HOUSE 2 HOME REALTY - Mobile: 618-518-7788
Presented by: Barbara Fritts