

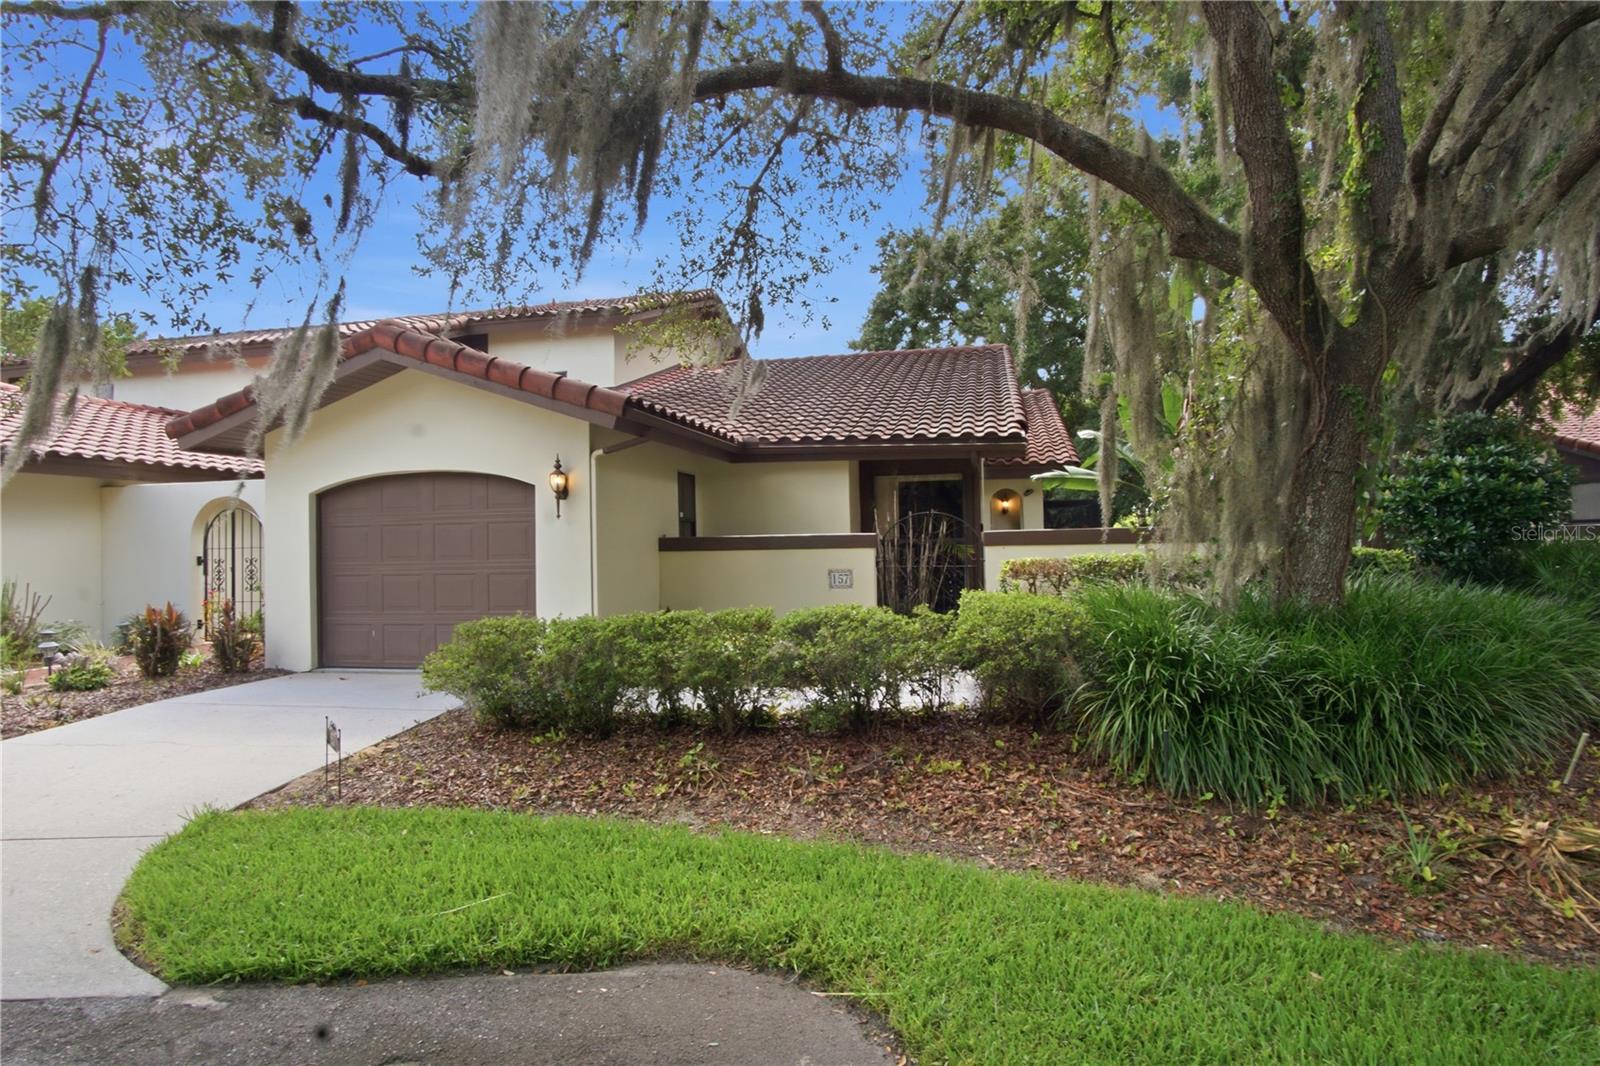
157 COVENTRY CIRCLE, HAINES CITY, FL 33844
GRENELEFE CLUB ESTATES · Polk County
Key Facts
Description
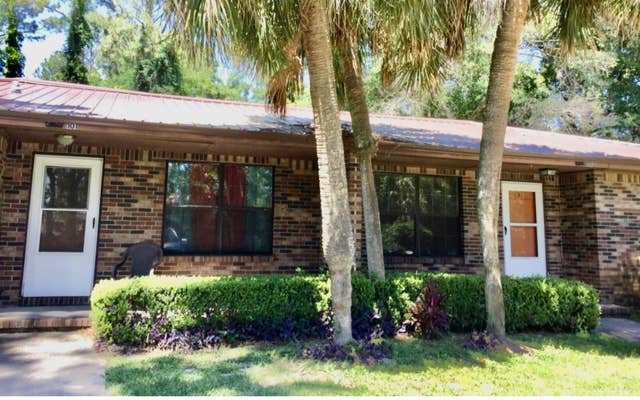
Welcome home to this charming 2-bedroom, 2-bathroom residence nestled in a peaceful community surrounded by mature trees and lush greenery. As you arrive, you'll be greeted by a private gated courtyard entrance, creating a warm and inviting first impression. The home also features a one-car garage and additional driveway parking for convenience. Step inside to find a spacious living room filled with natural light at the heart of the home. Enjoy both a formal dining area and a cozy breakfast nook, giving you plenty of options for entertaining or everyday living. The kitchen offers matching appliances, ample counter space, and room to cook and gather. The large primary suite is a relaxing retreat with direct access to the screened patio through sliding glass doors, a walk-in closet, and a private bathroom featuring dual sinks, a soaking tub, and a separate walk-in shower. The second bedroom and bathroom are located on the opposite side of the home, providing added privacy for guests or family members. Outside, unwind on the screened-in patio overlooking a peaceful tree-lined backyard, complete with a bench perfect for enjoying your morning coffee or evening relaxation. Don't miss this opportunity to make this inviting home yours. Contact us today for more information or to schedule a showing!
Property Information
Property Type
Residential Lease
Sub-Type
Townhouse
Year Built
1988
Stories
1
Living Area
1,783 sq ft
Lot Size
0.14 acres
Garage Spaces
1
Days on Market
8
MLS® Listing#
P4939072
Property Features
Interior
Exterior
Appliances
Cooling
Heating
Flooring
Parking
Laundry
Patio
Lot Features
Windows
Security
Community
Utilities
Sewer
Water Source
Schools
- Elementary:
- Sandhill Elem
- Middle:
- Boone Middle
- High:
- Haines City Senior High
Financial Details
HOA
Yes
Kristin Powell
Parcel Number
28-28-08-935222-000570
Directions
From I-4, take Hwy 27 South to Hwy 544 and turn left. Continue about 8 miles to Kokomo Rd and turn right at the large Grenelefe sign. Follow Kokomo Rd approximately 1 mile and turn left onto Camelot Rd. (The next entrance is a residents-only gate.) Continue on Camelot Rd and turn right onto Abbey Ct. The entrance to Grenelefe Club Estates is the next left, marked by a wall and fountain. Turn left onto Coventry Ln, then take the first left onto Coventry Cir. Follow to the end of the street—the home is the end unit on the right. Enter through the gate to access the front door.
Affordability Calculator
$359
Estimated monthly payment
$10/mo
Principal $1,436 · Est. interest $2,003 over 30 yrs
Neighborhood Market Statistics
How this home compares to active listings in HAINES CITY, FL
- $379,164
- Median Listing Price
- 107
- Median Days on Market
- 1,565
- Median Sq Ft
- $250
- Median Price / Sq Ft
- 6,098
- Active Listings
- This home’s price is 100% below the area median.
- Its price per sq ft is 100% below the area median.
Market statistics compiled from active EXIT Realty® and MLS listings in HAINES CITY, FL.
Location

Points of Interest in HAINES CITY, FL
Showing the HAINES CITY area map.
Nearby Schools
Sandhill Elementary
Elementary · 1.6 mi away
Lake Marion Creek Elementary School
Elementary · 2.1 mi away
Lake Marion Creek Middle School
Secondary · 2.1 mi away
Laurel Elementary School
Elementary · 3.6 mi away
Dundee Ridge Middle School
Secondary · 4.4 mi away
Northridge Christian Preschool
School · 4.7 mi away
Haines City High School
Secondary · 4.8 mi away
Dundee Elementary School
Elementary · 5.1 mi away
Boone Middle School
Secondary · 5.1 mi away
Don E Woods Opportunity Center
Secondary · 5.1 mi away
Alta Vista Elementary School
Elementary · 5.2 mi away
Landmark Christian School
School · 5.3 mi away
Aba Haines City
School · 5.4 mi away
Eastside Elementary
Elementary · 5.8 mi away
Daniel Jenkins Academy of Technology
School · 5.8 mi away
Jesus Cares Learning Academy
School · 5.9 mi away
Haines City Headstart Center
School · 6.3 mi away
Palmetto Elementary School
Elementary · 6.4 mi away
Bethune Academy
School · 6.4 mi away
Chestnut Elementary School
Elementary · 6.5 mi away
Commute Calculator
Nearby Homes


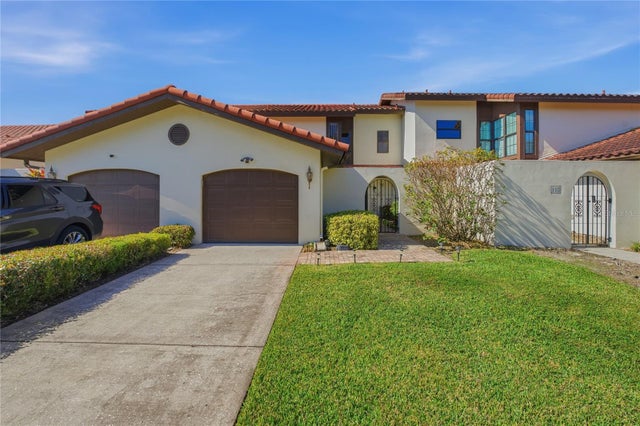
Similar Homes Nearby
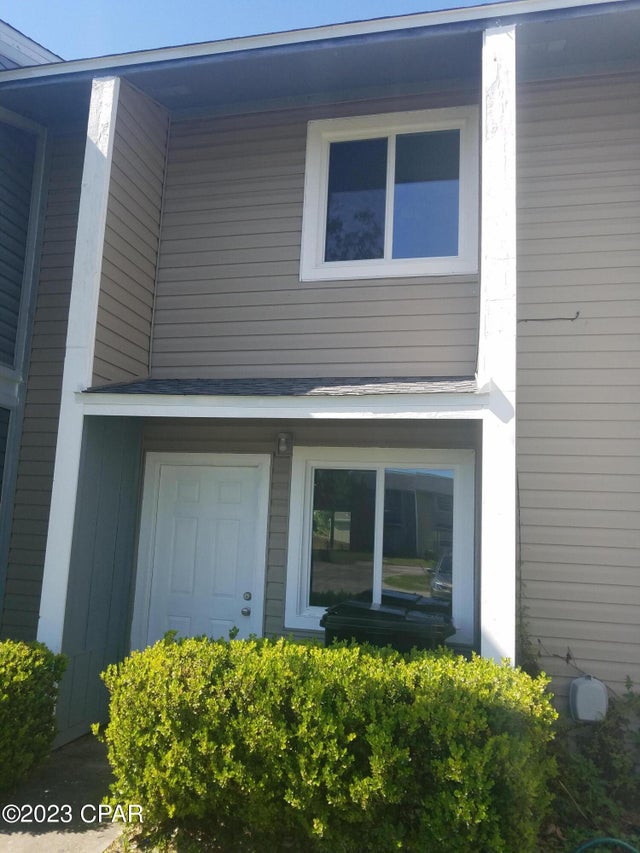
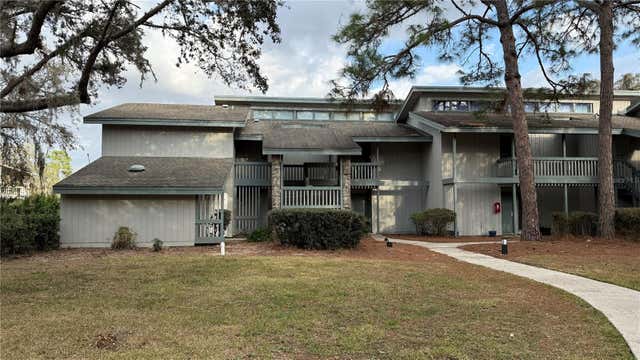

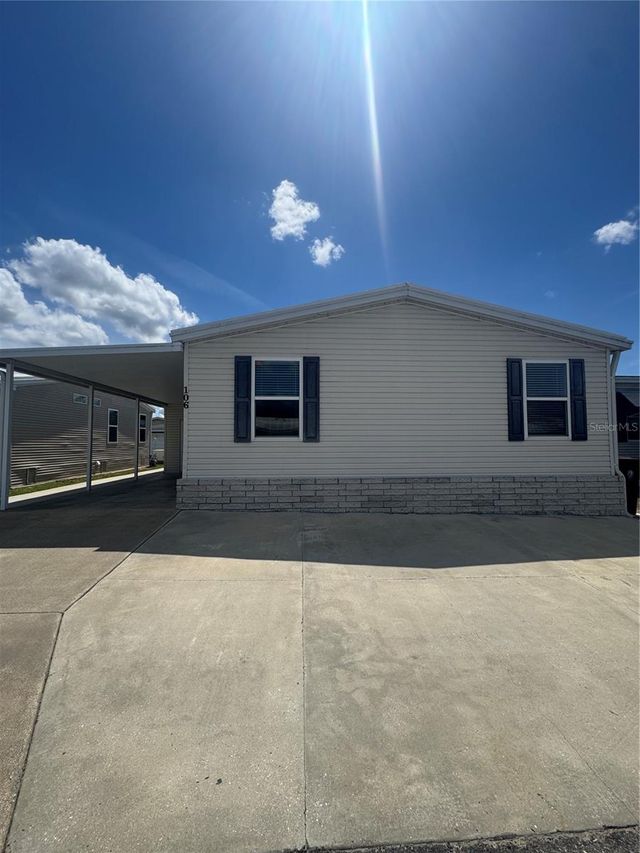

Similar Home Values
Comparable nearby listings and their asking prices.
| Address | Price | Beds | Baths | Sq Ft |
|---|---|---|---|---|
| 3119 Debra Boulevard, Panama City, FL | $1,275/mo | 2 | 3 | 972 |
| 176 PALM VIEW COURT 3475/6, HAINES CITY, FL | $1,275/mo | 2 | 2 | 1,123 |
| 1205 AVENUE I, HAINES CITY, FL | $1,290/mo | 3 | 1 | 836 |
| 106 REINEKE ROAD, HAINES CITY, FL | $1,295/mo | 3 | 2 | 1,344 |
| 283 SW LEISURE DR, Lake City, FL | $1,295/mo | 2 | — | 1,038 |
| 820 Premier Drive, Panama City, FL | $1,295/mo | 2 | 2 | 1,042 |
Moving Cost Estimate
EXIT Agents in HAINES CITY


Listing Courtesy: HAINES AND HAVEN RESIDENTIAL - 863-443-8845
Last Updated: 2026-06-16