

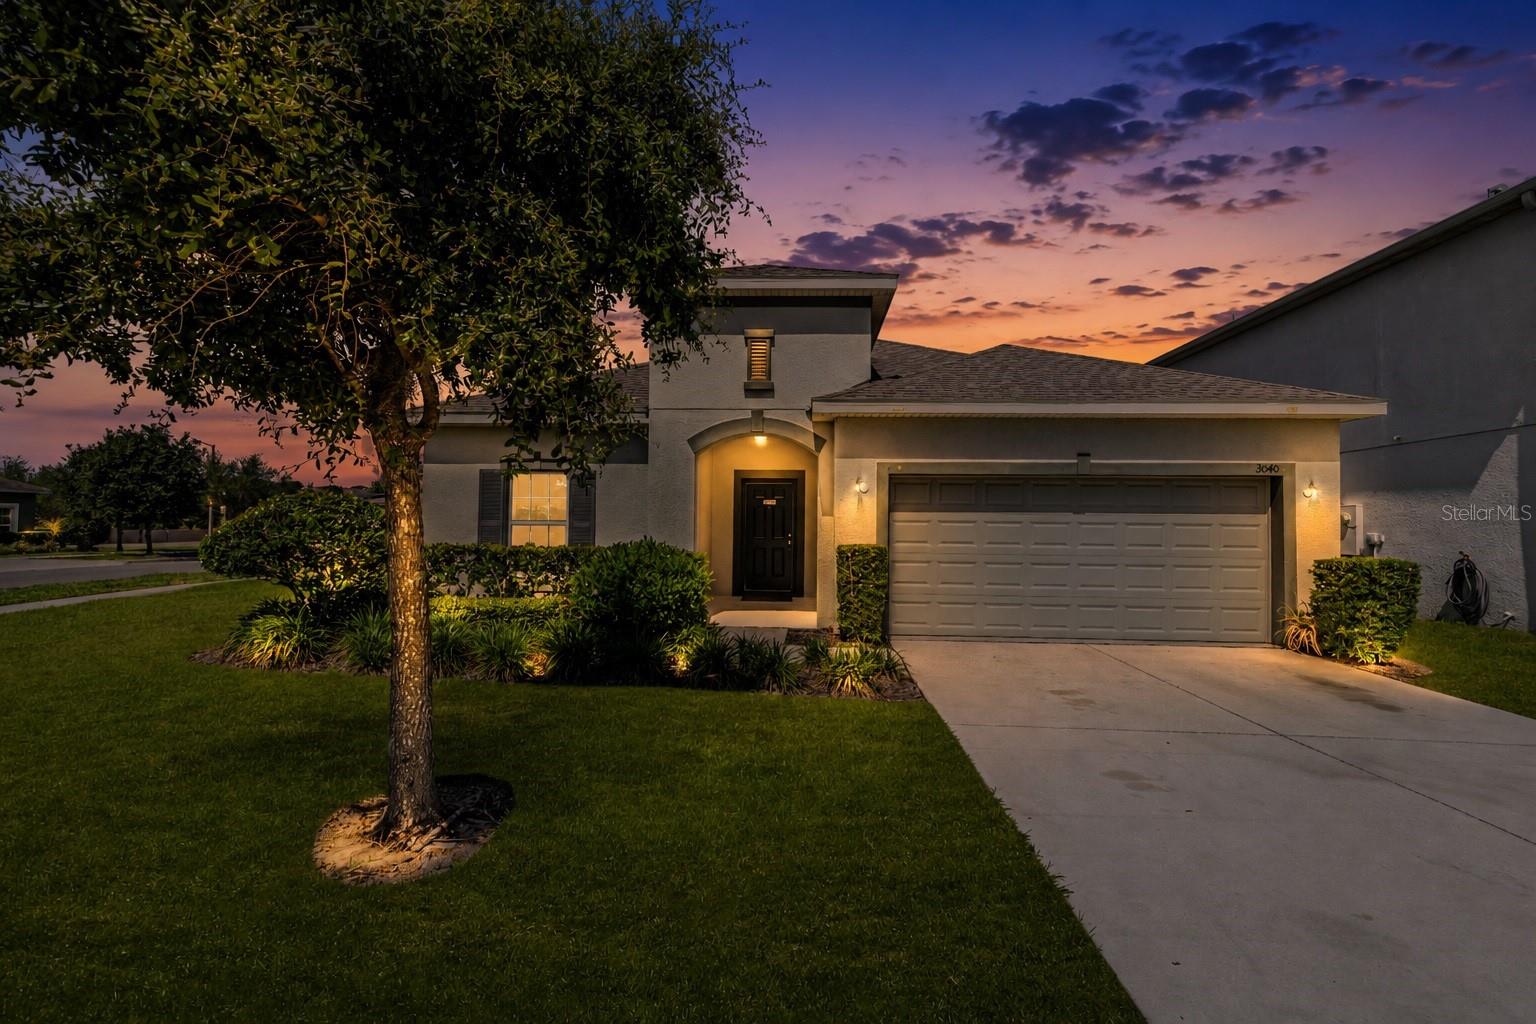
3040 SANDERLING STREET, HAINES CITY, FL 33844
HIGHLAND MEADOWS PH 3 · Polk County
Key Facts
Description
Welcome to the beautiful community of Highland Meadows with a community pool! This stunning property is conveniently located in the heart of Central Florida in the growing town of Haines City, Florida. This freshly painted four-bedroom, two-bath home offers comfort, space, and style from the moment you walk through the door. As you enter the foyer, you’ll immediately notice the open floor plan designed for modern living and entertaining. The kitchen features plenty of cabinet space, gorgeous granite countertops, and overlooks the spacious dining and living areas, creating the perfect setting for family gatherings and everyday living. Large sliding glass doors lead out to a cozy back porch, ideal for relaxing and enjoying the Florida lifestyle .The spacious master suite includes a large walk-in closet, dual sinks with granite countertops, and a walk-in shower. All bedrooms are generously sized and include walk-in closets for plenty of storage space. The laundry room is also oversized and comes complete with a washer and dryer for added convenience.Irrigation system to water your beautiful yard . Location is everything, and this home truly delivers. You’ll be close to major highways and just a short drive from Central Florida’s world-famous attractions, including Disney World, Universal Studios, SeaWorld, Busch Gardens, Legoland, and much more. Plus, no matter which direction you travel, you’re within approximately two hours of Florida’s beautiful beaches. Whether you’re looking for a permanent residence, a vacation getaway, or an investment opportunity, this home is ready to welcome you. Come see everything this amazing property has to offer!
Property Information
Property Type
Residential
Sub-Type
Single Family Residence
Year Built
2019
Living Area
2,748 sq ft
Lot Size
0.13 acres
Garage Spaces
2
Ownership
Fee Simple
Days on Market
35
MLS® Listing#
P4938745
Property Features
Interior
Appliances
Cooling
Heating
Flooring
Parking
Laundry
Lot Features
Construction
Foundation
Roof
Community
Sewer
Water Source
Rooms
- 40x10First
- Bedroom 211x11First
- Bedroom 311x11First
- Bedroom 412x10First
- Dining Room10x10First
- Kitchen9x13First
- Laundry6x6First
- Living Room15x19First
- Master Bedroom15x13First
Financial Details
HOA
$144 / Annually
GARRISON PROPERTY MANAGEMENT
Annual Taxes
$7,483
Tax year 2025
Parcel Number
27-27-09-729507-001970
Directions
I-4 TO HAINES CITY SOUTH TO 27 SOUTH TO BATES ROAD
Affordability Calculator
$64,980
Estimated monthly payment
$1,729/mo
Principal $259,920 · Est. interest $362,612 over 30 yrs
Neighborhood Market Statistics
How this home compares to active listings in HAINES CITY, FL
- $379,164
- Median Listing Price
- 107
- Median Days on Market
- 1,565
- Median Sq Ft
- $250
- Median Price / Sq Ft
- 6,098
- Active Listings
- This home’s price is 14% below the area median.
- Its price per sq ft is 53% below the area median.
Market statistics compiled from active EXIT Realty® and MLS listings in HAINES CITY, FL.
Location

Points of Interest in HAINES CITY, FL
Showing the HAINES CITY area map.
Nearby Schools
Ridge Community High School
Secondary · 0.9 mi away
Davenport Christian Preparatory School
School · 1.0 mi away
Shalom Christian Academy
School · 1.5 mi away
Davenport Elementary School
Elementary · 1.5 mi away
Bethune Academy
School · 1.6 mi away
Haines City Headstart Center
School · 1.7 mi away
Horizon Elementary School
Elementary · 1.9 mi away
Eastside Elementary
Elementary · 2.0 mi away
Aba Haines City
School · 2.4 mi away
Landmark Christian School
School · 2.6 mi away
Jesus Cares Learning Academy
School · 2.8 mi away
Daniel Jenkins Academy of Technology
School · 2.8 mi away
Boone Middle School
Secondary · 2.9 mi away
Haines City High School
Secondary · 3.2 mi away
Alta Vista Elementary School
Elementary · 4.1 mi away
Northridge Christian Preschool
School · 4.9 mi away
Montessori School of Davenport
Elementary · 5.0 mi away
Loughman Oaks Elementary School
Elementary · 5.9 mi away
Davenport School of the Arts
Elementary · 6.2 mi away
Davenport High School
Secondary · 6.2 mi away
Commute Calculator
Nearby Homes

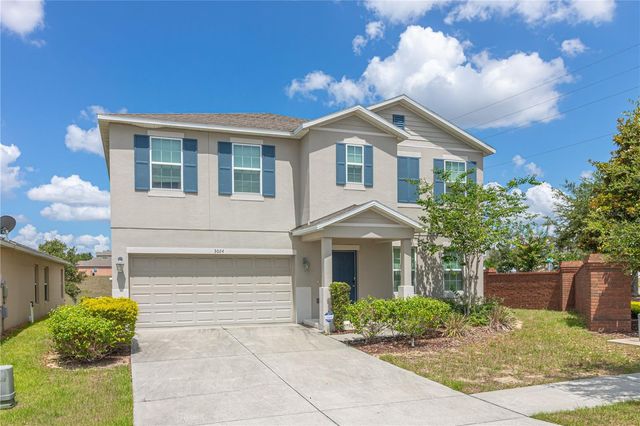
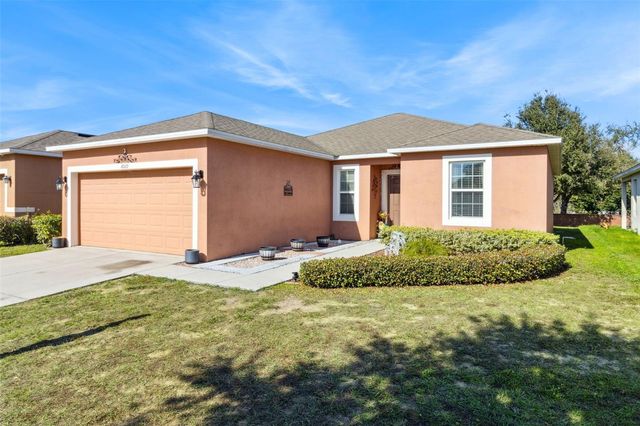
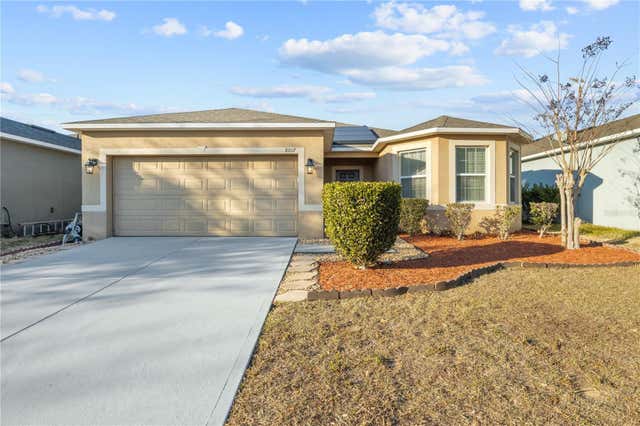
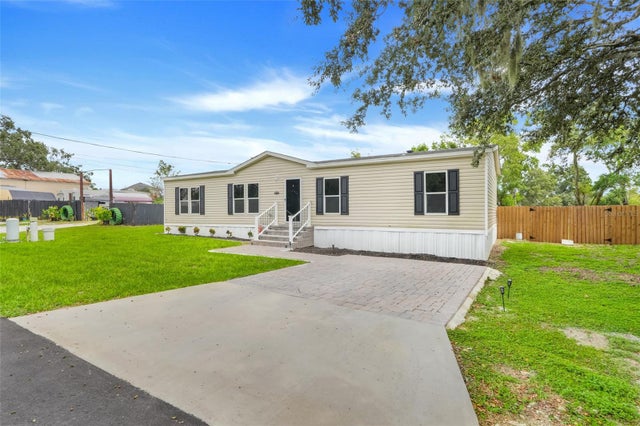
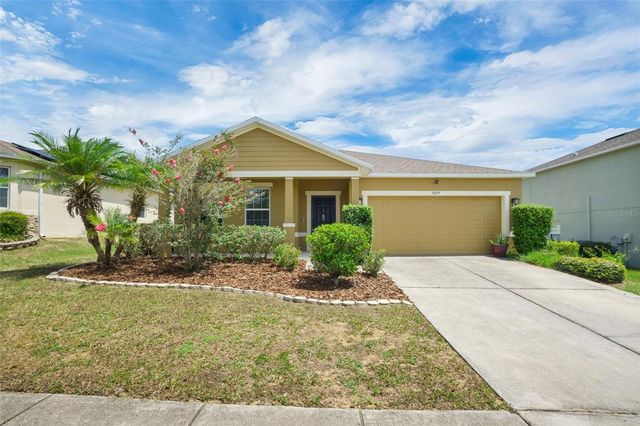
Similar Homes Nearby
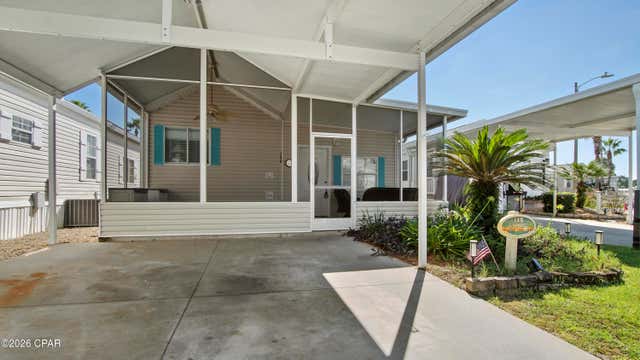
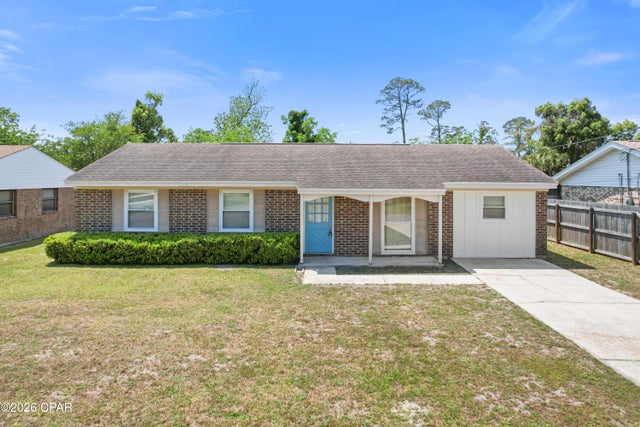
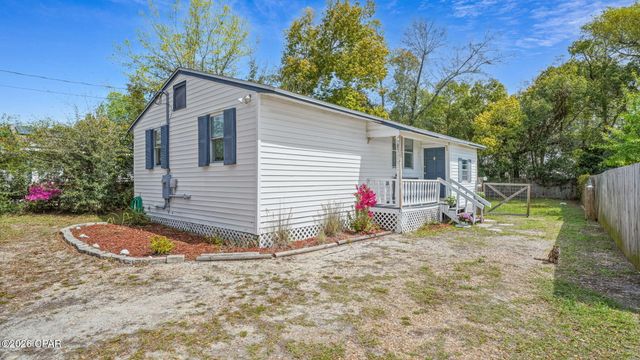
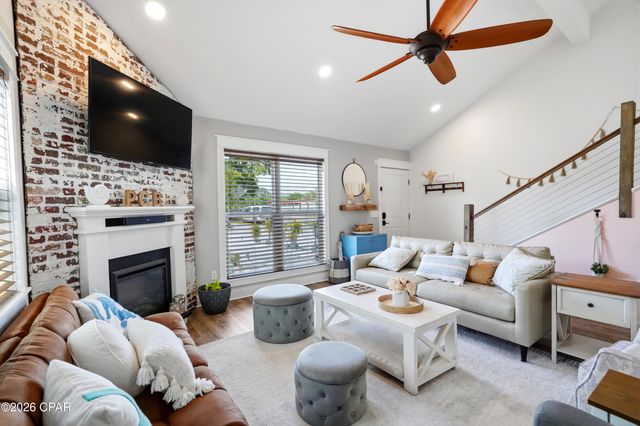
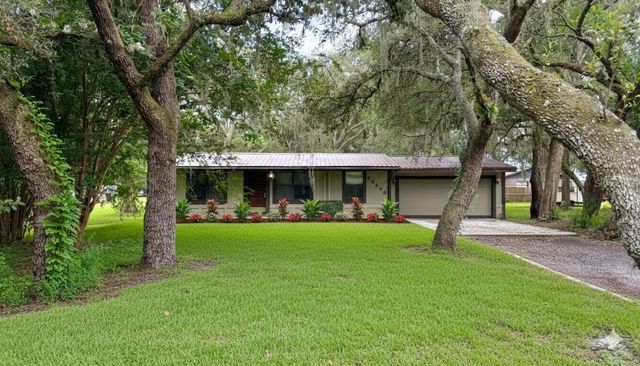
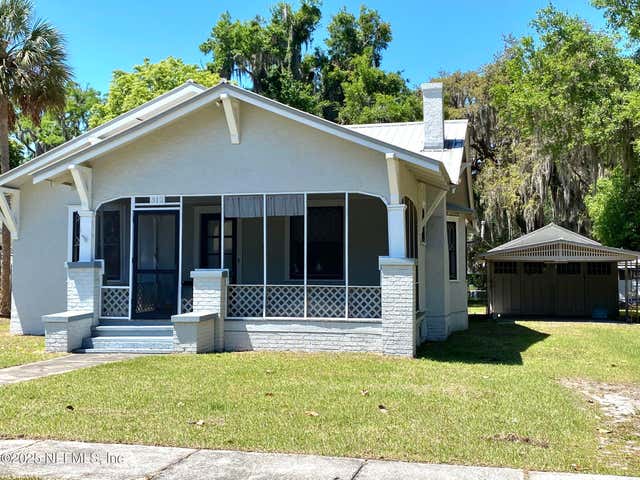
Similar Home Values
Comparable nearby listings and their asking prices.
| Address | Price | Beds | Baths | Sq Ft |
|---|---|---|---|---|
| 1219 Navy Boulevard 148, Panama City, FL | $228,900 | 3 | 2 | 860 |
| 1811 Calhoun Avenue, Panama City, FL | $229,000 | 3 | 2 | 1,350 |
| 808 1/2 Mulberry Avenue, Panama City, FL | $229,000 | 3 | 2 | 895 |
| 3515 W 19th Street #2, Panama City, FL | $229,000 | 3 | 2 | 1,376 |
| 33248 RIDGE MANOR BOULEVARD, DADE CITY, FL | $229,000 | 3 | 2 | 1,152 |
| 312 OAK Street, Crescent City, FL | $229,000 | 3 | 2 | 1,577 |
Moving Cost Estimate
EXIT Agents in HAINES CITY


Listing Courtesy: STACEY TOWNS REALTY LLC - 863-422-1585
Last Updated: 2026-05-17