

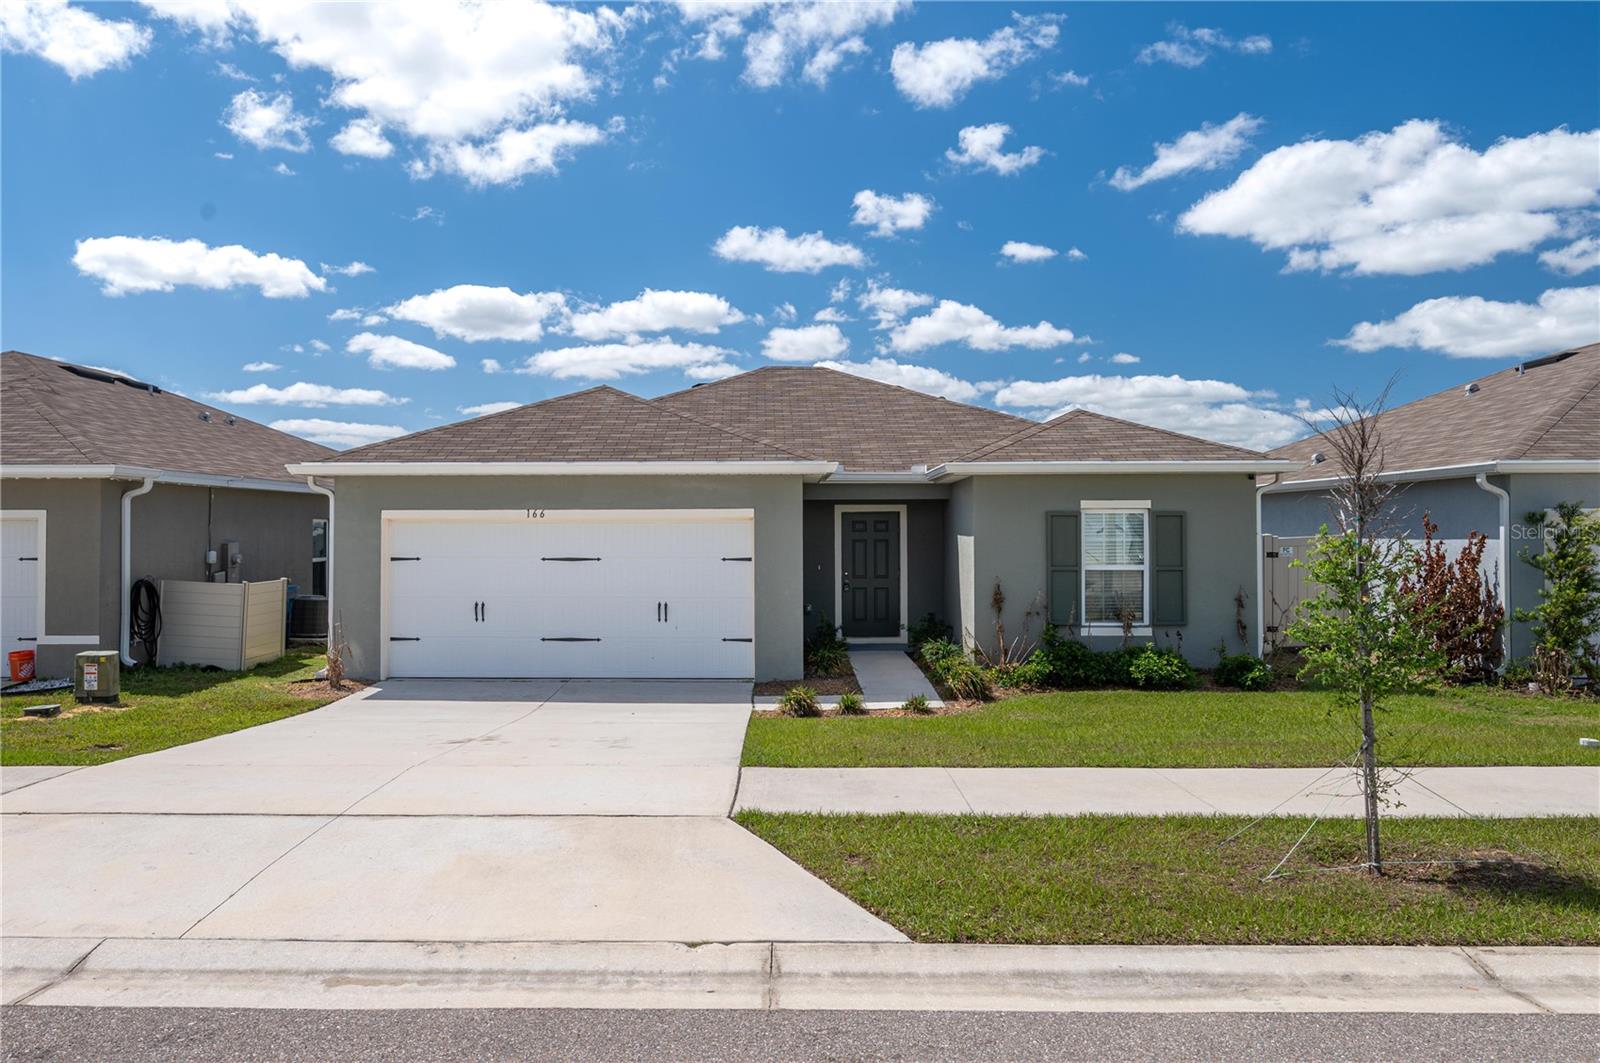
166 PIAVE STREET, HAINES CITY, FL 33844
MAGNOLIA PARK PH 1 & 2 · Polk County
Key Facts
Description
WELCOME TO THIS CHARMING AND INVITING single-story home offering comfort, style, and a thoughtfully designed split floor plan. The welcoming exterior leads into a bright and open interior where the spacious living room and kitchen seamlessly blend together, creating the perfect setting for both everyday living and entertaining. At the heart of the home, the kitchen shines with ample counter space, abundant cabinetry, and a layout that keeps you connected with family and guests in the adjoining living area. Privately positioned, the owner’s suite provides a relaxing retreat featuring a generously sized walk-in closet and a well-appointed en suite bathroom. Two additional bedrooms and a second full bathroom are situated on the opposite side of the home, offering comfort and privacy for family members or guests. Step outside to enjoy the large, fully fenced backyard—ideal for outdoor gatherings, pets, or simply relaxing in your own private space. A two-car garage adds convenience and extra storage. Located in a welcoming community, residents enjoy access to a community pool and playground, making it easy to embrace an active and social lifestyle. This home combines functionality, comfort, and a great location—ready to welcome its next owner!
Property Information
Property Type
Residential
Sub-Type
Single Family Residence
Year Built
2022
Stories
1
Living Area
1,736 sq ft
Lot Size
0.13 acres
Garage Spaces
2
Ownership
Fee Simple
Days on Market
23
MLS® Listing#
P4938442
Property Features
Interior
Appliances
Cooling
Heating
Flooring
Parking
Laundry
Fencing
Construction
Foundation
Roof
Community
Utilities
Sewer
Water Source
Rooms
- Bathroom 111x10First
- Bathroom 18x5First
- Bathroom 211x10First
- Dining Room10x9First
- Kitchen11x10First
- Laundry6x6First
- Living Room16x14First
- Master Bathroom9x6First
- Master Bedroom13x13First
Financial Details
HOA
$250 / Annually
Magnolia Park HOA
Annual Taxes
$7,525
Tax year 2025
Parcel Number
27-28-04-815029-002140
Directions
Head north on US-17/US-92, Continue on Lowry Ave. Take N 12th St to N 10th St, Turn left onto Lowry Ave, Turn left onto Crestview Ct, Continue onto N 12th St, Turn left onto Summit Ave, Turn right at the 1st cross street onto N 13th St, Turn right at the 1st cross street onto Stuart Ave, Continue onto Lily Ave, Turn left onto N 10th St, Drive to Piave St, Turn right onto Tanaro Ln, Turn right at the 1st cross street onto Piave St, Destination will be on the left.
Affordability Calculator
$52,000
Estimated monthly payment
$1,384/mo
Principal $208,000 · Est. interest $290,179 over 30 yrs
Neighborhood Market Statistics
How this home compares to active listings in HAINES CITY, FL
- $379,347
- Median Listing Price
- 103
- Median Days on Market
- 1,571
- Median Sq Ft
- $249
- Median Price / Sq Ft
- 6,138
- Active Listings
- This home’s price is 31% below the area median.
- Its price per sq ft is 40% below the area median.
Market statistics compiled from active EXIT Realty® and MLS listings in HAINES CITY, FL.
Location

Points of Interest in HAINES CITY, FL
Showing the HAINES CITY area map.
Nearby Schools
Alta Vista Elementary School
Elementary · 0.4 mi away
Northridge Christian Preschool
School · 0.6 mi away
Haines City High School
Secondary · 1.5 mi away
Boone Middle School
Secondary · 1.6 mi away
Daniel Jenkins Academy of Technology
School · 1.6 mi away
Jesus Cares Learning Academy
School · 1.7 mi away
Landmark Christian School
School · 1.9 mi away
Aba Haines City
School · 2.1 mi away
Eastside Elementary
Elementary · 2.4 mi away
Haines City Headstart Center
School · 2.8 mi away
Bethune Academy
School · 2.9 mi away
Dundee Elementary School
Elementary · 3.7 mi away
Don E Woods Opportunity Center
Secondary · 3.9 mi away
Sandhill Elementary
Elementary · 4.5 mi away
Dundee Ridge Middle School
Secondary · 4.7 mi away
Ridge Community High School
Secondary · 4.9 mi away
Calvary Kids Preschool
School · 5.0 mi away
Winter Haven Christian School
Elementary · 5.1 mi away
Davenport Christian Preparatory School
School · 5.3 mi away
Davenport Elementary School
Elementary · 5.5 mi away
Commute Calculator
Nearby Homes

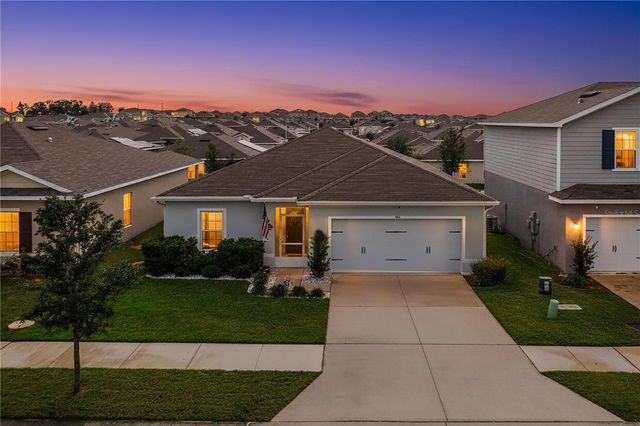
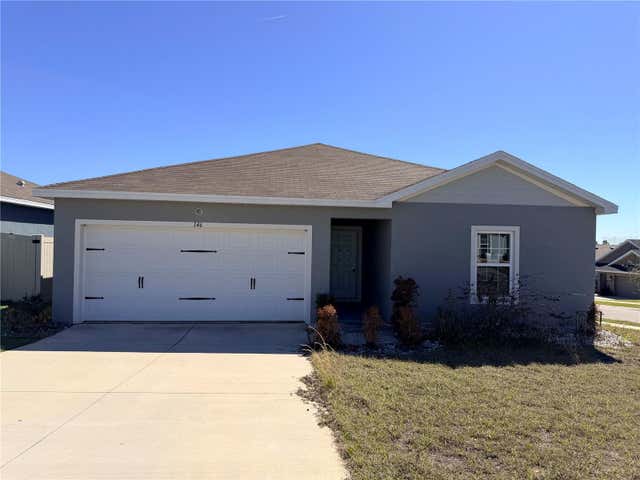

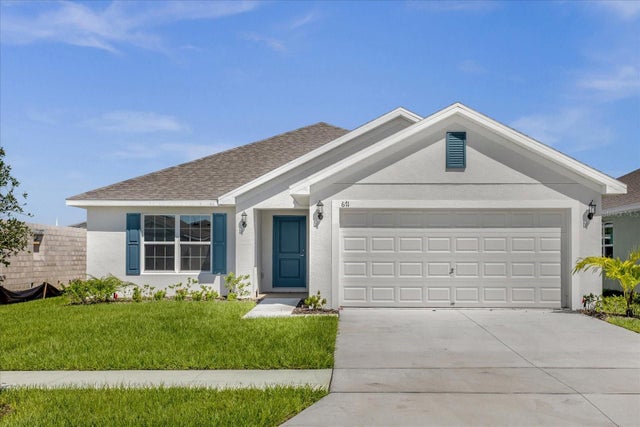
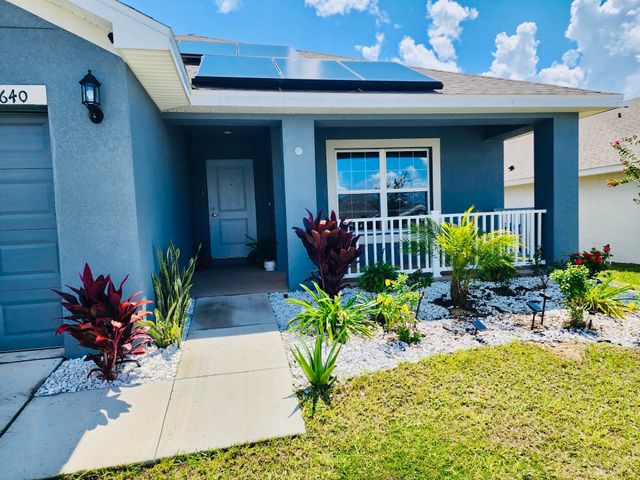
Similar Homes Nearby
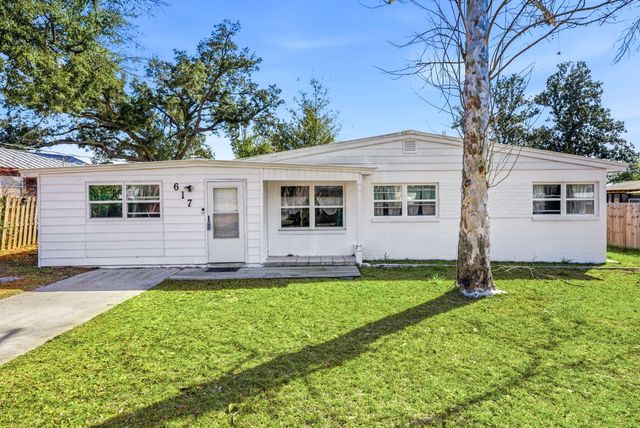
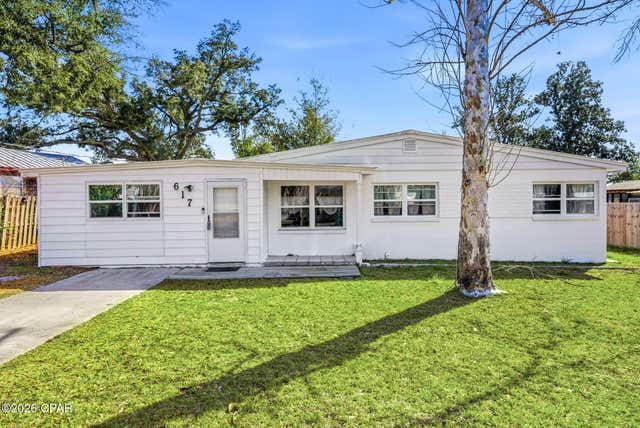
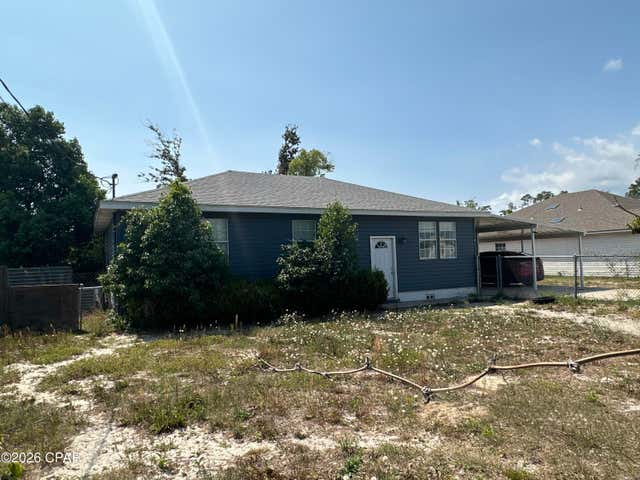

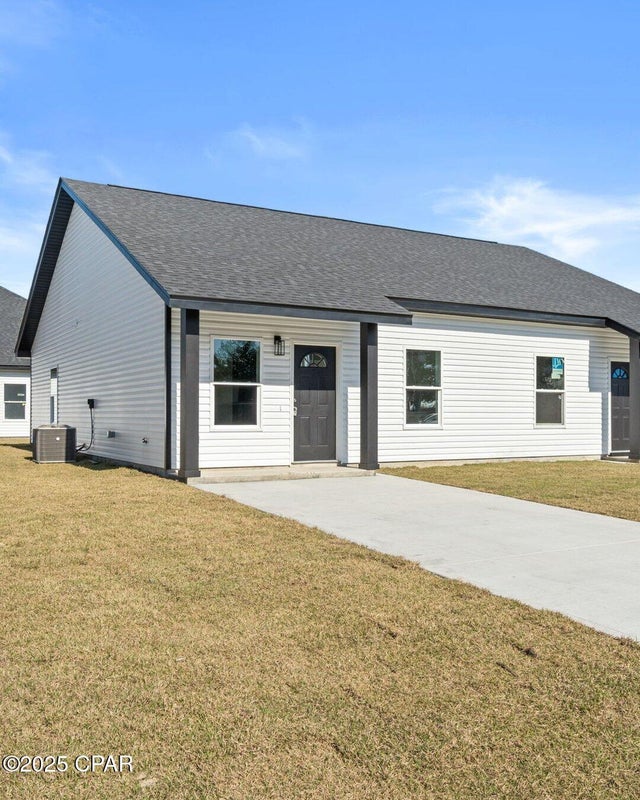
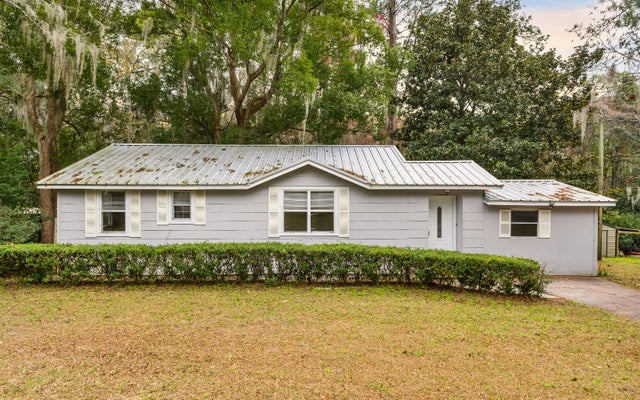
Similar Home Values
Comparable nearby listings and their asking prices.
| Address | Price | Beds | Baths | Sq Ft |
|---|---|---|---|---|
| 617 N 9Th, Panama City, FL | $182,000 | 3 | 1 | 1,216 |
| 617 N 9th Plaza, Panama City, FL | $182,000 | 3 | 1 | 1,216 |
| 125 N Kimbrel Avenue, Panama City, FL | $182,500 | 2 | 1 | 1,680 |
| 3205 E 2nd Place, Panama City, FL | $182,900 | 3 | 2 | 902 |
| 3207 E 2nd Place, Panama City, FL | $182,900 | 3 | 2 | 902 |
| 378 SW TULAROSA LN, Lake City, FL | $183,500 | 4 | — | 1,548 |
Moving Cost Estimate
EXIT Agents in HAINES CITY


Listing Courtesy: COLDWELL BANKER REALTY - 863-294-7541
Last Updated: 2026-04-13