

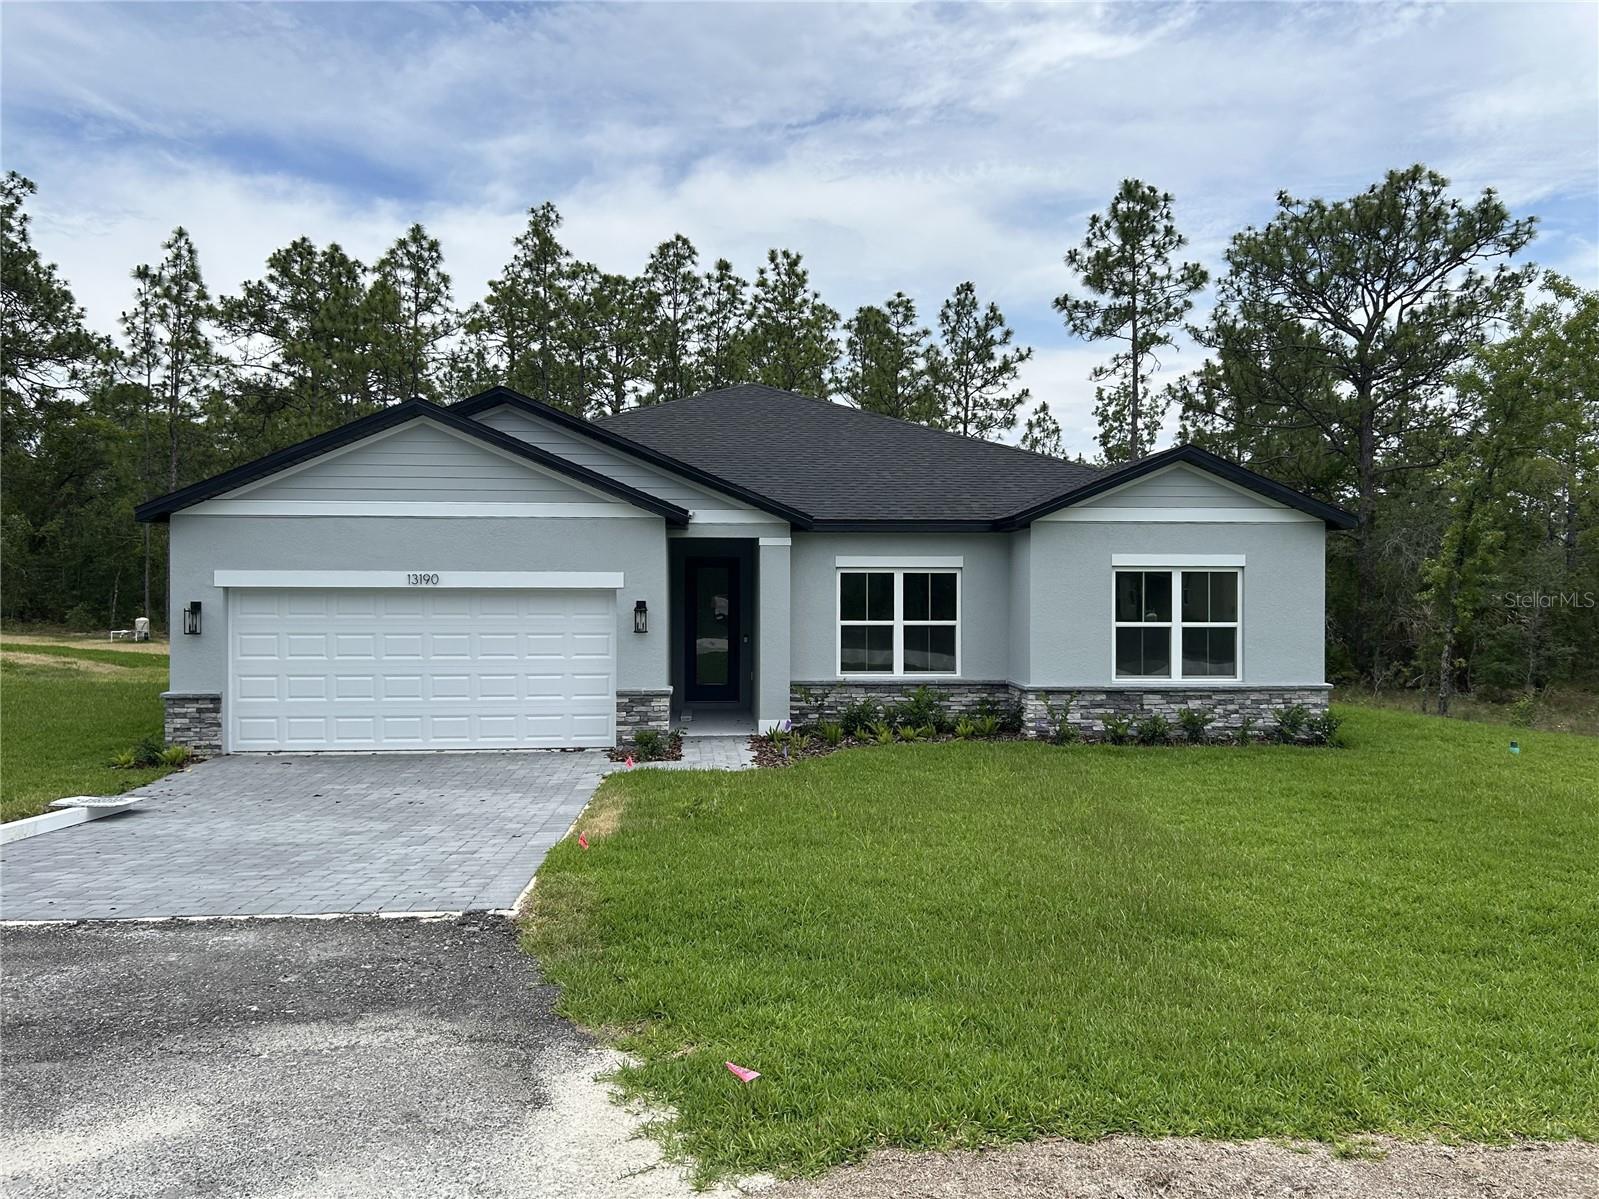
13190 ENGLISH FIR COURT, BROOKSVILLE, FL 34614
ROYAL HIGHLANDS UNIT 7 BLK 540 LOT 2 · Hernando County
Key Facts
Description
Under Construction. Brand New, Upgraded 4-Bedroom Home in Royal Highlands Community. Featuring 4 spacious bedrooms, 3 full bathrooms, and a 2-car garage, this home offers modern living at its finest, with high-end upgrades and thoughtful design throughout. Step inside to a bright, open-concept layout with spacious ceilings, luxury vinyl plank flooring, and designer finishes. The chef-inspired kitchen boasts quartz countertops, stainless steel appliances, custom cabinetry, and a large center island—perfect for entertaining and everyday living. High-Vaulted Ceilings. The owner’s suite is a true retreat with a spa-like essence, complete with dual vanities, a walk-in shower, and a spacious dual walk-in closets. Three additional bedrooms and two full guest bathrooms provide plenty of room for family, visitors, or a home office. Enjoy the convenience of a 2-car garage, modern fixtures, energy-efficient features, and plenty of storage. Outside, a covered patio invites you to relax and enjoy the Florida lifestyle. Located in the vibrant Royal Highlands Community. Don’t miss your chance to make it yours!
Property Information
Property Type
Residential
Sub-Type
Single Family Residence
Year Built
2026
Living Area
2,721 sq ft
Lot Size
0.46 acres
Garage Spaces
2
Ownership
Fee Simple
Zoning
R1C
Days on Market
157
MLS® Listing#
P4937474
Property Features
Interior
Appliances
Cooling
Heating
Flooring
Parking
Laundry
Construction
Foundation
Roof
Windows
Utilities
Sewer
Water Source
Rooms
- Bedroom 212x11First
- Bedroom 312x11First
- Bedroom 412x10.8First
- Dining Room14x10First
- Kitchen10x12First
- Living Room20x17First
- Master Bedroom16x14First
Schools
- Elementary:
- Winding Waters K8
- Middle:
- Winding Waters K-8
- High:
- Weeki Wachee High School
Financial Details
HOA
None
Annual Taxes
$303
Tax year 2025
Parcel Number
R01 221 17 3357 5400 0020
Directions
North on US 19, Right onto Centralia Rd, Left onto Lelani Dr, Right onto Ruffed Grouse Rd, Left onto English Sparrow Rd, Right onto English Fir Ct
Affordability Calculator
$81,580
Estimated monthly payment
$2,171/mo
Principal $326,320 · Est. interest $455,245 over 30 yrs
Neighborhood Market Statistics
How this home compares to active listings in BROOKSVILLE, FL
- $325,758
- Median Listing Price
- 83
- Median Days on Market
- 1,768
- Median Sq Ft
- $185
- Median Price / Sq Ft
- 745
- Active Listings
- This home’s price is 25% above the area median.
- Its price per sq ft is 19% below the area median.
Market statistics compiled from active EXIT Realty® and MLS listings in BROOKSVILLE, FL.
Location

Getting Around
Points of Interest in BROOKSVILLE, FL
Showing the BROOKSVILLE area map.
Nearby Schools
Boys & Girls Club
School · 3.1 mi away
Winding Waters K-8
Elementary · 3.1 mi away
Weeki Wachee High School
Secondary · 3.3 mi away
Central High School
Secondary · 4.5 mi away
Pine Grove Elementary School
Elementary · 4.6 mi away
West Hernando Middle School
Secondary · 4.6 mi away
D S Parrott Middle School
Secondary · 6.3 mi away
Esther's School-Brooksville
School · 7.0 mi away
Great Beginning II
School · 7.7 mi away
Christian Life Academy
School · 7.8 mi away
Hernando County Public School System
School · 7.9 mi away
One Team Christian Academy
School · 7.9 mi away
Spring Hill Elementary School
Elementary · 7.9 mi away
Entiretyk12
School · 8.0 mi away
Life Primary School
Elementary · 8.6 mi away
Eden Christian School
School · 8.6 mi away
Golden Branch Academy
School · 8.7 mi away
Fox Chapel Middle School
Secondary · 8.8 mi away
Hernando County Public School System
Elementary · 8.8 mi away
First United Methodist Church
School · 8.8 mi away
Commute Calculator
Nearby Homes
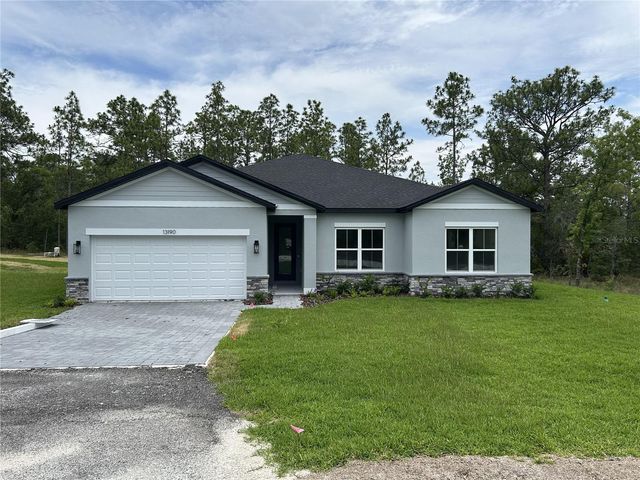
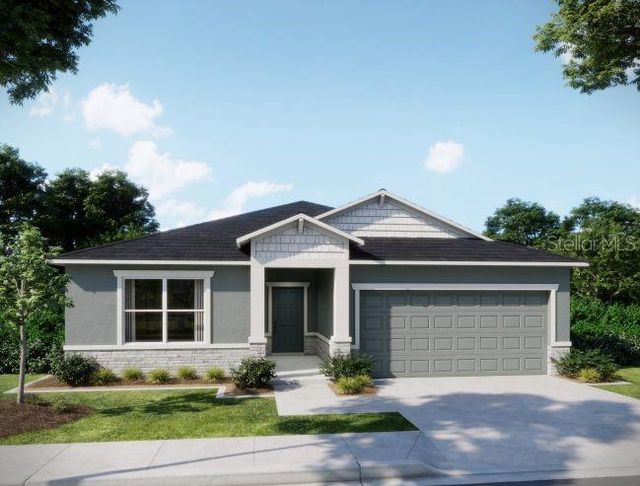


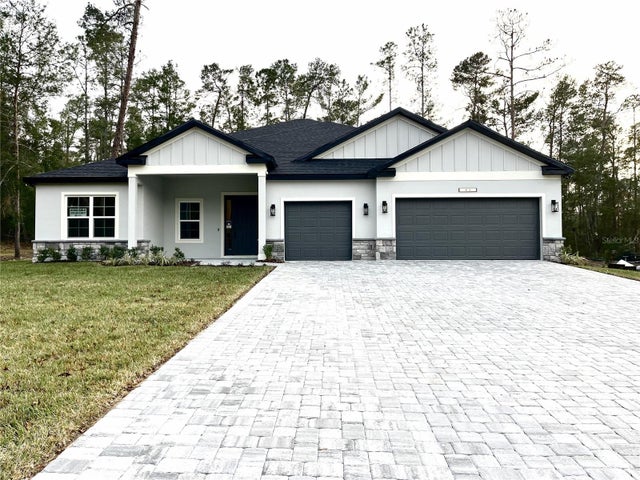

Similar Homes Nearby
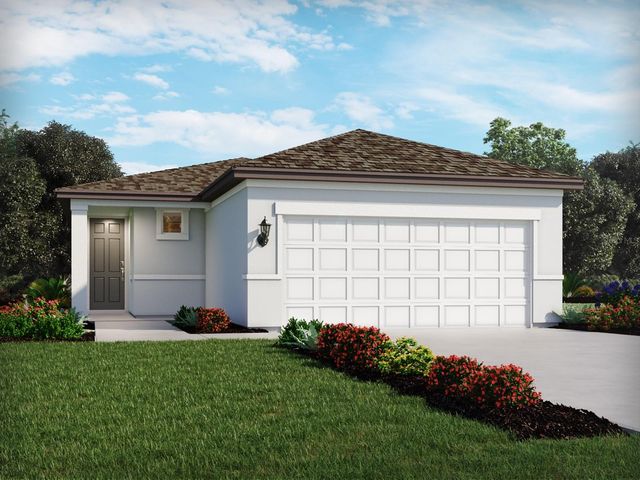


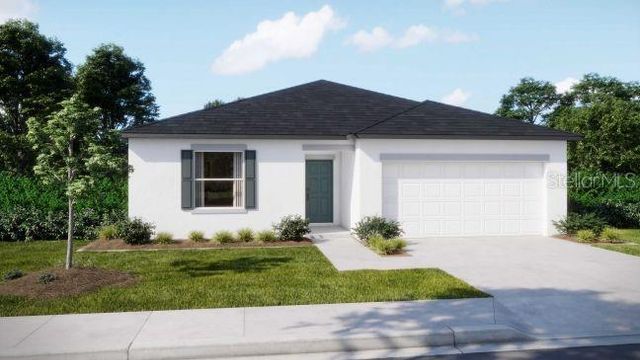
Similar Home Values
Comparable nearby listings and their asking prices.
| Address | Price | Beds | Baths | Sq Ft |
|---|---|---|---|---|
| 3750 MOSCATO DRIVE, BROOKSVILLE, FL | $286,030 | 4 | 2 | 1,607 |
| 3750 MOSCATO Drive, Brooksville, FL | $286,030 | 4 | 2 | 1,607 |
| 30798 Water Lily Drive, Brooksville, FL | $289,000 | 3 | 2 | 1,392 |
| 30798 WATER LILY DRIVE, BROOKSVILLE, FL | $289,000 | 3 | 2 | 1,392 |
| 14358 MIDFIELD STREET, BROOKSVILLE, FL | $289,900 | 4 | 2 | 2,141 |
| 31571 WILD GRAPE LANE, BROOKSVILLE, FL | $289,900 | 3 | 2 | 1,447 |
Moving Cost Estimate
EXIT Agents in BROOKSVILLE


Listing Courtesy: NEW BUILD SERVICES - 863-698-1142
Last Updated: 2026-01-08