

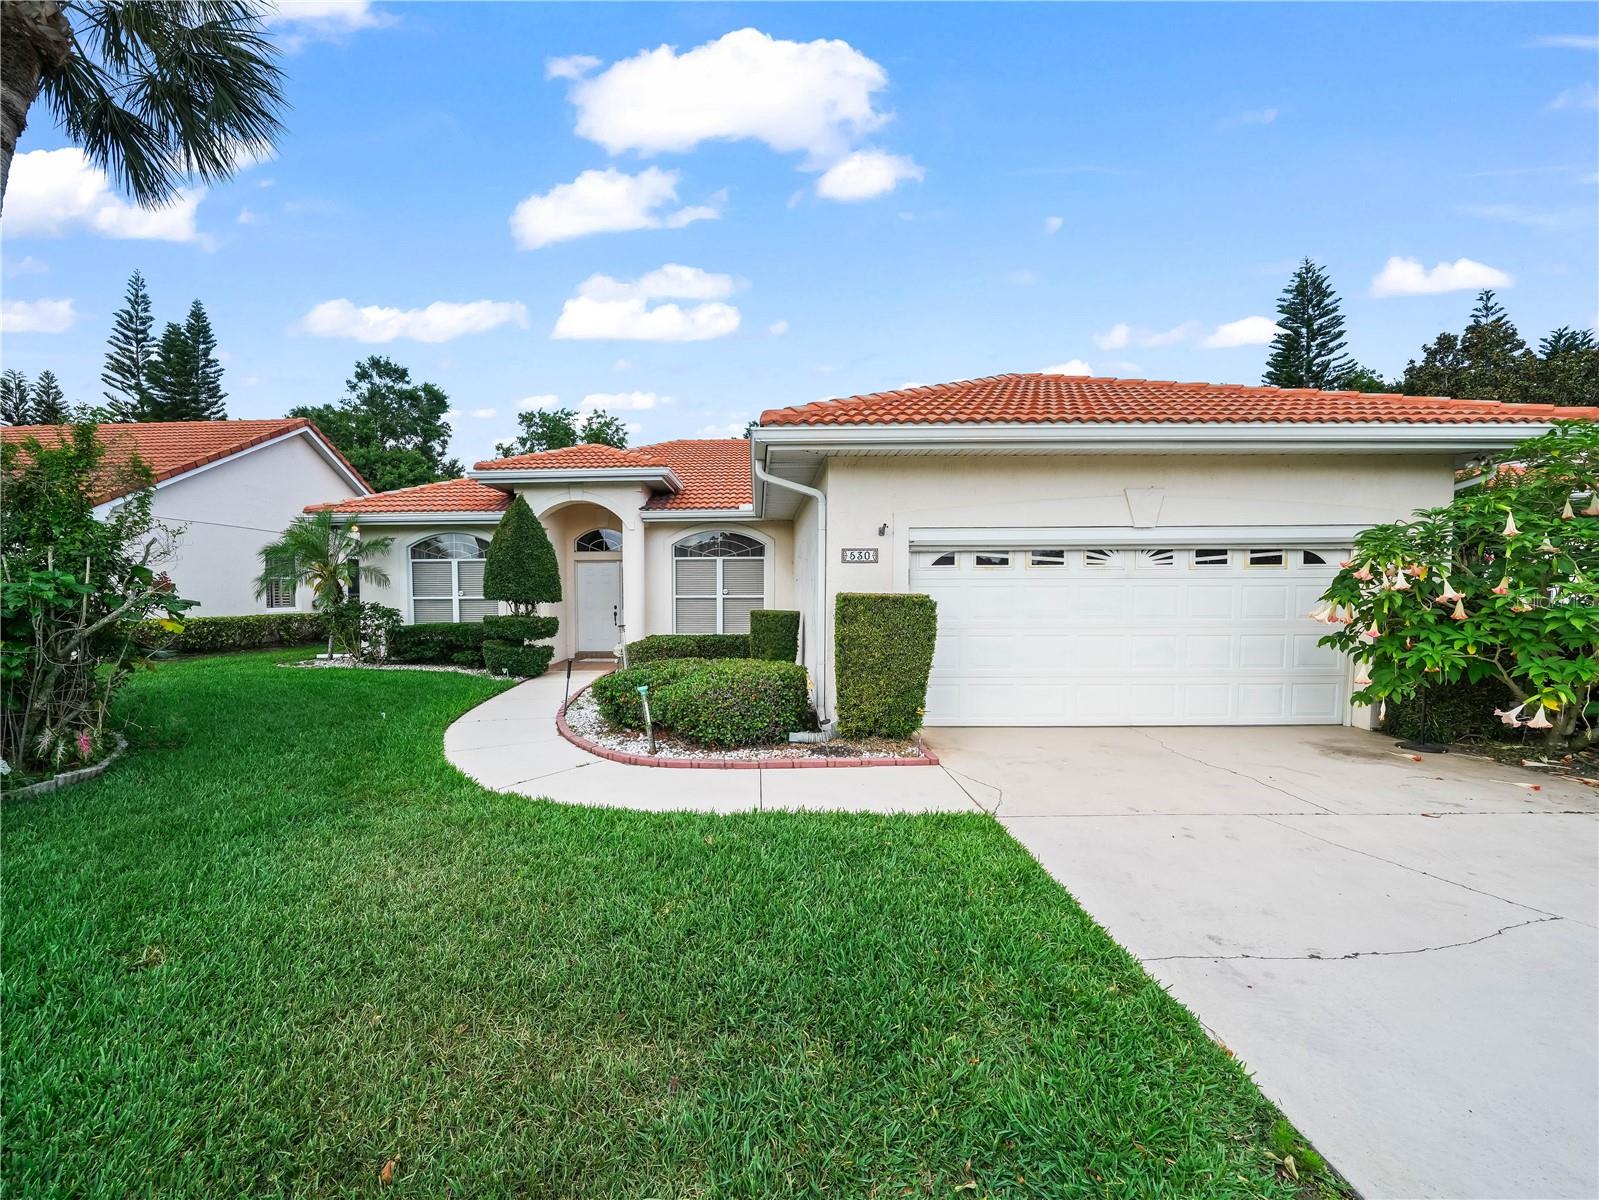
530 GREENWAY DRIVE, LAKE WALES, FL 33898
COUNTRY CLUB VILLAGE PH 02 · Polk County
Key Facts
Description
Charming 3-Bedroom, 2-Bath Mediterranean Home in Lake Wales Country Club! NEW A/C INSTALLED 8/25 - Welcome to this beautifully maintained Mediterranean-style block home located in Lake Wales Country Club. Boasting a thoughtful layout and stylish finishes, this home offers comfort, convenience, and plenty of space to entertain. Step inside to discover wood laminate and ceramic tile flooring throughout. The spacious great room features a dining area plus an additional sitting area, flowing seamlessly into the open-concept kitchen. The kitchen is a chef’s dream with abundant cabinet storage, a built-in desk, a deep sink, a dinette, and seating at the counter. Stainless steel appliances include a NEW side-by-side refrigerator, electric range, dishwasher, and microwave range hood. The master suite is a true retreat, measuring 17x13, with a remote-controlled ceiling fan, window treatments, a small mounted TV, and an en suite bathroom featuring a dual-sink vanity, soaking tub, stand-up shower, walk-in closet, linen closet, and tall ceilings. Guest bedrooms are equally comfortable, complete with ceiling fans and window treatments, while the guest bathroom offers a convenient stand-up shower. Enjoy Florida living with a large three-panel sliding glass door opening onto a screened lanai with a newly painted floor, overlooking a spacious backyard with property lines extending beyond the trees. Additional features include an inside utility room with washer and dryer, a large 2-car garage with refinished floor, garage door opener, portable generator hookup, wash tub, water filtration system, gas water heater, and NEW air conditioning system. The home is also wired for a security system. The HOA includes yard maintenance, irrigation well and system, and access to the community pool and clubhouse. Don’t miss this incredible opportunity to own a home in Lake Wales Country Club—schedule your showing today!
Property Information
Property Type
Residential
Sub-Type
Single Family Residence
Style
Traditional
Year Built
1997
Stories
1
Living Area
2,386 sq ft
Lot Size
0.26 acres
Lot Dimensions
64x177
Garage Spaces
2
Ownership
Fee Simple
Days on Market
397
MLS® Listing#
P4934571
Property Features
Interior
Exterior
Appliances
Cooling
Heating
Flooring
Parking
Laundry
Patio
Lot Features
Construction
Foundation
Roof
Windows
Security
Community
Utilities
Sewer
Water Source
Rooms
- Bathroom 25x8First
- Bedroom 211x14First
- Bedroom 311x11First
- Bonus Room10x18First
- Dining Room10x10First
- Kitchen10x12First
- Laundry5x8First
- Living Room19x20First
- Master Bathroom11x13First
- Master Bedroom13x17First
Financial Details
HOA
$1,578 / Annually
Roch
Annual Taxes
$2,000
Tax year 2024
Parcel Number
28-30-05-939217-000240
Directions
Headed east on state road 60. Country club entrance will be on the left side. Turn left into community on Clubhouse Dr. Turn left on Clubhouse Dr. Turn left onto Greenway Dr. Property is on the left side. Look for the sign.
Affordability Calculator
$59,800
Estimated monthly payment
$1,591/mo
Principal $239,200 · Est. interest $333,705 over 30 yrs
Neighborhood Market Statistics
How this home compares to active listings in LAKE WALES, FL
- $340,436
- Median Listing Price
- 81
- Median Days on Market
- 1,620
- Median Sq Ft
- $202
- Median Price / Sq Ft
- 2,463
- Active Listings
- This home’s price is 12% below the area median.
- Its price per sq ft is 38% below the area median.
Market statistics compiled from active EXIT Realty® and MLS listings in LAKE WALES, FL.
Location

Points of Interest in LAKE WALES, FL
Showing the LAKE WALES area map.
Nearby Schools
Hillcrest Elementary School
Elementary · 1.4 mi away
Lake Wales High School
Secondary · 2.4 mi away
McLaughlin Middle School
Secondary · 2.4 mi away
Victory Ridge Academy
School · 2.5 mi away
Spook Hill Elementary
Elementary · 2.6 mi away
Kirkland Gymnasium
School · 2.6 mi away
Candlelight Christian Academy
School · 2.6 mi away
Polk Avenue Elementary School
Elementary · 2.6 mi away
Lake Wales Charter Schools
School · 2.6 mi away
Park Avenue Private School
School · 2.7 mi away
Roosevelt Academy
School · 3.2 mi away
Janie Howard Wilson Elementary
Elementary · 3.3 mi away
Babson Park Elementary School
Elementary · 4.6 mi away
The Vanguard School
School · 4.7 mi away
Bok Academy
School · 5.8 mi away
Dundee Ridge Middle School
Secondary · 8.8 mi away
Chain of Lakes Elementary School
Elementary · 9.1 mi away
Ben Hill Griffin Junior Elementary School
Elementary · 9.1 mi away
Frostproof Middle Senior High School
Secondary · 9.4 mi away
Garden Grove Elementary School
Elementary · 9.8 mi away
Commute Calculator
Nearby Homes

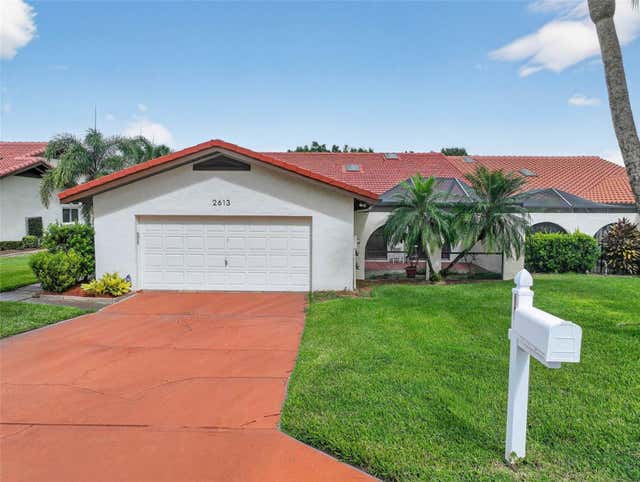

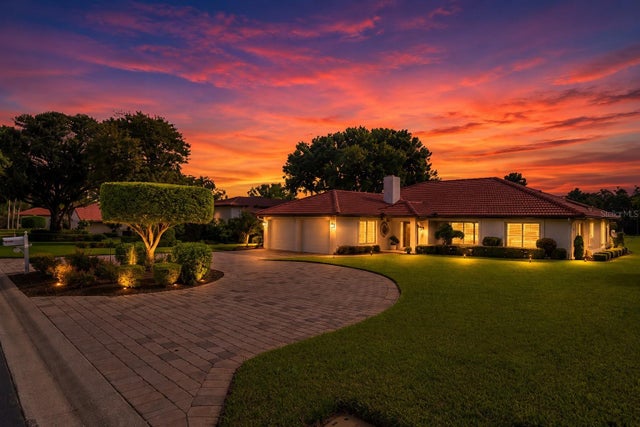
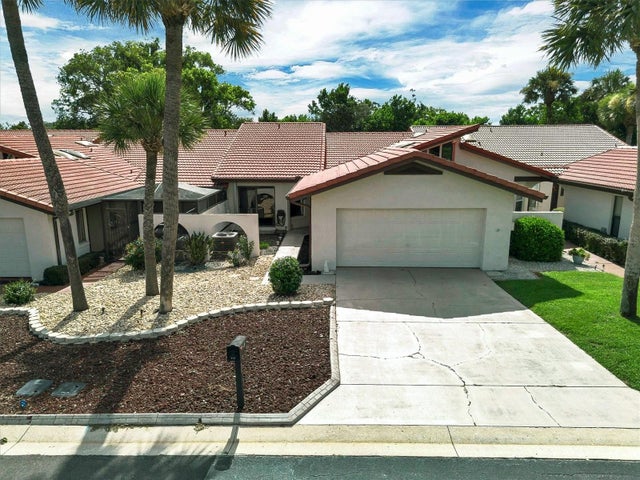
Similar Homes Nearby

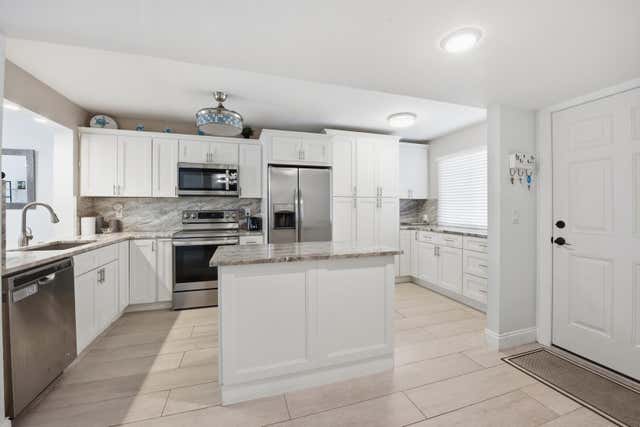
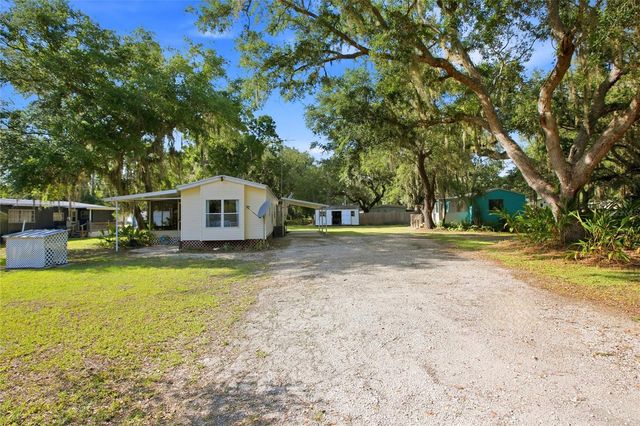
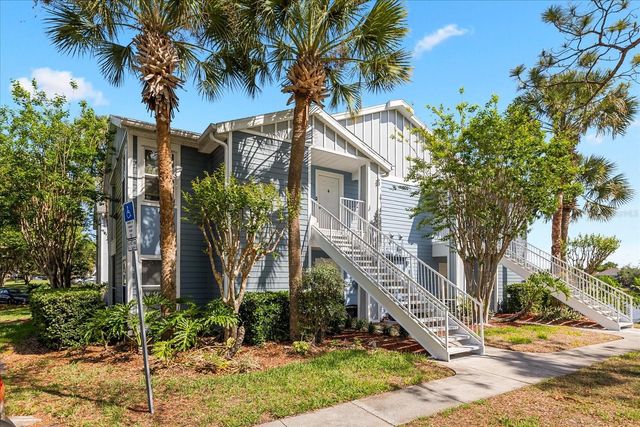


Similar Home Values
Comparable nearby listings and their asking prices.
| Address | Price | Beds | Baths | Sq Ft |
|---|---|---|---|---|
| 7855 Willow Spring Drive 725, Lake Worth, FL | $209,500 | 2 | 2 | 1,360 |
| 3138 Via Poinciana 306, Lake Worth, FL | $209,500 | 2 | 2 | 1,125 |
| 3348 OMEC STREET, LAKE WALES, FL | $209,900 | 4 | 3 | 1,400 |
| 2501 GRASSY POINT DRIVE 103, LAKE MARY, FL | $209,900 | 2 | 2 | 899 |
| 220 SE BRITT PLACE, Lake City, FL | $209,900 | 3 | — | 1,080 |
| 111 LEMON ROAD NW, LAKE PLACID, FL | $209,900 | 2 | 2 | 1,262 |
Moving Cost Estimate
EXIT Agents in LAKE WALES


Listing Courtesy: MUSIC REALTY - 863-676-2788
Last Updated: 2025-05-01