

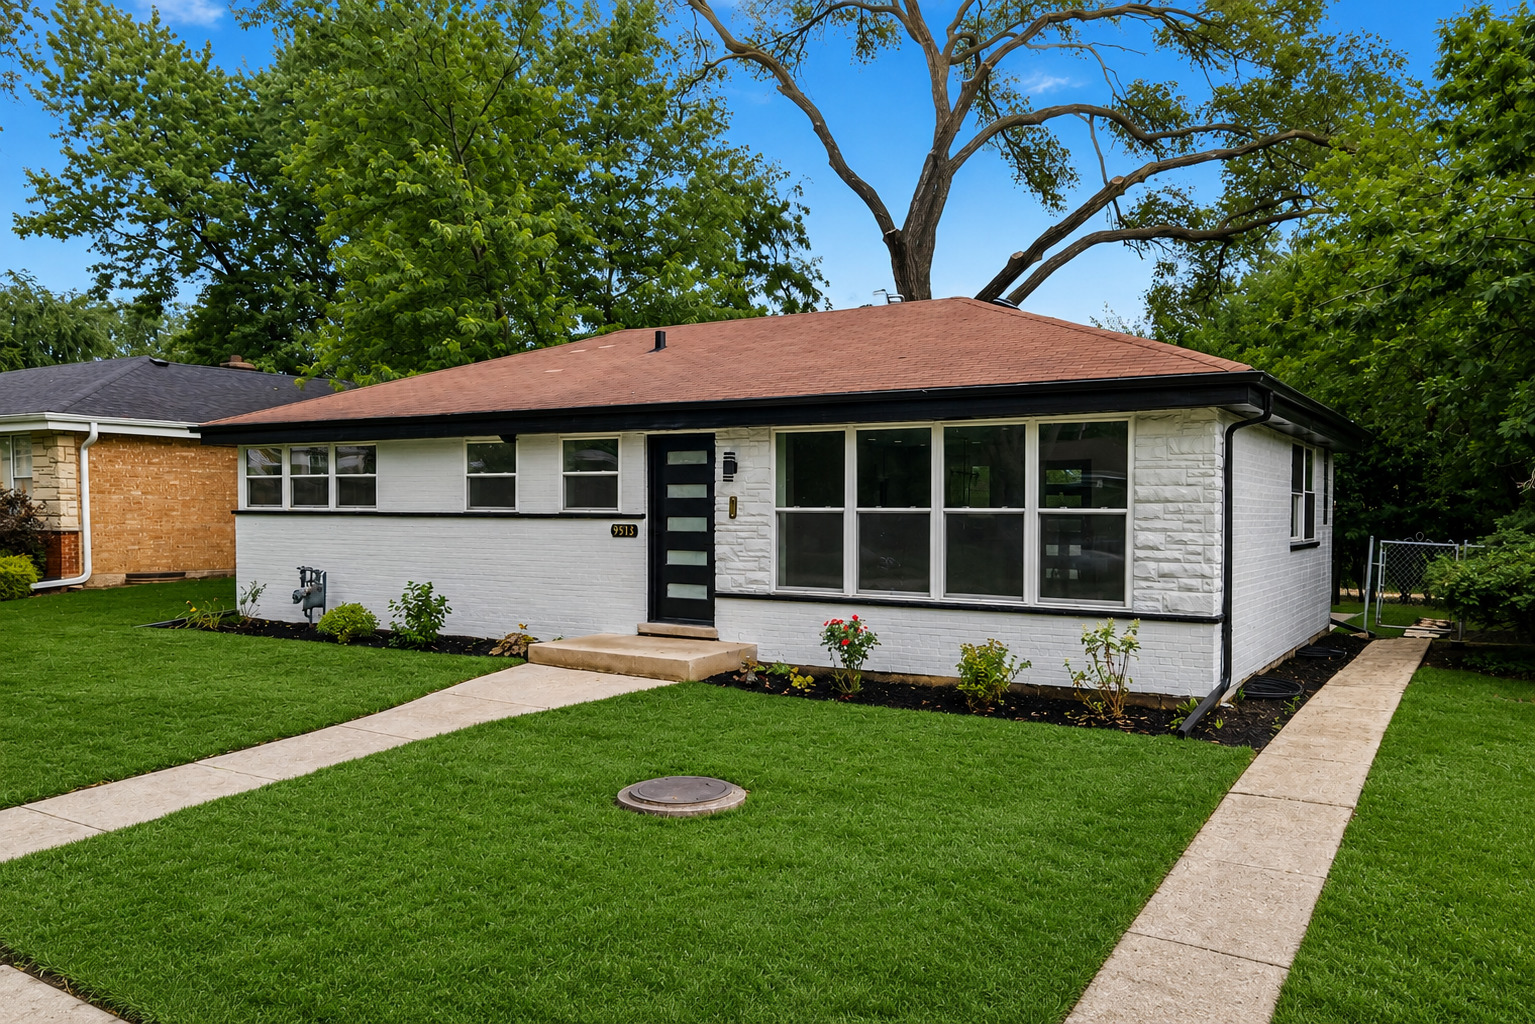
9513 Lowell Avenue, Skokie, IL 60076
Highlands · Cook County
Key Facts
Description
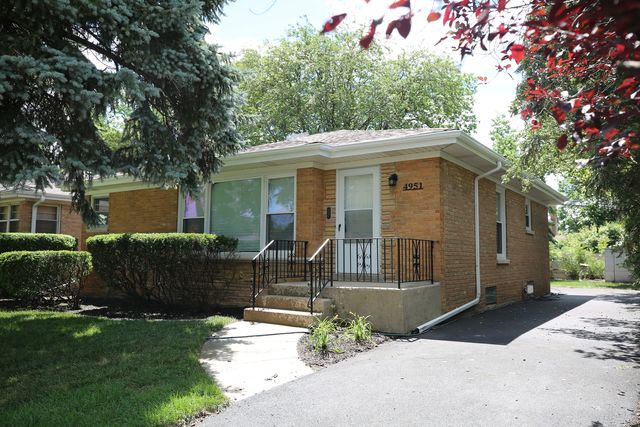
Huge price reduction! Rarely available, fully renovated mid-century all-brick ranch situated on a double lot in the highly desirable Skokie Highlands neighborhood. Offering approximately 2,500 square feet of finished living space, this move-in-ready home features 4 bedrooms, 3 full bathrooms, and a versatile bonus room in the finished basement ideal for a home office, fitness room, hobby space, or additional storage. The main level showcases an open-concept design with a stunning brand-new kitchen featuring quartz countertops, a large center island, new cabinetry, and stainless steel appliances. Thoughtfully designed for both everyday living and entertaining, the spacious layout flows seamlessly between the living, dining, and kitchen areas. The fully finished basement provides exceptional additional living space with a large family room, fourth bedroom, full bathroom, bonus room, convenient kitchenette, and oversized laundry/mechanical room with abundant storage. The flexible lower-level layout offers excellent potential for extended living arrangements, guests, work-from-home space, recreation, or entertaining. Located in one of Skokie's most sought-after neighborhoods, this home is just minutes from Old Orchard Mall, premier shopping and dining, grocery stores, parks, schools, NorthShore Hospital, Skokie Swift, and convenient access to I-94. Situated within the highly regarded Highland Elementary, Old Orchard Junior High, and Niles North High School districts. A detached 2-car garage with alley access completes this exceptional property. Combining modern updates, timeless brick construction, generous living space, and an unbeatable location, this is an opportunity you won't want to miss.
Property Information
Property Type
Residential
Sub-Type
Single Family Residence
Style
Ranch
Year Built
1955
Living Area
1,500 sq ft
Lot Size
0.18 acres
Lot Dimensions
7872
Garage Spaces
2
Parking Spaces
2
Ownership
Fee Simple
Days on Market
7
MLS® Listing#
12706871
Property Features
Interior
Cooling
Heating
Basement
Parking
Laundry
Construction
Foundation
Roof
Community
Sewer
Rooms
- 10X10Basement
- Bedroom 212X10Main
- Bedroom 311X9Main
- Bedroom 416X12Basement
- Dining Room10X8Main
- Family Room33X12Basement
- Kitchen12X13Main
- Laundry15X13Basement
- Living Room20X15Main
- Master Bedroom12X14Main
- Office11X8Basement
Schools
- Elementary:
- Highland Elementary School
- Middle:
- Old Orchard Junior High School
- High:
- Niles North High School
- District:
- Niles North High School
Financial Details
Annual Taxes
$6,445
Tax year 2024
Parcel Number
10152010190000
Directions
Golf rd to Lowell ave, south to property on the east side of the street
Affordability Calculator
$145,980
Estimated monthly payment
$3,885/mo
Principal $583,920 · Est. interest $814,620 over 30 yrs
Neighborhood Market Statistics
How this home compares to active listings in Skokie, IL
- $457,143
- Median Listing Price
- 29
- Median Days on Market
- 1,646
- Median Sq Ft
- $253
- Median Price / Sq Ft
- 88
- Active Listings
- This home’s price is 60% above the area median.
- Its price per sq ft is 92% above the area median.
Market statistics compiled from active EXIT Realty® and MLS listings in Skokie, IL.
Location
Map is currently unavailable for this location.
Points of Interest in Skokie, IL
Showing the Skokie area map.
Commute Calculator
Nearby Homes

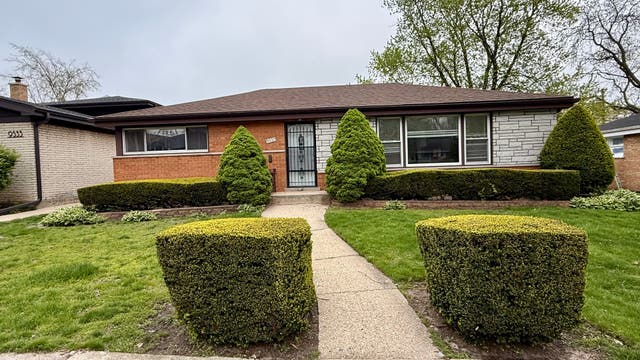
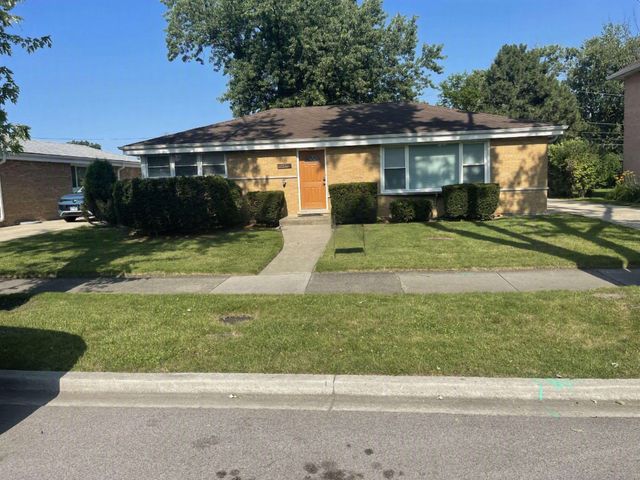

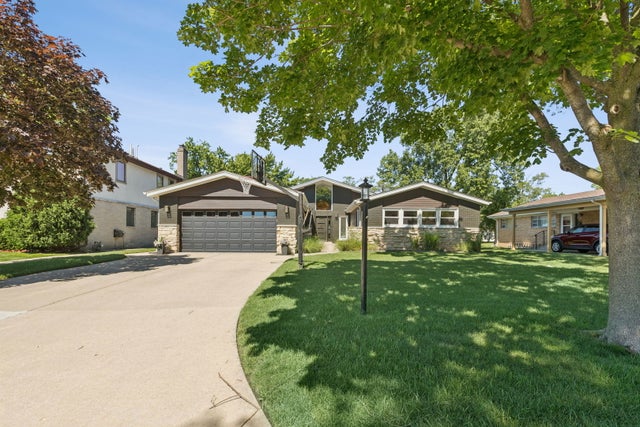
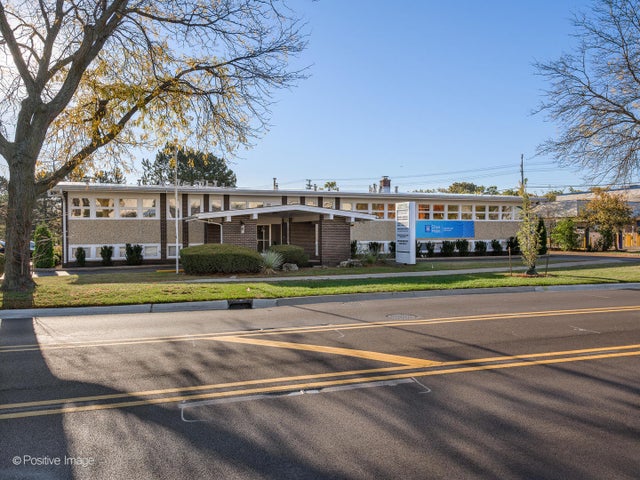
Similar Homes Nearby
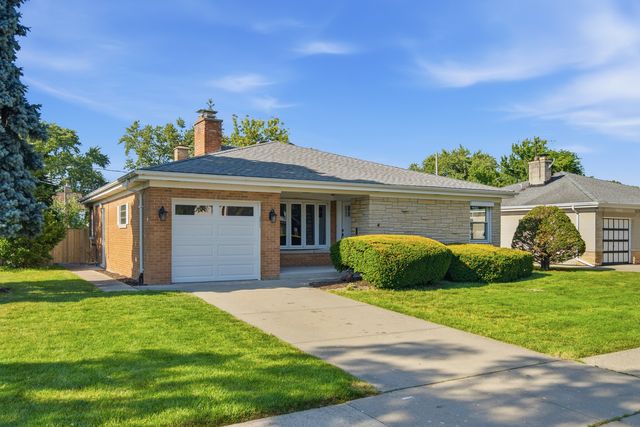
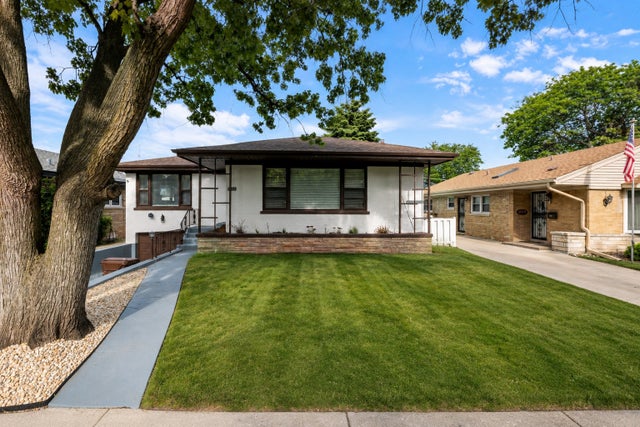

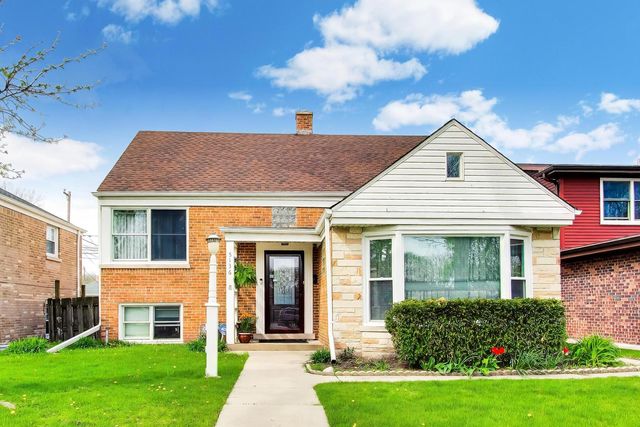
Similar Home Values
Comparable nearby listings and their asking prices.
| Address | Price | Beds | Baths | Sq Ft |
|---|---|---|---|---|
| 5022 Fargo Avenue, Skokie, IL | $529,900 | 2 | 3 | 1,428 |
| 9539 Lorel Avenue, Skokie, IL | $539,900 | 3 | 2 | 2,824 |
| 9527 Lowell Avenue, Skokie, IL | $549,000 | 3 | 3 | 2,800 |
| 3320 CAPITOL Street, Skokie, IL | $549,000 | 3 | 2 | 3,900 |
| 5136 W Lee Street, Skokie, IL | $555,000 | 4 | 2 | 2,473 |
| 4951 Howard Street, Skokie, IL | $559,000 | 3 | 2 | 1,750 |
Moving Cost Estimate
EXIT Agents in Skokie


Listing Courtesy: HomeSmart Connect LLC - 8474955000
Last Updated: 2026-07-16