

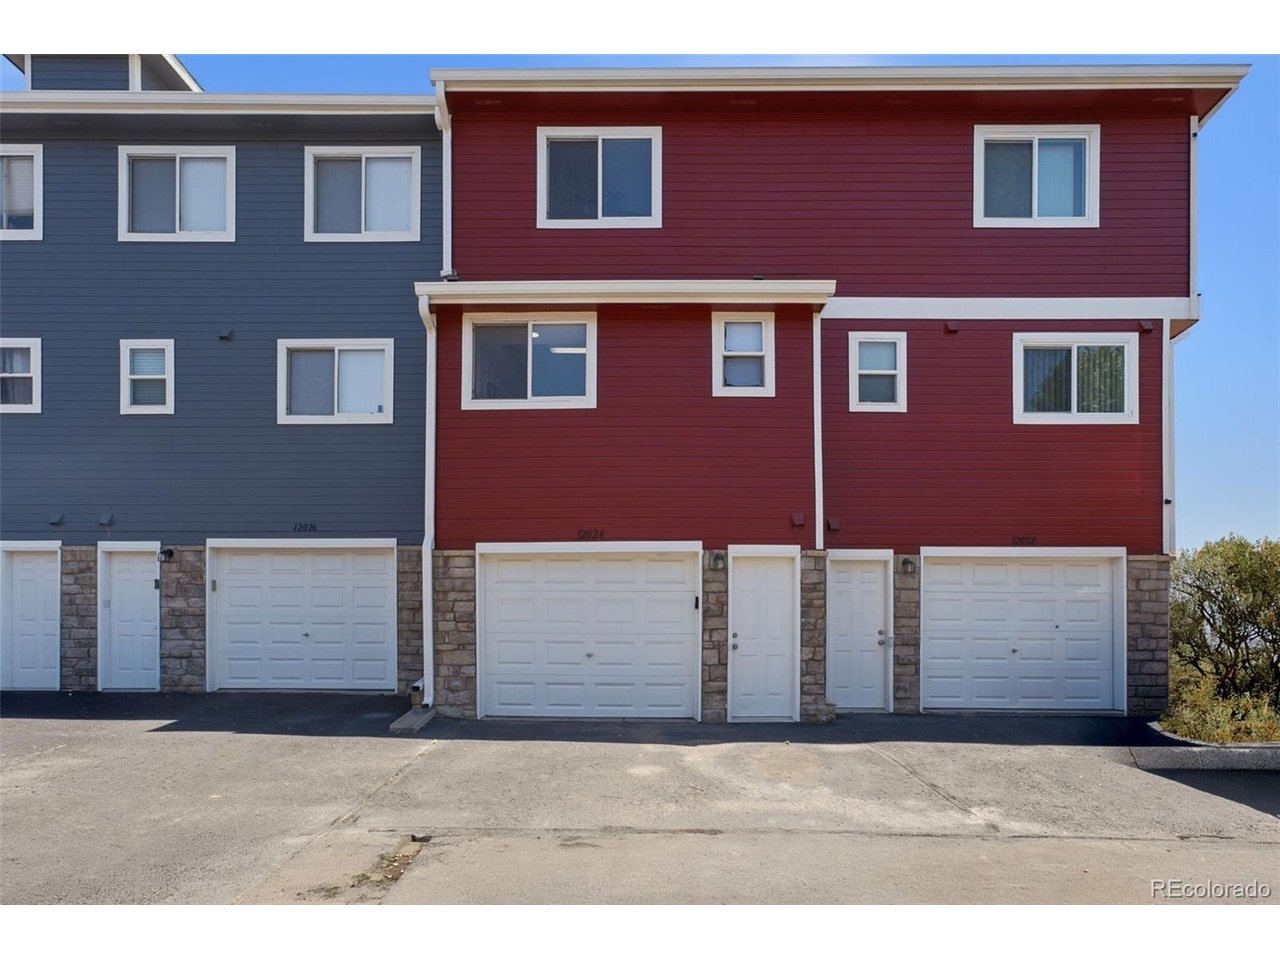
12024 Monaco St, Brighton, CO 80602
Jasmine Estates Filing 1 · Adams County
Key Facts
Description
Welcome home to this beautifully updated townhome offering the perfect blend of comfort, style, and functionality! Fresh interior paint, brand-new carpet, luxury vinyl plank flooring, and new stainless steel appliances make this home completely move-in ready. The bright, open kitchen features abundant cabinetry, generous counter space, and a breakfast bar overlooking the dining area-ideal for everyday living and entertaining. The spacious living room is filled with natural light from soaring ceilings and oversized windows and is anchored by a cozy gas fireplace. Upstairs, you'll find two generously sized bedrooms, each with its own private en-suite bathroom, providing comfort and privacy for family, guests, or roommates. The primary suite offers a large closet and plenty of space to unwind. Additional highlights include a one-car attached garage, ample storage, and a private fenced front patio perfect for morning coffee or evening relaxation. Conveniently located near parks, shopping, dining, schools, and easy commuter access, this turnkey home is ready for its next owner. Don't miss this opportunity! *** Open House Sunday July 19th 11-1pm***
Property Information
Property Type
Residential
Sub-Type
Townhouse
Structure Type
Townhouse
Year Built
2002
Living Area
1,088 sq ft
Lot Size
0.02 acres
Garage Spaces
1
Zoning
P-U-D
Days on Market
7
MLS® Listing#
9656954
Property Features
Appliances
Cooling
Heating
Fireplace
Parking
Lot Features
Construction
Roof
Community
Utilities
Sewer
Water Source
Rooms
- Upper
- Bedroom 2Upper
- Dining RoomMain
- KitchenMain
- LaundryMain
- Living RoomMain
Schools
- Elementary:
- Glacier Peak
- Middle:
- Shadow Ridge
- High:
- Horizon
Financial Details
HOA
$365 / Monthly
Jasmine Estates
Annual Taxes
$2,941
Tax year 2025
Directions
google or waze
Affordability Calculator
$63,000
Estimated monthly payment
$1,677/mo
Principal $252,000 · Est. interest $351,562 over 30 yrs
Location
Map is currently unavailable for this location.
Points of Interest in Brighton, CO
Showing the Brighton area map.
Commute Calculator
Nearby Homes

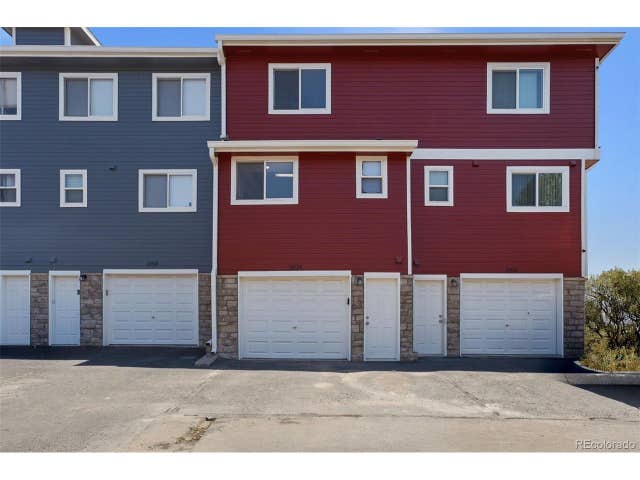
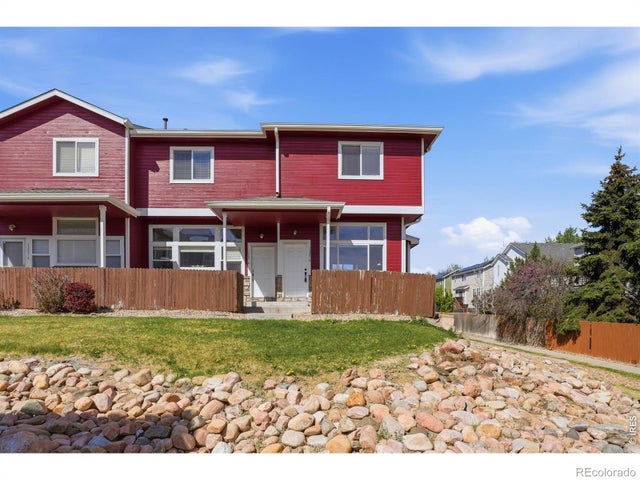

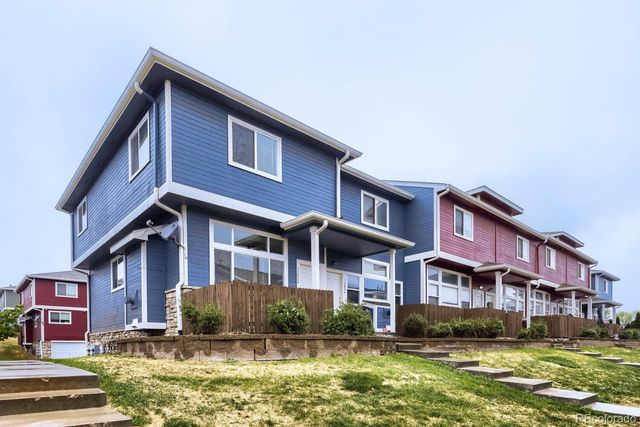

Similar Homes Nearby


Similar Home Values
Comparable nearby listings and their asking prices.
| Address | Price | Beds | Baths | Sq Ft |
|---|---|---|---|---|
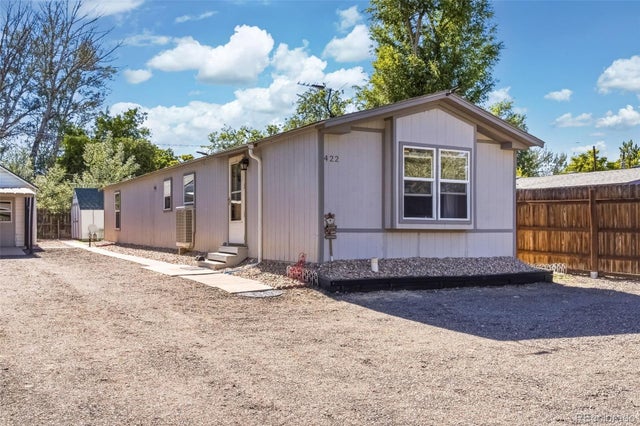
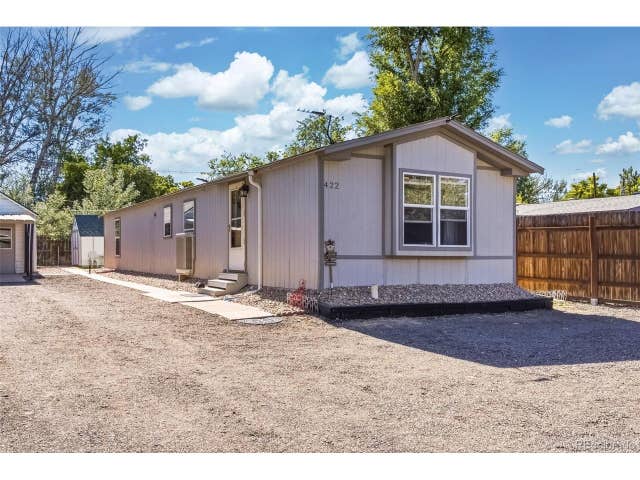
| 422 Willow Drive, Brighton, CO | $300,000 | 2 | 2 | 1,056 |
| 422 Willow Dr, Brighton, CO | $300,000 | 2 | 2 | 1,056 |
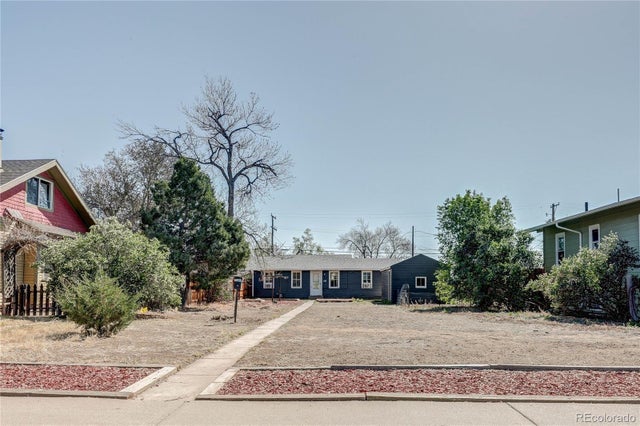
| 126 S 9th Avenue, Brighton, CO | $319,000 | 2 | 1 | 604 |
| 126 S 9th Ave, Brighton, CO | $319,000 | 2 | 1 | 604 |
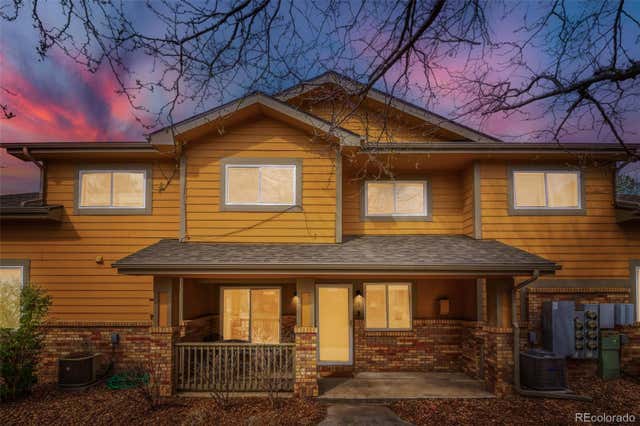
| 2900 Purcell St D5, Brighton, CO | $319,900 | 2 | 3 | 1,228 |
| 2900 Purcell Street D5, Brighton, CO | $319,900 | 2 | 3 | 1,228 |


