

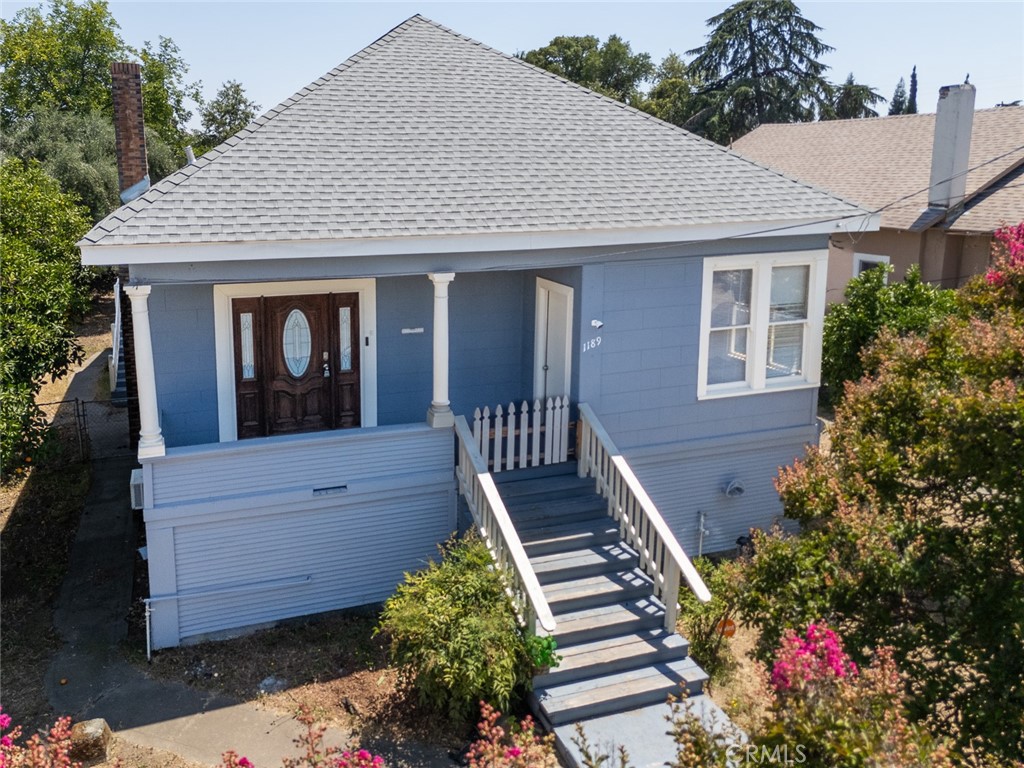
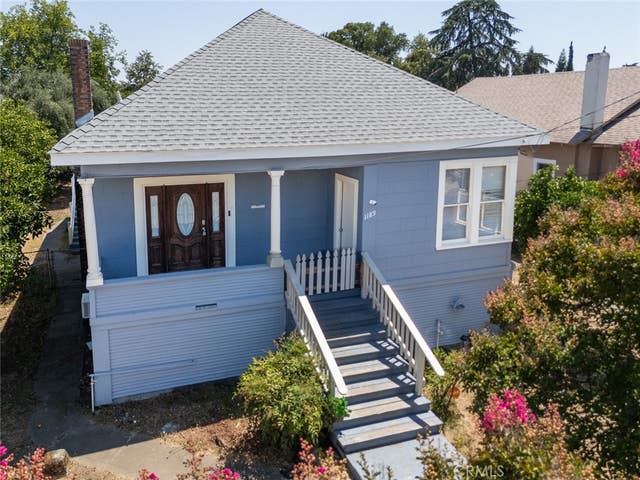
1189 High Street, Oroville, CA 95965
Butte County
Key Facts
Description
Fall in love with the details—especially the tall, coved ceilings in this charming 3-bedroom, 2-bath home located in downtown Oroville. Tastefully updated over the years Roof, HVAC, and Electrical service, and is move-in ready. This 1,462 sq ft property also features a spacious updated kitchen with a gas range, counter bar, and tile countertops. The generous family room with a cozy fireplace opens to the living room, creating a warm and inviting flow. Laminate flooring carries through the main living areas, with a dining space conveniently located just off the kitchen. Enjoy relaxing evenings on the welcoming front porch. The property also includes a detached garage/shop and multiple fruit trees. The huge bonus is this home offers a full stand-up basement with additional rooms providing extra space for guests, hobbies, or storage. This home is priced to sell, call for a private showing today!
Property Information
Property Type
Residential
Sub-Type
Single Family Residence
Structure Type
House
Year Built
1910
Stories
1
Living Area
1,462 sq ft
Lot Size
0.17 acres
Garage Spaces
1
Parking Spaces
1
Zoning
R-2
Days on Market
14
MLS® Listing#
OR26137522
Property Features
Interior
Appliances
Cooling
Heating
Flooring
Fireplace
Basement
Pool
Parking
Laundry
Patio
Lot Features
Foundation
Roof
Security
Community
Utilities
Sewer
Water Source
Rooms
- Basement
- Bathroom
- Family Room
- Great Room
- Kitchen
- Utility Room
Financial Details
HOA
None
Parcel Number
012135003000
Directions
Montgomery St to 2nd St. House is close to 2nd and High St intersection.
Affordability Calculator
$61,800
Estimated monthly payment
$1,645/mo
Principal $247,200 · Est. interest $344,866 over 30 yrs
Neighborhood Market Statistics
How this home compares to active listings in Oroville, CA
- $338,562
- Median Listing Price
- 75
- Median Days on Market
- 1,454
- Median Sq Ft
- $227
- Median Price / Sq Ft
- 284
- Active Listings
- This home’s price is 9% below the area median.
- Its price per sq ft is 7% below the area median.
Market statistics compiled from active EXIT Realty® and MLS listings in Oroville, CA.
Location

Points of Interest in Oroville, CA
Showing the Oroville area map.
Nearby Schools
Seventh-Day Adventist Church
School · 0.1 mi away
Bird St Elementary School
Elementary · 0.2 mi away
Barton's Nursery School
School · 0.3 mi away
Come Back Butte Charter
Secondary · 0.5 mi away
Ipakanni Early College Charter
School · 0.6 mi away
Oroville Union High School District
Secondary · 0.8 mi away
Challenge Charter High School
Secondary · 0.9 mi away
Stream Charter School
Elementary · 0.9 mi away
Oroville City Elementary School District
Elementary · 0.9 mi away
Prospect High School
Secondary · 0.9 mi away
Oroville High School
Secondary · 1.0 mi away
Oroville High Community Day
Secondary · 1.0 mi away
Central Middle School
Secondary · 1.1 mi away
Thermalito Union School District
School · 1.1 mi away
Plumas Avenue Elementary School
Elementary · 1.1 mi away
Las Plumas High School
Secondary · 1.1 mi away
Heritage Community Day School
School · 1.2 mi away
Wynn Memorial Learning Center
School · 1.2 mi away
Wyandotte Avenue Elementary School
Elementary · 1.2 mi away
Sierra del Oro School
School · 1.3 mi away
Commute Calculator
Nearby Homes

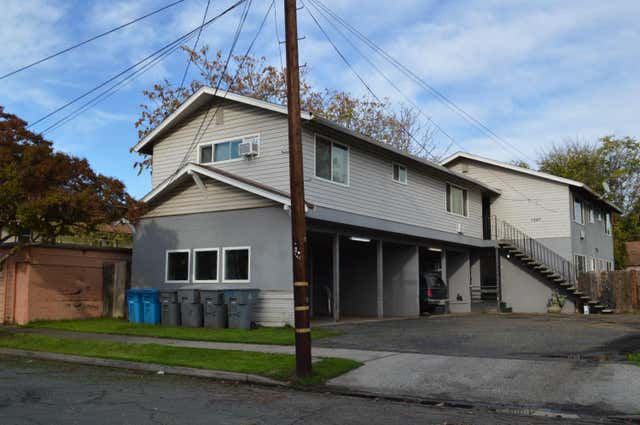


Similar Homes Nearby
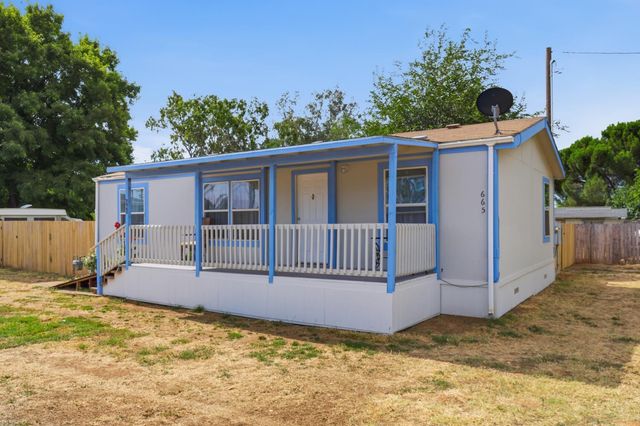

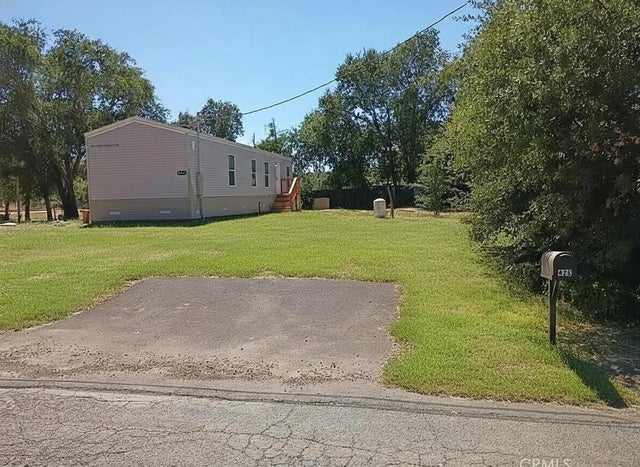
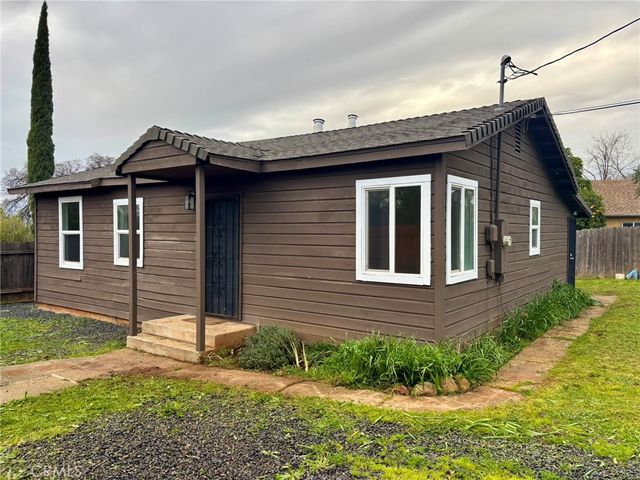


Similar Home Values
Comparable nearby listings and their asking prices.
| Address | Price | Beds | Baths | Sq Ft |
|---|---|---|---|---|
| 665 Grand, Oroville, CA | $219,000 | 3 | 2 | 1,056 |
| 1134 Oro Dam Boulevard W, Oroville, CA | $219,900 | 3 | 2 | 1,185 |
| 426 Stimpson Road, Oroville, CA | $220,000 | 3 | 2 | 1,176 |
| 12 Ellis, Oroville, CA | $220,000 | 3 | 1 | 905 |
| 426 Stimpson Road, Oroville, CA | $220,000 | 3 | 2 | 840 |
| 83 Maidu Run, Oroville, CA | $225,000 | 3 | 2 | 1,248 |
Moving Cost Estimate
EXIT Agents in Oroville


Listing Courtesy: Table Mountain Realty, Inc. - 530-370-5519
Presented by: Randy Chapman
Licensed in the state of California.