

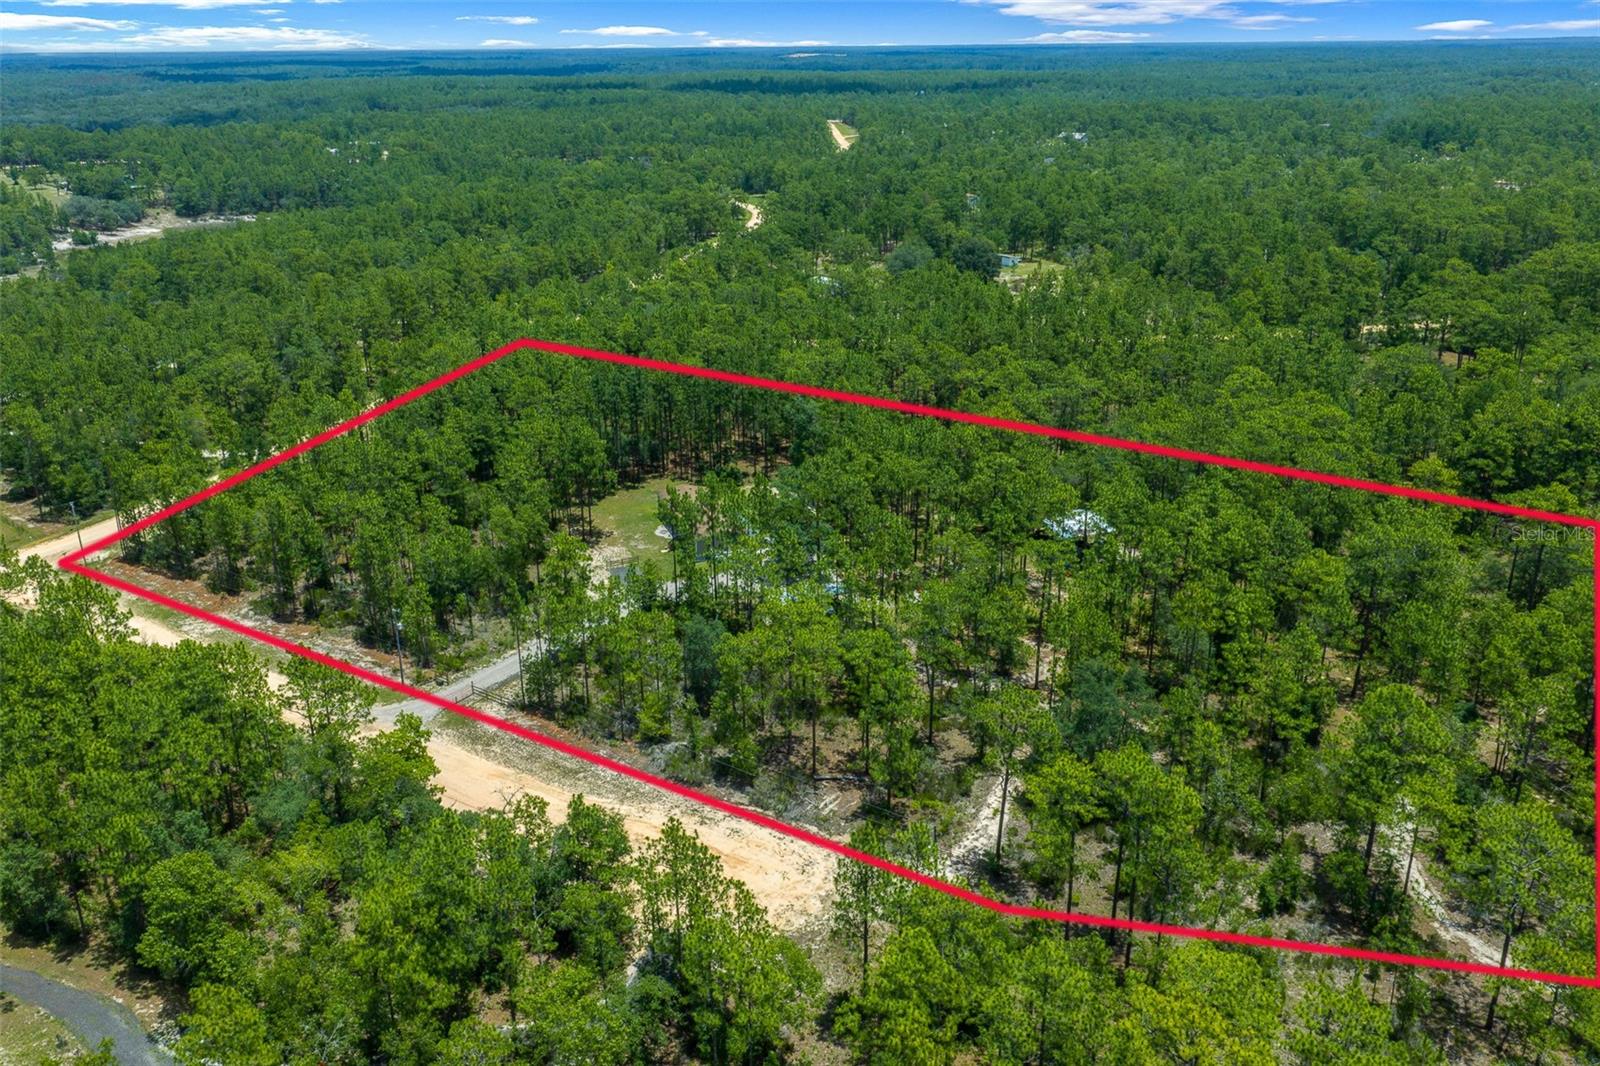
105 BUCK RUN TRAIL, HAWTHORNE, FL 32640
CUE LAKE HILLS · Putnam County
Key Facts
Description
SPACE, PRIVACY, AND INFRASTRUCTURE—this 5+ ACRE AGRICULTURALLY ZONED property has ROOM FOR EVERYONE and everything. With 4 BEDROOMS, 3 BATHROOMS, a BONUS ROOM, and TWO LARGE COMMUNAL LIVING SPACES, the home offers a flexible layout designed for real life. The property infrastructure is already in place and thoughtfully planned. The partially cleared CORNER LOT backs up to conservation land with NO NEIGHBORS and offers access from both a dirt road, where it is the only house on the road, and a PAVED road. TWO GATED DRIVEWAYS with fresh stone lead to designated parking areas in both the front and back, with a mix of covered and open parking. The 30x30 POLE BARN includes a poured SLAB, electric, and water, while the 8x12 storage SHED with covered lean-tos and additional 5x8 SHED give you even more room for equipment, tools, and toys. You’ll also find two utility poles, a generator hook-up, a dedicated fire ring, and an expansive 46x12 COMPOSITE BACK DECK for outdoor living. Inside, the home has been thoughtfully updated with a NEW HVAC in 2022, NEW APPLIANCES in 2025, whole-home water softener, and high-speed fiber INTERNET. The Ring doorbell, washer, dryer, and stand-up freezer are included. Optional HOA is only $48/year and gives access to the lake for fishing, swimming, and kayaking. Private, practical, and well cared for—convenient to Starke, Keystone Heights, Palatka, Gainesville, and Ocala.
Property Information
Property Type
Residential
Sub-Type
Manufactured Home
Year Built
2020
Living Area
2,528 sq ft
Lot Size
5.01 acres
Garage Spaces
3
Ownership
Fee Simple
Zoning
AG
Days on Market
6
MLS® Listing#
OM728137
Property Features
Interior
Exterior
Appliances
Cooling
Heating
Flooring
Basement
Laundry
Patio
Fencing
Lot Features
Construction
Roof
Other Structures
Utilities
Sewer
Water Source
Rooms
- Bedroom 213x13First
- Bedroom 312x11First
- Bedroom 412x11First
- Bonus Room12x10First
- Dining Room12x11First
- Great Room17x13First
- Great Room21x13First
- Kitchen12x12First
- Laundry8x7First
- Master Bedroom16x13First
Schools
- Elementary:
- Ochwilla Elementary School
- Middle:
- C.H.Price Middle School
- High:
- Interlachen High School
Financial Details
HOA
None
Annual Taxes
$3,979
Tax year 2025
Parcel Number
35-09-23-1860-0050-0230
Directions
From Dollar General at 101 S County Road 21 in Hawthorne, head north on County Road 21. Turn right onto Baden Powell Road, then left onto Melrose Landing Boulevard. Make an immediate left onto Cue Lake Boulevard, then turn right onto Hour Glass Circle. Turn right onto Buck Run Trail. Property will be on the left.
Affordability Calculator
$68,000
Estimated monthly payment
$1,810/mo
Principal $272,000 · Est. interest $379,464 over 30 yrs
Neighborhood Market Statistics
How this home compares to active listings in HAWTHORNE, FL
- $260,000
- Median Listing Price
- 97
- Median Days on Market
- 1,456
- Median Sq Ft
- $173
- Median Price / Sq Ft
- 103
- Active Listings
- This home’s price is 31% above the area median.
- Its price per sq ft is 22% below the area median.
Market statistics compiled from active EXIT Realty® and MLS listings in HAWTHORNE, FL.
Location

Points of Interest in HAWTHORNE, FL
Showing the HAWTHORNE area map.
Nearby Schools
Ochwilla Elementary School
Elementary · 4.2 mi away
Melrose Elementary School
Elementary · 5.4 mi away
Interlachen High School
Secondary · 5.5 mi away
Interlachen Elementary School
Elementary · 6.2 mi away
Chester Shell Elementary School
Elementary · 8.6 mi away
Q.I. Roberts Junior - Sr. High School
Secondary · 8.6 mi away
Hawthorne Middle/High School
Secondary · 8.9 mi away
Hawthorne Academy
School · 9.0 mi away
Keystone Heights Elementary
Elementary · 9.1 mi away
Keystone Heights Junior/Senior High School
Secondary · 9.1 mi away
Community Christian School
School · 9.1 mi away
Schools-Public Clay County
Elementary · 9.1 mi away
Keystone Heights High School
Secondary · 9.4 mi away
McRae Elementary School
Elementary · 11.1 mi away
Windsor Christian Academy
School · 13.2 mi away
Hope Christian Academy
School · 13.6 mi away
Waldo Community School
Secondary · 15.0 mi away
Kelley Smith Elementary School
Elementary · 15.9 mi away
Children's Reading Center Charter School
Elementary · 16.0 mi away
Peniel Baptist Academy
School · 16.6 mi away
Commute Calculator
Nearby Homes
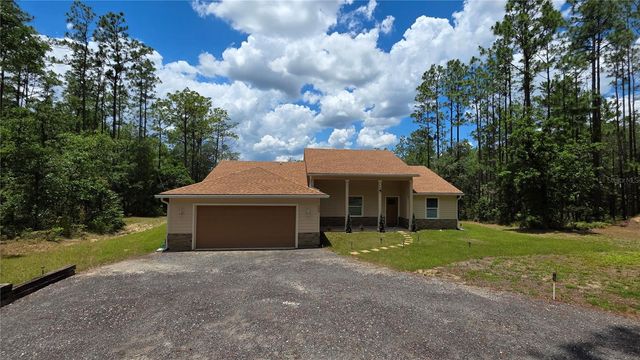
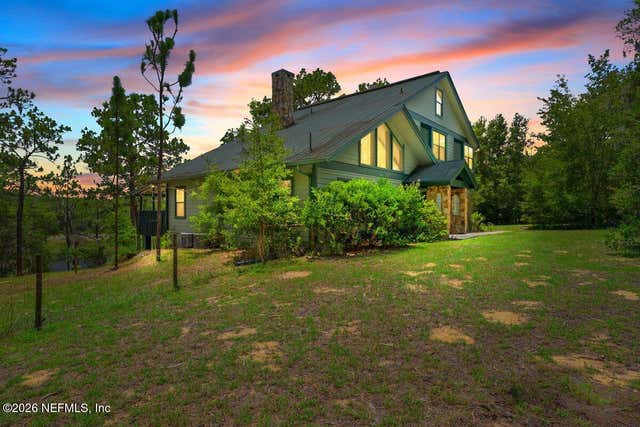


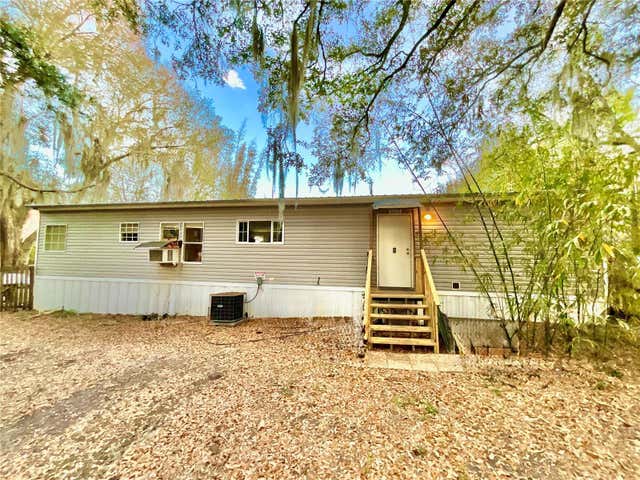
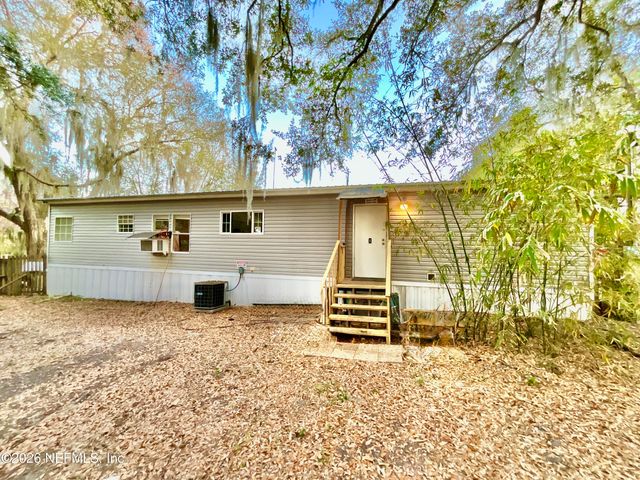
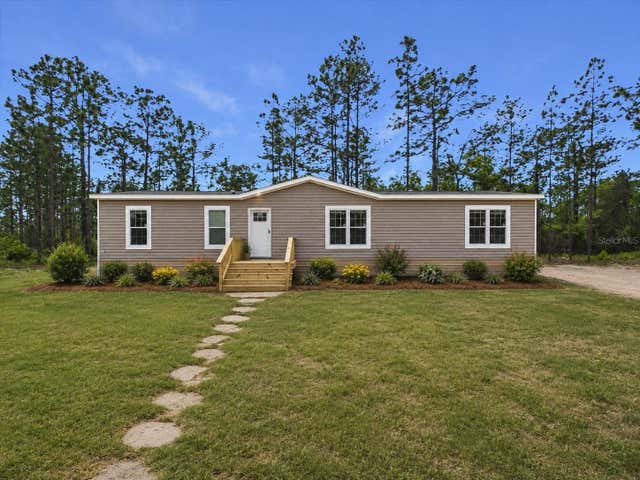
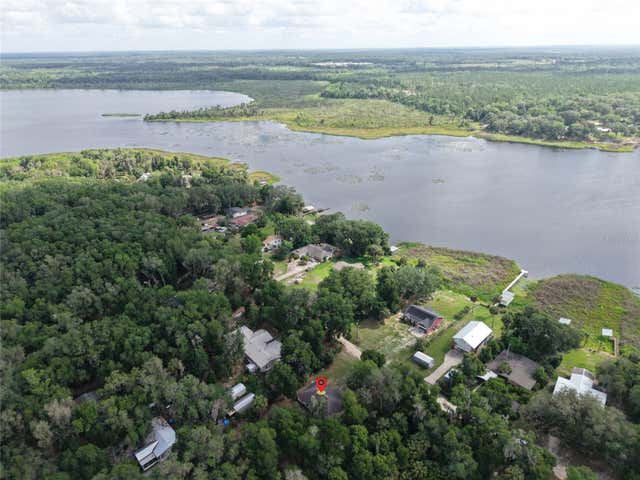
Similar Homes Nearby


Similar Home Values
Comparable nearby listings and their asking prices.
| Address | Price | Beds | Baths | Sq Ft |
|---|---|---|---|---|
| 16913 NE 77TH LANE, HAWTHORNE, FL | $245,000 | 3 | 2 | 1,352 |
| 1837 STATE ROAD 20, HAWTHORNE, FL | $249,900 | 3 | 2 | 1,560 |
| 7018 SE 222ND STREET, HAWTHORNE, FL | $249,900 | 3 | 2 | 1,667 |
| 1837 STATE ROAD 20, Hawthorne, FL | $249,900 | 3 | 2 | 1,560 |
| 137 BEULAH DRIVE, HAWTHORNE, FL | $264,900 | 3 | 2 | 1,584 |
| 173 LITTLE ORANGE LAKE DRIVE, HAWTHORNE, FL | $265,000 | 3 | 2 | 1,632 |
Moving Cost Estimate
EXIT Agents in HAWTHORNE


Listing Courtesy: EXP REALTY LLC - 888-883-8509
Last Updated: 2026-07-06