

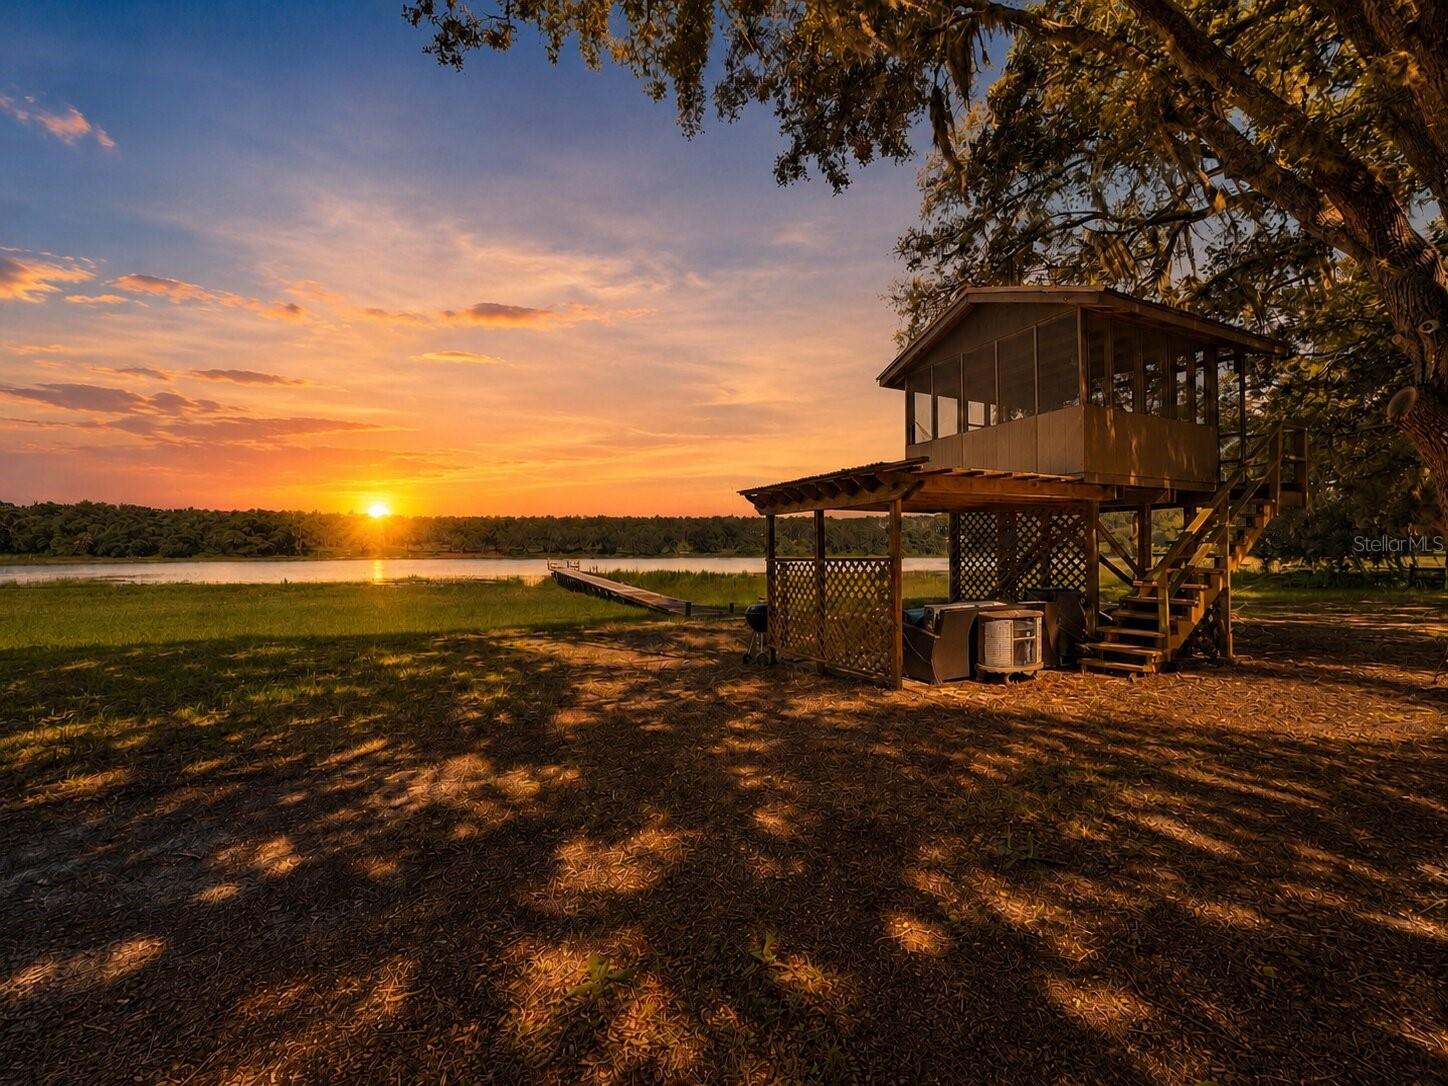
16758 SE 181ST TERRACE, WEIRSDALE, FL 32195
BRAITHWAITE PARK · Marion County
Key Facts
Description
Welcome to your private Old Florida waterfront retreat on 3.51 acres with mature oak canopies, flowing Spanish moss, peaceful lake views, and abundant wildlife. This beautiful 3 bedroom, 2.5 bathroom home also features an additional 2 bedroom, 1 bathroom in-law suite with its own interior and exterior access, making it ideal for extended family, guests, or flexible living. Perfectly positioned to capture stunning sunsets over the private lake, the home offers a recently replaced dock with a sitting area, great for fishing, kayaking, canoeing, or enjoying a small boat while catching bass and bluegill. Inside, you’ll find an open floor plan with tile and luxury vinyl plank flooring throughout, no carpet, a large lakefront living area, spacious dining area, and a large kitchen with newer stainless steel appliances. The primary bedroom offers beautiful lake views, two large closets including a walk-in, and an updated bathroom with quartz double vanity, soaking tub, and shower combo. The guest bath has also been tastefully updated with a quartz vanity and tiled shower. The rear bonus area, currently used as two office spaces, offers incredible lake views and endless possibilities. Outside, enjoy a charming country front porch, elevated screened patio near the lake, covered paver patio, chicken coop, detached workshop, shed, deck with pergola-style roof, and heated above-ground pool. A whole-home 22kW generator with a 500-gallon propane tank adds peace of mind during storms. Less than 15 minutes from shopping, groceries, The Villages, and nearby local favorites like Eaton’s Beach, with Nelson’s Fish Camp and the Ocklawaha River boat ramp about 5 minutes away and Lake Weir’s Hope Boat Ramp less than 10 minutes away, this property is a dream for outdoor and Florida nature enthusiasts.
Property Information
Property Type
Residential
Sub-Type
Single Family Residence
Year Built
1996
Stories
1
Living Area
2,590 sq ft
Lot Size
3.51 acres
Lot Dimensions
225x680
Ownership
Fee Simple
Zoning
A1
Days on Market
3
MLS® Listing#
OM727952
Property Features
Interior
Exterior
Appliances
Cooling
Heating
Flooring
Pool
Laundry
Patio
Fencing
Lot Features
Construction
Foundation
Roof
Windows
Security
Other Structures
Utilities
Sewer
Water Source
Rooms
- 20x14First
- Bathroom 15.8x5.12First
- Bathroom 28.41x4.93First
- Bedroom 212.75x9.43First
- Bedroom 310.07x17.25First
- Den28.58x9.08First
- Dining Room14.62x7.28First
- Kitchen19.63x9.57First
- Living Room7.86x16First
- Master Bathroom8.55x7.5First
- Master Bedroom13.08x15.33First
- Utility Room5.17x8.08First
- Workshop10x10First
- Workshop8x17First
Financial Details
HOA
None
Annual Taxes
$4,945
Tax year 2024
Parcel Number
5081-001-008
Directions
heading south on hwy 441 turn left onto hwy 42 and then turn right onto 181st terr house is down on the right.
Affordability Calculator
$117,980
Estimated monthly payment
$3,140/mo
Principal $471,920 · Est. interest $658,370 over 30 yrs
Neighborhood Market Statistics
How this home compares to active listings in WEIRSDALE, FL
- $833,333
- Median Listing Price
- 45
- Median Days on Market
- 2,589
- Median Sq Ft
- $345
- Median Price / Sq Ft
- 21
- Active Listings
- This home’s price is 29% below the area median.
- Its price per sq ft is 34% below the area median.
Market statistics compiled from active EXIT Realty® and MLS listings in WEIRSDALE, FL.
Location

Points of Interest in WEIRSDALE, FL
Showing the WEIRSDALE area map.
Nearby Schools
Stanton-Weirsdale Elementary School
Elementary · 4.8 mi away
The Villages Elementary of Lady Lake School
Elementary · 6.0 mi away
Casa Montessori Lady Lake
Elementary · 6.3 mi away
Lake Weir Middle School
Secondary · 8.1 mi away
Fruitland Park Elementary School
Elementary · 8.9 mi away
Harbour View Elementary School
Elementary · 9.9 mi away
Treadway Elementary School
Elementary · 10.1 mi away
Lake Academy Leesburg
School · 10.1 mi away
Leesburg Christian Preparatory School
School · 10.3 mi away
Milestones Community Charter School
School · 10.3 mi away
Lake Weir High School
Secondary · 10.3 mi away
His Royal Christian Academy
School · 10.5 mi away
The Villages Charter High School
Secondary · 10.6 mi away
Carver Middle School
Secondary · 10.8 mi away
Villages Charter Primary Center
Elementary · 11.1 mi away
St Paul Catholic School
School · 11.2 mi away
Villages Charter Elementary School
Elementary · 11.2 mi away
The Villages Charter Middle School
Elementary · 11.2 mi away
Rimes Early Learning Center
School · 11.3 mi away
Umatilla Elementary School
Elementary · 11.3 mi away
Commute Calculator
Nearby Homes



Similar Homes Nearby
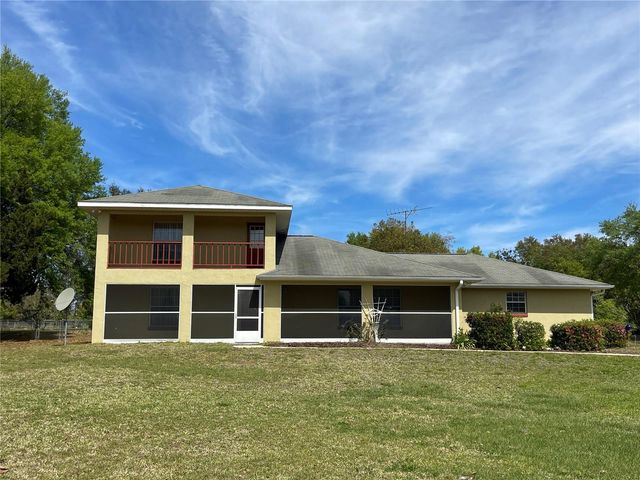
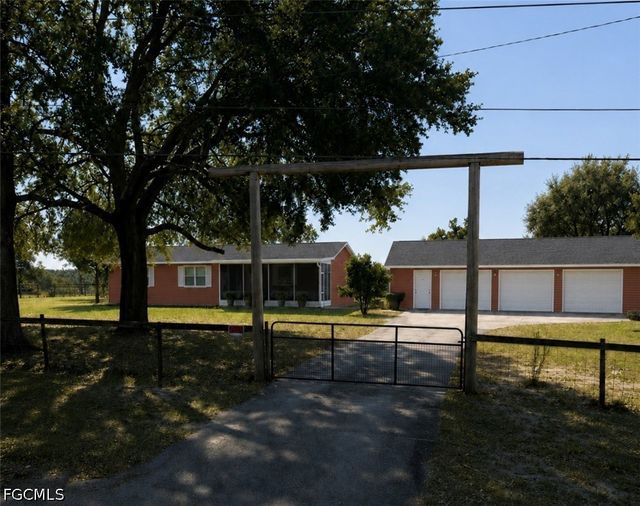

Similar Home Values
Comparable nearby listings and their asking prices.
| Address | Price | Beds | Baths | Sq Ft |
|---|---|---|---|---|
| 16723 SE 173RD TERRACE ROAD, WEIRSDALE, FL | $499,000 | 3 | 2 | 1,808 |
| 15121 SE 175TH STREET, WEIRSDALE, FL | $500,000 | 3 | 3 | 2,589 |
| 4100 Marion County Road, Weirsdale, FL | $630,000 | 3 | 2 | 1,512 |
| 16731 SE 181ST TERRACE, WEIRSDALE, FL | $659,900 | 3 | 2 | 2,288 |
| 4100 MARION COUNTY ROAD, WEIRSDALE, FL | $670,000 | 3 | 3 | 1,512 |
Moving Cost Estimate
EXIT Agents in WEIRSDALE


Listing Courtesy: RE/MAX PREMIER REALTY - 352-732-3222
Last Updated: 2026-07-05