

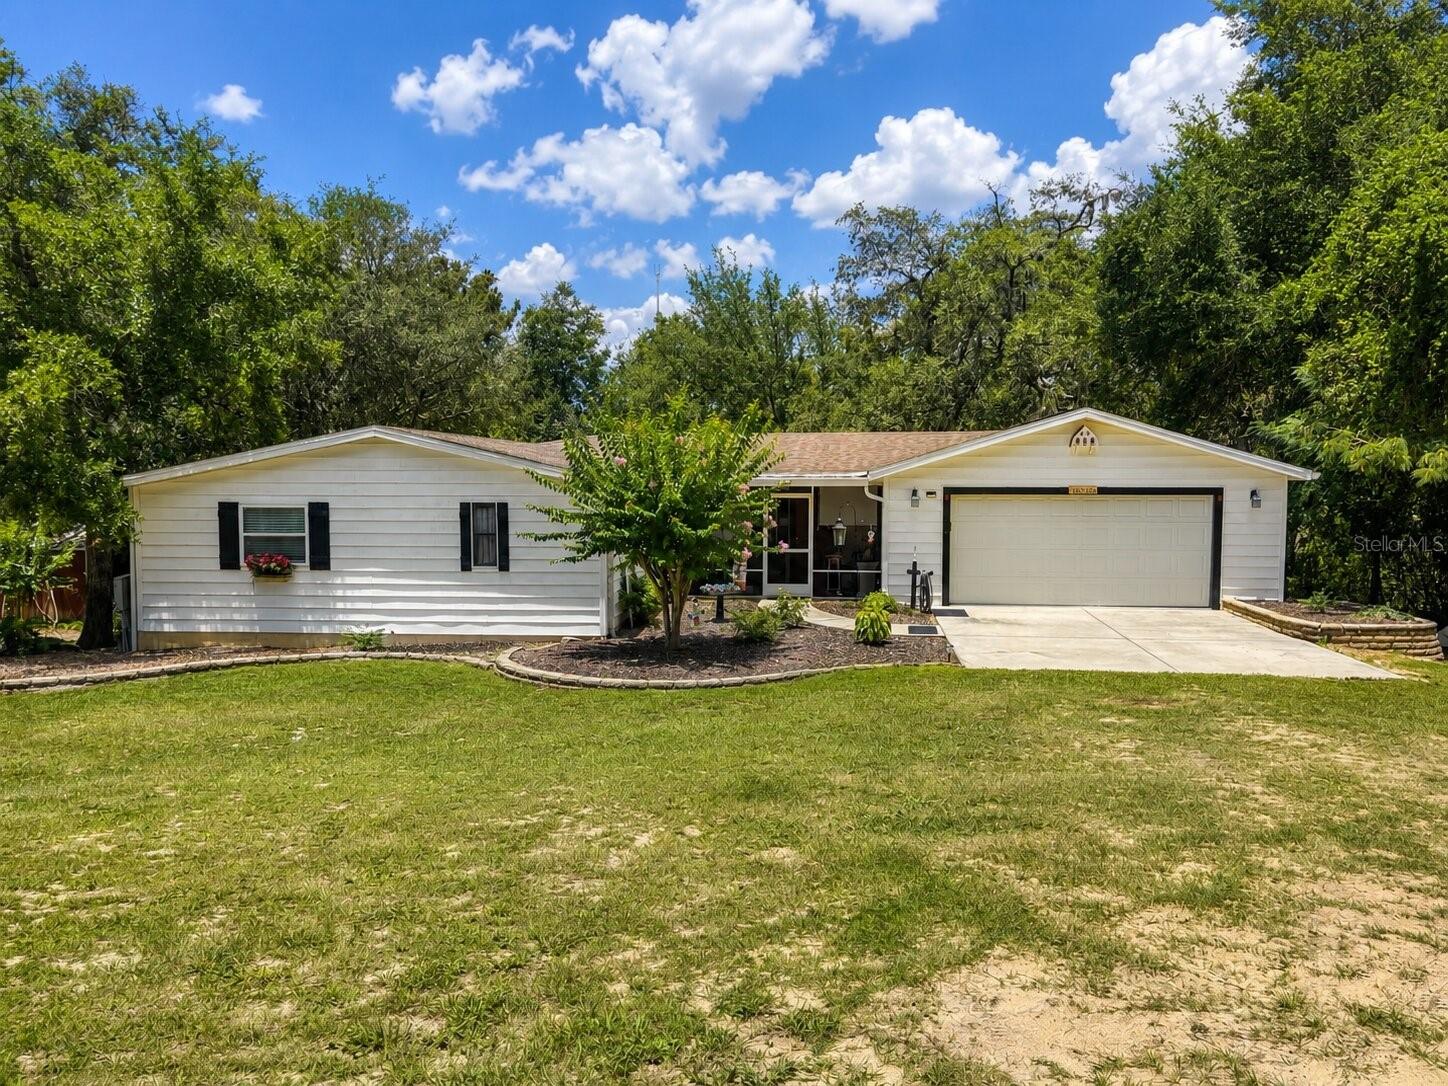
16363 SE 5TH STREET, SILVER SPRINGS, FL 34488
OWEN LAKE HEIGHTS · Marion County
Key Facts
Description
Tucked beneath mature oak trees and surrounded by natural Florida greenery, this charming home offers a peaceful setting with plenty of space to enjoy both inside and out. The exterior features a welcoming single-story design, an attached two-car garage, a wide driveway, landscaped beds, and a spacious yard with a beautiful mix of open lawn, shaded areas, and wooded views. Inside, the home offers multiple living spaces with large windows, sliding glass doors, crown molding, decorative trim, and warm traditional character throughout. The inviting living area features an electric fireplace, creating a cozy focal point for relaxing or entertaining. The kitchen is a standout feature with abundant wood cabinetry, stone-look countertops, a large center island with cooktop, stainless range hood, stainless refrigerator, pendant lighting, and heavy-duty pull-out drawers in all lower cabinets for added convenience and storage. The home also includes formal and casual gathering spaces, a dedicated dining area, comfortable bedrooms, and bathrooms with decorative tile, mirrored vanities, and both tub and shower spaces. Outdoor views are showcased through large glass doors leading to a patio area overlooking mature landscaping and trees. With its spacious layout, natural setting, and inviting traditional details, this property offers a comfortable retreat with room to relax, entertain, and enjoy the privacy of its surroundings.
Property Information
Property Type
Residential
Sub-Type
Manufactured Home
Style
Ranch
Year Built
1984
Stories
1
Living Area
2,530 sq ft
Lot Size
0.51 acres
Lot Dimensions
111x200
Garage Spaces
2
Ownership
Fee Simple
Zoning
R4
Days on Market
1
MLS® Listing#
OM727264
Property Features
Interior
Exterior
Appliances
Cooling
Heating
Flooring
Fireplace
Parking
Laundry
Patio
Lot Features
Construction
Foundation
Roof
Windows
Utilities
Sewer
Water Source
Rooms
- KitchenFirst
- Living RoomFirst
- Master BedroomFirst
Schools
- Elementary:
- East Marion Elementary School
- Middle:
- Ft McCoy Middle
- High:
- Lake Weir High School
Financial Details
HOA
None
Annual Taxes
$858
Tax year 2025
Parcel Number
32389-016-00
Directions
Head east on hwy 40 turn left onto 163rd ct ends in front of the property.
Affordability Calculator
$46,980
Estimated monthly payment
$1,250/mo
Principal $187,920 · Est. interest $262,165 over 30 yrs
Neighborhood Market Statistics
How this home compares to active listings in SILVER SPRINGS, FL
- $359,542
- Median Listing Price
- 85
- Median Days on Market
- 1,622
- Median Sq Ft
- $225
- Median Price / Sq Ft
- 3,533
- Active Listings
- This home’s price is 35% below the area median.
- Its price per sq ft is 59% below the area median.
Market statistics compiled from active EXIT Realty® and MLS listings in SILVER SPRINGS, FL.
Location
- 16363 SE 5TH STREET, SILVER SPRINGS, FL 34488
Points of Interest in SILVER SPRINGS, FL
Showing the SILVER SPRINGS area map.
Nearby Schools
East Marion Elementary School
Elementary · 2.1 mi away
Greenway Elementary School
Elementary · 9.1 mi away
Lake Weir High School
Secondary · 9.2 mi away
Marion Charter School
Elementary · 10.0 mi away
Emerald Shores Elementary School
Elementary · 10.2 mi away
Maplewood Elementary School
Elementary · 11.3 mi away
Forest High School
Secondary · 11.5 mi away
Silver River Mentoring and Instruction
School · 11.6 mi away
Ocala Seventh-Day Adventist Church
School · 11.8 mi away
St Paul's Christian School
School · 11.9 mi away
Ocala Christian Learning Academy, CCLC Schools
School · 12.2 mi away
Academy of Biblical Character Development
School · 12.3 mi away
Ward-Highlands Elementary School
Elementary · 12.3 mi away
Ocali Charter Middle School
Secondary · 12.7 mi away
Hillcrest
Secondary · 12.8 mi away
Ocala Springs Elementary School
Elementary · 12.9 mi away
Montessori Preparatory School
Elementary · 12.9 mi away
Legacy Elementary School
Elementary · 13.1 mi away
Belleview Montessori School
Elementary · 13.6 mi away
Kid City USA
School · 13.7 mi away
Commute Calculator
Nearby Homes

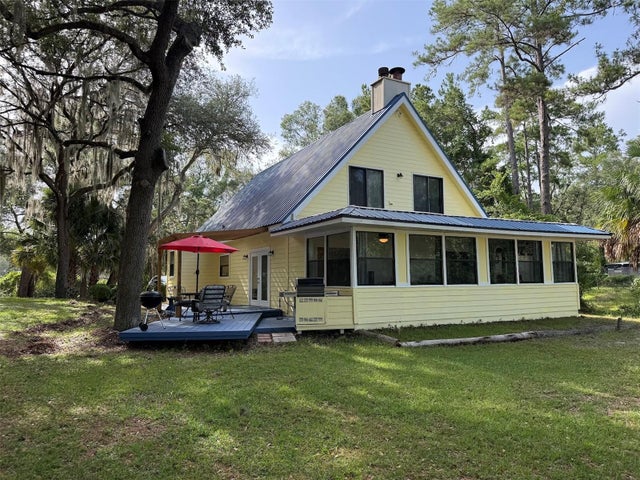

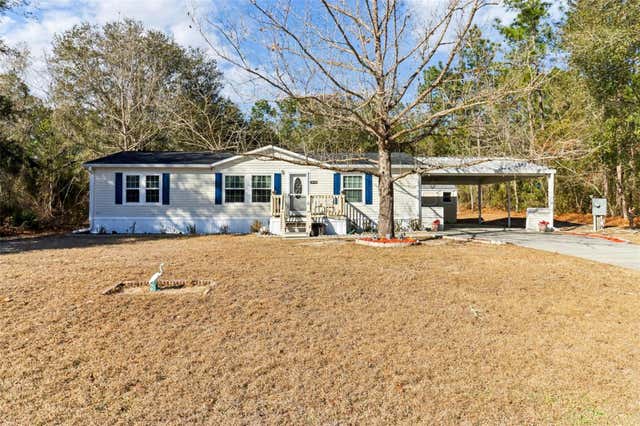


Similar Homes Nearby

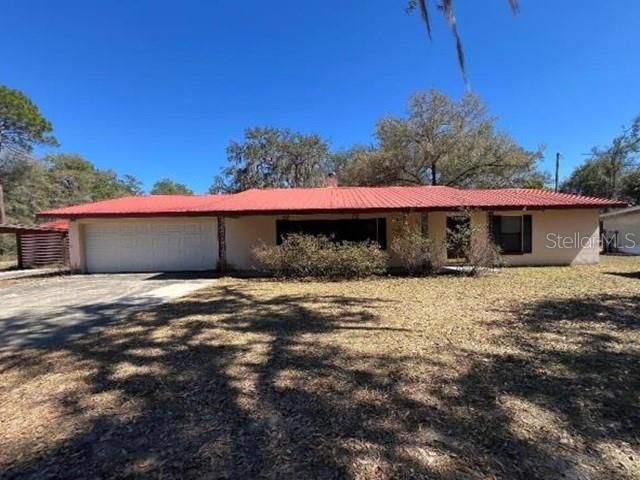

Similar Home Values
Comparable nearby listings and their asking prices.
| Address | Price | Beds | Baths | Sq Ft |
|---|---|---|---|---|
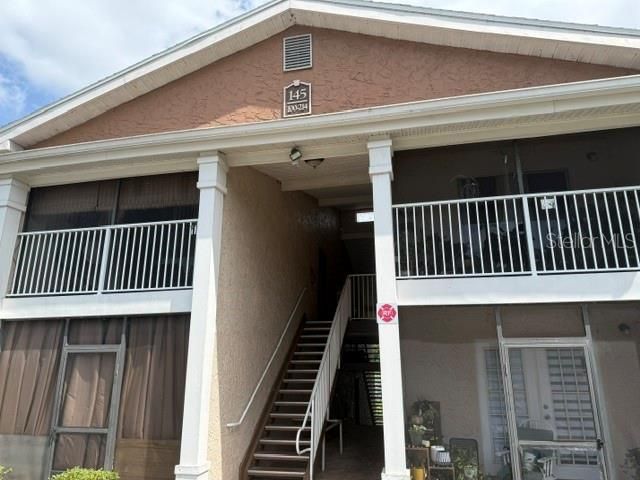
| 528 ORANGE DRIVE 26, ALTAMONTE SPRINGS, FL | $164,500 | 2 | 2 | 1,002 |
| 5875 NE 167TH AVENUE, SILVER SPRINGS, FL | $164,600 | 3 | 2 | 1,728 |
| 136 Juniper Lake Road, DeFuniak Springs, FL | $164,900 | 3 | 2 | 1,320 |
| 145 N PEARL LAKE CAUSEWAY 210, ALTAMONTE SPRINGS, FL | $164,900 | 2 | 2 | 1,053 |
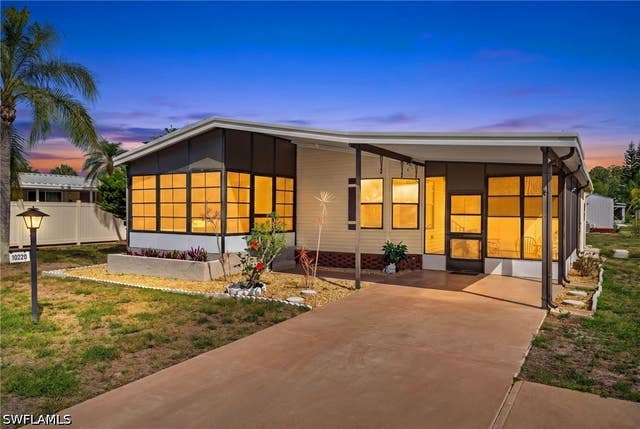
| 10220 Wales Loop, Bonita Springs, FL | $164,900 | 2 | 2 | 960 |
| 5162 SWEAT Road, Green Cove Springs, FL | $164,990 | 2 | 2 | 960 |
Moving Cost Estimate
EXIT Agents in SILVER SPRINGS


Listing Courtesy: RE/MAX PREMIER REALTY - 352-732-3222
Last Updated: 2026-06-23