

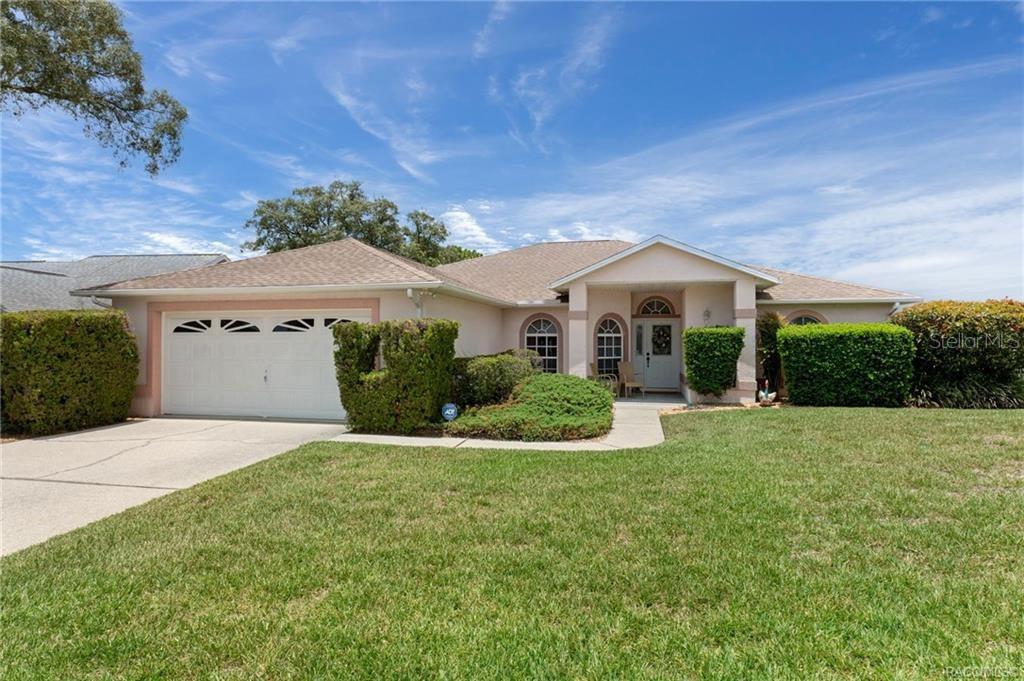
1000 S BROOKFIELD DRIVE, LECANTO, FL 34461
CRYSTAL GLEN · Citrus County
Key Facts
Description
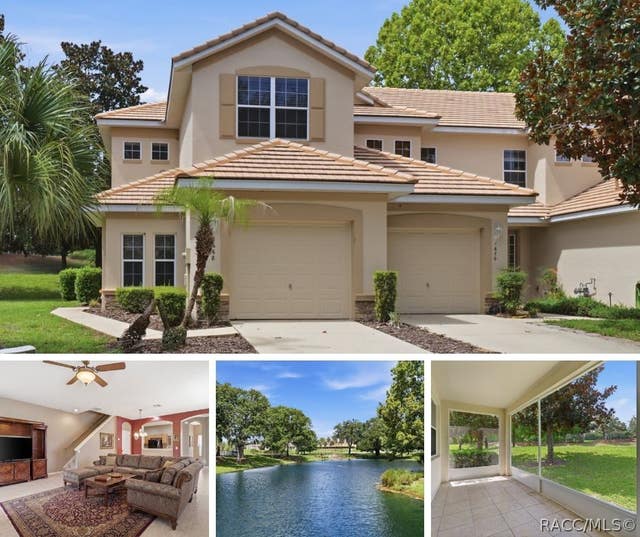
See Realtor Remarks: Welcome to this home in Crystal Glen! This stunning three-bedroom, two-bathroom residence features a two-car garage and is freshly on the market. Nestled on a desirable corner lot, this property is one of the highest in the area, offering breathtaking views from both the back enclosed lanai and the additional screened lanai. Step inside to find vinyl plank flooring in the main living area, providing a modern touch. The well-designed split floor plan includes two spacious bedrooms and a bath on one side, while the primary suite on the other boasts a walk-in shower and dual sinks. There is a living room, dining room, breakfast nook and a built in desk so the space is so convenient for a family. There are several skylights which brings in so much natural light it is a very cheery and bright space. This home is perfect for both relaxation and entertainment, featuring a cozy gas fireplace and an indoor Jacuzzi on the back lanai—ideal for unwinding after a long day. The AC was replaced in 2024, and the roof was updated in 2017, ensuring peace of mind for years to come. Being sold fully furnished, with only a few personal items excluded, this home is truly turnkey. Just bring your luggage, and you're ready to move in! Additionally, you have the option to join the Crystal Oaks community clubhouse and pool with a social membership, conveniently located just down the road. Don't miss out on this incredible opportunity.
Property Information
Property Type
Residential
Sub-Type
Single Family Residence
Year Built
1994
Living Area
2,813 sq ft
Lot Size
0.33 acres
Garage Spaces
2
Ownership
Fee Simple
Zoning
PDR
Days on Market
1
MLS® Listing#
OM727166
Property Features
Interior
Exterior
Appliances
Cooling
Heating
Flooring
Fireplace
Parking
Laundry
Construction
Foundation
Roof
Windows
Utilities
Sewer
Water Source
Rooms
- First
- First
- First
- First
- First
- Bathroom 2First
- Bathroom 3First
- Bedroom 2First
- Dining RoomFirst
- KitchenFirst
- Living RoomFirst
- Master BathroomFirst
- Master BedroomFirst
Schools
- Elementary:
- Lecanto Primary School
- Middle:
- Lecanto Middle School
- High:
- Lecanto High School
Financial Details
HOA
$192 / Annually
Crystal Glen HOA
Annual Taxes
$2,537
Tax year 2025
Parcel Number
18E-19S-04-0030-00000-0130
Directions
From HWY 44 going west, make a U-turn at W Homosassa Trail light and turn right onto S Crystal Glen Drive. Turn right onto S Brookfield Drive. First property on right.
Affordability Calculator
$57,000
Estimated monthly payment
$1,517/mo
Principal $228,000 · Est. interest $318,080 over 30 yrs
Neighborhood Market Statistics
How this home compares to active listings in LECANTO, FL
- $374,627
- Median Listing Price
- 116
- Median Days on Market
- 1,946
- Median Sq Ft
- $184
- Median Price / Sq Ft
- 135
- Active Listings
- This home’s price is 24% below the area median.
- Its price per sq ft is 45% below the area median.
Market statistics compiled from active EXIT Realty® and MLS listings in LECANTO, FL.
Location
- 1000 S BROOKFIELD DRIVE, LECANTO, FL 34461
Points of Interest in LECANTO, FL
Showing the LECANTO area map.
Nearby Schools
All About Kids Preschool
School · 0.6 mi away
Saint John Paul II Catholic School
School · 0.6 mi away
Seven Rivers Christian School
Elementary · 1.0 mi away
Cypress Creek Academy
School · 1.0 mi away
Lecanto Middle School
Secondary · 1.6 mi away
Lecanto High School
Secondary · 1.6 mi away
Crest School
School · 1.7 mi away
Lecanto Primary School
Elementary · 1.9 mi away
Citrus County Renaissance Center
School · 2.0 mi away
Rock Crusher Elementary School
Elementary · 2.4 mi away
Forest Ridge Elementary School
Elementary · 5.1 mi away
Crystal River Primary School
Elementary · 6.1 mi away
Crystal River High School
Secondary · 6.4 mi away
Crystal River Middle School
Secondary · 6.7 mi away
West Coast Christian School
School · 7.0 mi away
Hernando Elementary School
Elementary · 7.6 mi away
St Pauls Lutheran School
School · 8.1 mi away
Homosassa Elementary School
Elementary · 8.4 mi away
Pleasant Grove Elementary School
Elementary · 9.0 mi away
Withlacoochee Technical Institute
School · 9.1 mi away
Commute Calculator
Nearby Homes
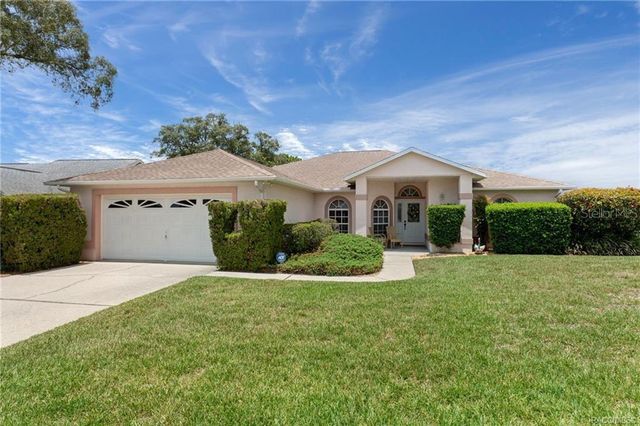

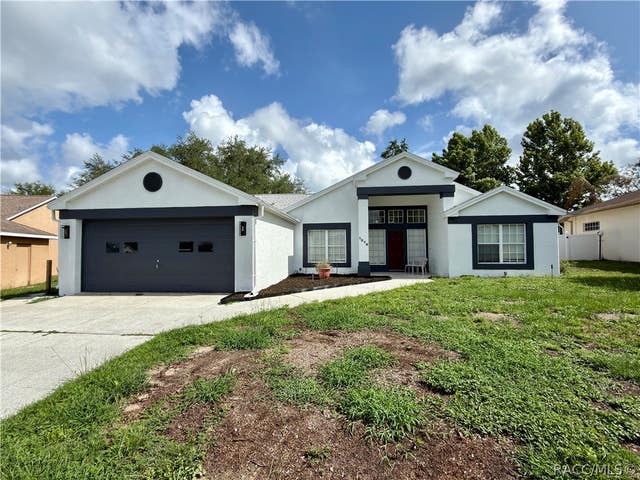


Similar Homes Nearby

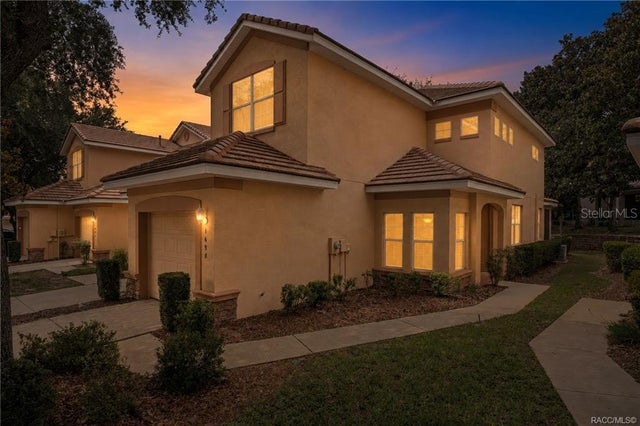


Similar Home Values
Comparable nearby listings and their asking prices.
| Address | Price | Beds | Baths | Sq Ft |
|---|---|---|---|---|
| 1698 W Spring Meadow Loop, Lecanto, FL | $209,000 | 2 | 3 | 1,663 |
| 1698 W SPRING MEADOW LOOP, LECANTO, FL | $209,000 | 3 | 3 | 1,663 |
| 1589 W Sweet Oaks Court, Lecanto, FL | $210,000 | 2 | 3 | 1,356 |
| 1589 W SWEET OAKS COURT, LECANTO, FL | $210,000 | 2 | 3 | 1,356 |
| 1646 W Spring Meadow Loop, Lecanto, FL | $213,900 | 2 | 3 | 1,359 |
| 1668 W Spring Meadow Loop, Lecanto, FL | $214,900 | 3 | 3 | 1,655 |
Moving Cost Estimate
EXIT Agents in LECANTO


Listing Courtesy: CENTURY 21 J.W.MORTON R.E. - 352-726-6668
Last Updated: 2026-06-19