

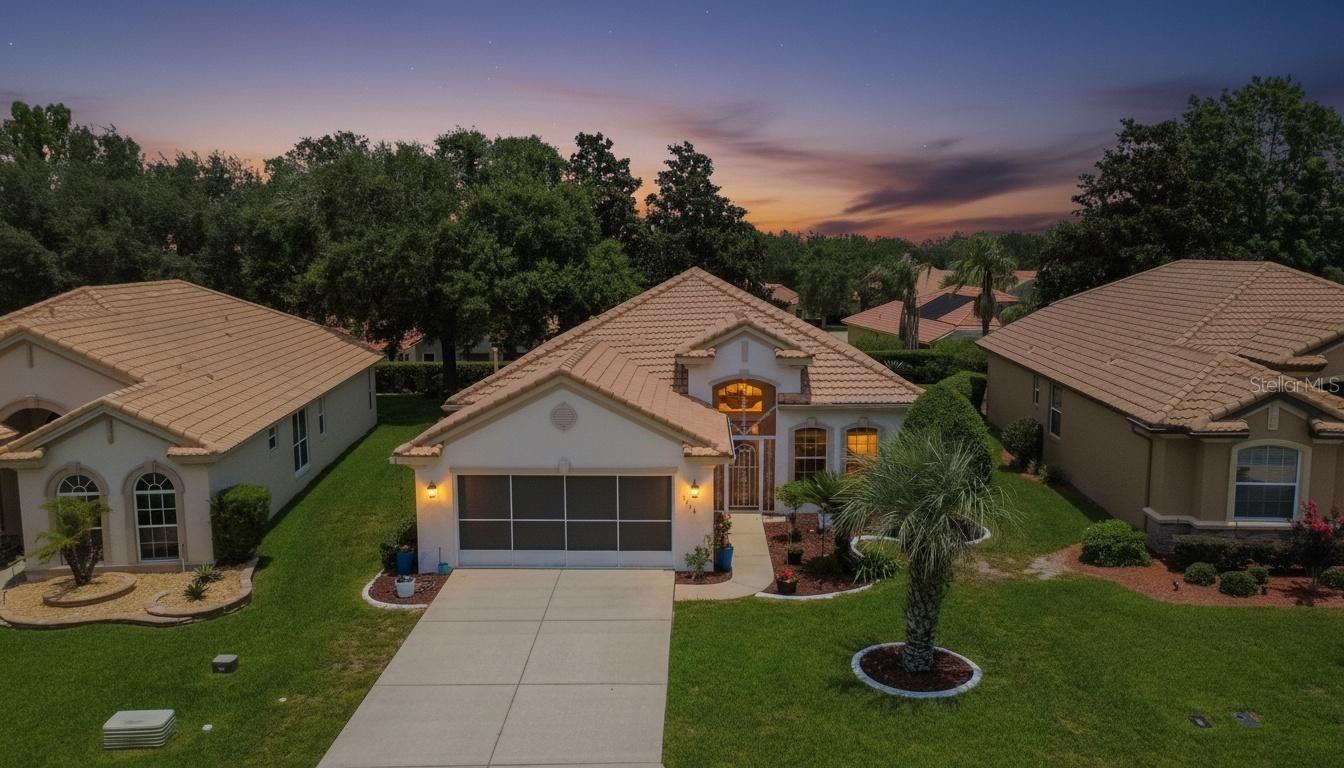
1148 W DIAMOND SHORE LOOP, HERNANDO, FL 34442
WOOD VIEW VLLAS 03 · Citrus County
Key Facts
Description
MOTIVATED SELLER!! BRING ALL OFFERS!! Experience resort-style living in the highly sought-after gated community of Terra Vista, where carefree maintenance living meets luxury amenities and an active lifestyle. This beautifully maintained 3-bedroom, 2-bath home features a desirable split floor plan, offering both comfort and privacy for everyday living and entertaining. Step inside to discover recent updates throughout, including new vinyl flooring, fresh interior paint, and new exterior paint completed in 2026. The spacious living areas flow seamlessly to an extended oversized screened lanai, creating the perfect indoor-outdoor living experience for relaxing evenings or entertaining guests year-round. The fenced backyard with a convenient dog door makes this home especially pet-friendly, while the thoughtfully updated systems provide peace of mind, including a 2021 AC system enhanced with a UV light in 2025, a 2024 hot water tank, and a reverse osmosis kitchen system installed in 2025. A durable tile roof adds to the home’s long-term value and appeal. Enjoy the unmatched Terra Vista lifestyle with access to pickleball and tennis courts, resort-style swimming pools, championship golfing, and scenic surroundings — all within walking distance to dining, restaurants, and community activities. Whether you’re seeking an active lifestyle, low-maintenance living, or a peaceful retreat, this home offers the perfect blend of comfort, convenience, and resort-inspired living.
Property Information
Property Type
Residential
Sub-Type
Single Family Residence
Year Built
2005
Living Area
2,315 sq ft
Lot Size
0.21 acres
Garage Spaces
2
Ownership
Fee Simple
Zoning
PDR
Days on Market
38
MLS® Listing#
OM726024
Property Features
Interior
Exterior
Appliances
Cooling
Heating
Flooring
Laundry
Lot Features
Construction
Foundation
Roof
Community
Utilities
Sewer
Water Source
Rooms
- KitchenFirst
- Living RoomFirst
- Master BedroomFirst
Schools
- Elementary:
- Forest Ridge Elementary School
- Middle:
- Lecanto Middle School
- High:
- Lecanto High School
Financial Details
HOA
$200 / Monthly
352-794-1900 / Woodview
Annual Taxes
$3,333
Tax year 2025
Parcel Number
18E-18S-25-0210-000B0-0490
Directions
From Lecanto (Lecanto Hwy and Norvell Bryant): Turn right onto County Rd 486 2.4 mi; Turn right onto N Terra Vista Blvd .1 mi; Turn right onto W Skyview Crossing Dr .7mi; Turn left onto W Diamond Shore Loop Destination will be on the left 0.3 mi
Affordability Calculator
$64,000
Estimated monthly payment
$1,703/mo
Principal $256,000 · Est. interest $357,143 over 30 yrs
Neighborhood Market Statistics
How this home compares to active listings in HERNANDO, FL
- $410,526
- Median Listing Price
- 79
- Median Days on Market
- 1,770
- Median Sq Ft
- $212
- Median Price / Sq Ft
- 348
- Active Listings
- This home’s price is 22% below the area median.
- Its price per sq ft is 35% below the area median.
Market statistics compiled from active EXIT Realty® and MLS listings in HERNANDO, FL.
Location
- 1148 W DIAMOND SHORE LOOP, HERNANDO, FL 34442
Points of Interest in HERNANDO, FL
Showing the HERNANDO area map.
Nearby Schools
Forest Ridge Elementary School
Elementary · 0.7 mi away
All About Kids Preschool
School · 3.9 mi away
Cypress Creek Academy
School · 4.0 mi away
St Pauls Lutheran School
School · 4.0 mi away
Seven Rivers Christian School
Elementary · 4.0 mi away
Hernando Elementary School
Elementary · 4.1 mi away
Saint John Paul II Catholic School
School · 4.9 mi away
Central Ridge Elementary School
Elementary · 5.4 mi away
Citrus Springs Middle School
Secondary · 5.4 mi away
Lecanto Middle School
Secondary · 5.7 mi away
Lecanto High School
Secondary · 5.8 mi away
Lecanto Primary School
Elementary · 5.8 mi away
Crest School
School · 5.8 mi away
Citrus County Renaissance Center
School · 5.9 mi away
Rock Crusher Elementary School
Elementary · 6.1 mi away
Citrus Springs Elementary School
Elementary · 6.3 mi away
Inverness Middle School
Secondary · 7.3 mi away
Crystal River Primary School
Elementary · 7.6 mi away
Withlacoochee Technical Institute
School · 7.7 mi away
Crystal River High School
Secondary · 7.7 mi away
Commute Calculator
Nearby Homes
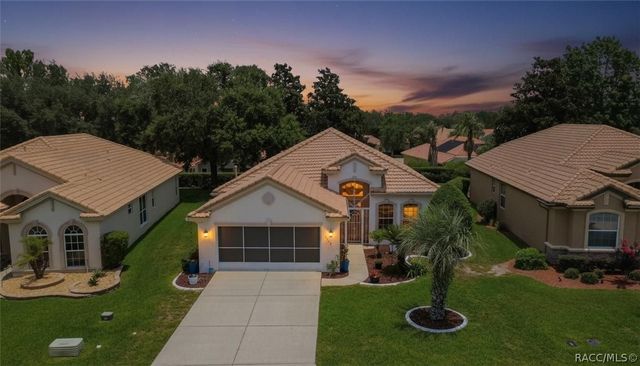

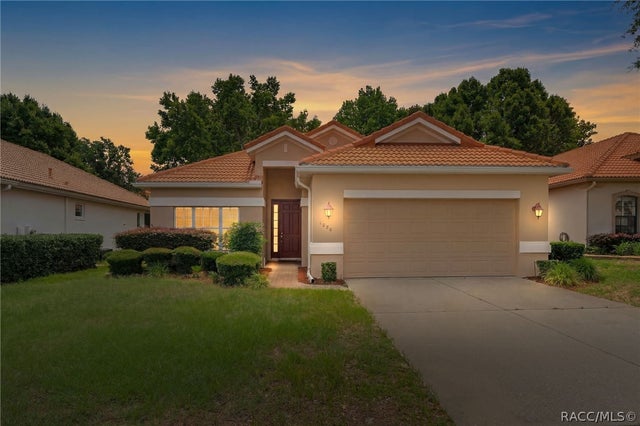
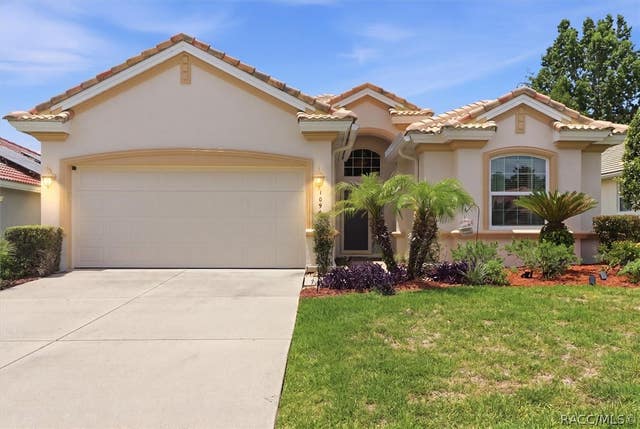
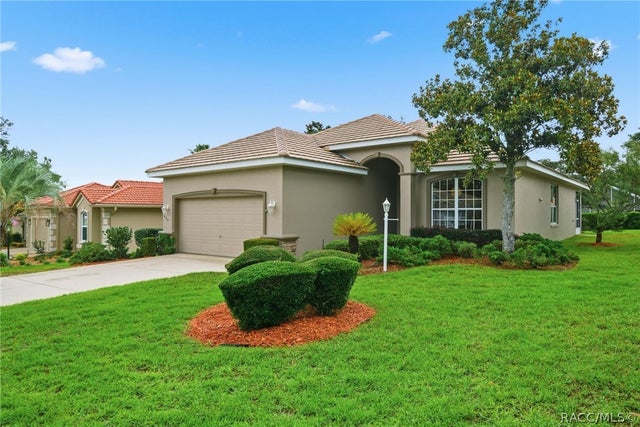

Similar Homes Nearby

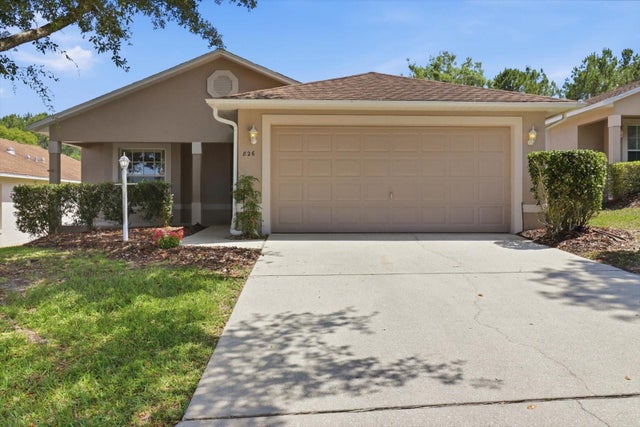
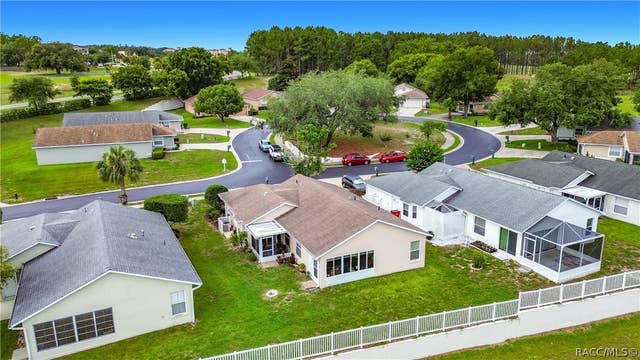
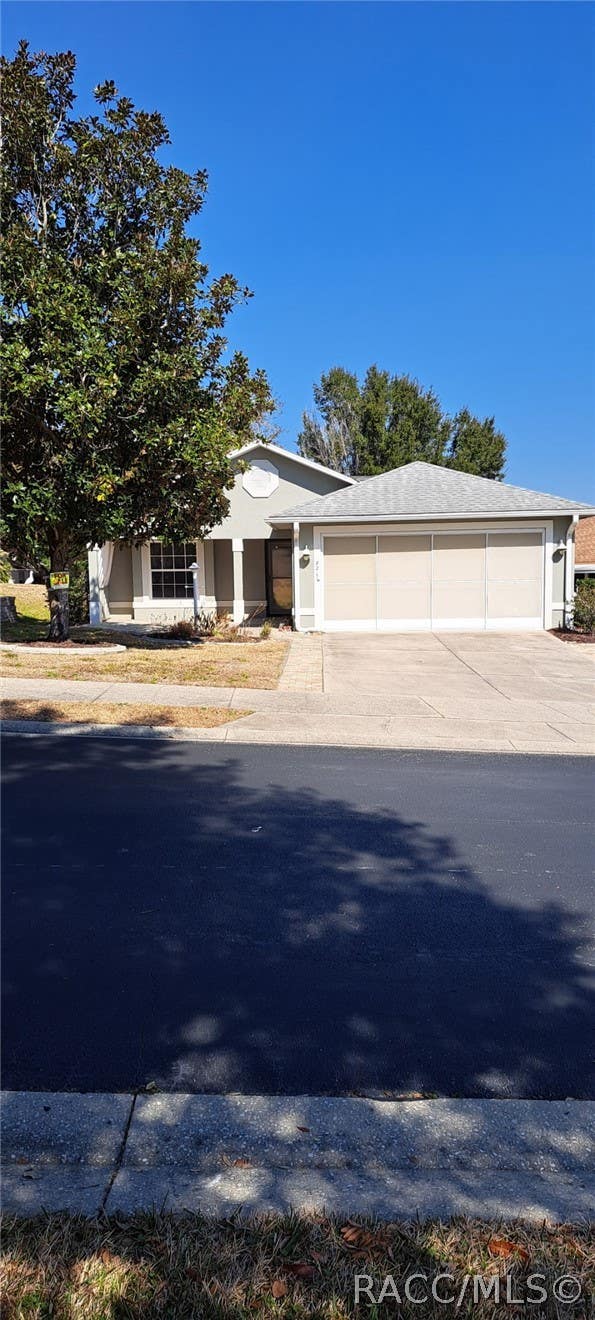

Similar Home Values
Comparable nearby listings and their asking prices.
| Address | Price | Beds | Baths | Sq Ft |
|---|---|---|---|---|
| 826 W Cockatiel Loop, Hernando, FL | $224,900 | 2 | 2 | 1,197 |
| 826 W COCKATIEL LOOP, HERNANDO, FL | $224,900 | 2 | 2 | 1,197 |
| 735 W Toucan Loop, Hernando, FL | $225,000 | 2 | 2 | 1,204 |
| 821 W Cockatiel Loop, Hernando, FL | $225,000 | 2 | 2 | 1,207 |
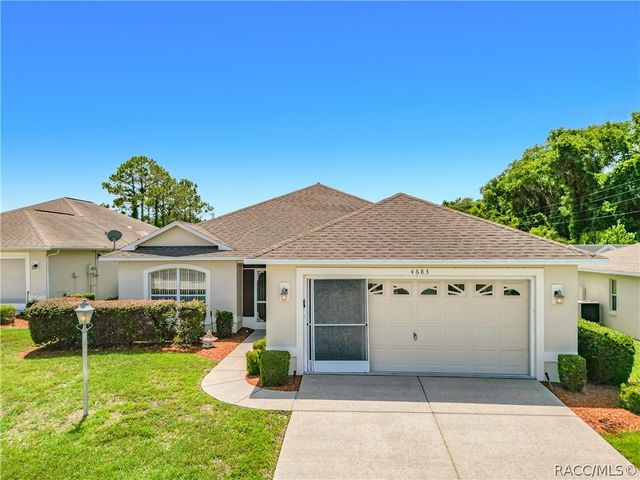
| 4683 N Lake Vista Trail, Hernando, FL | $229,500 | 2 | 2 | 1,572 |
| 4683 N LAKE VISTA TRAIL, HERNANDO, FL | $229,500 | 2 | 2 | 1,572 |
Moving Cost Estimate
EXIT Agents in HERNANDO


Listing Courtesy: AT HOME REALTY - 352-621-5510
Last Updated: 2026-06-05