

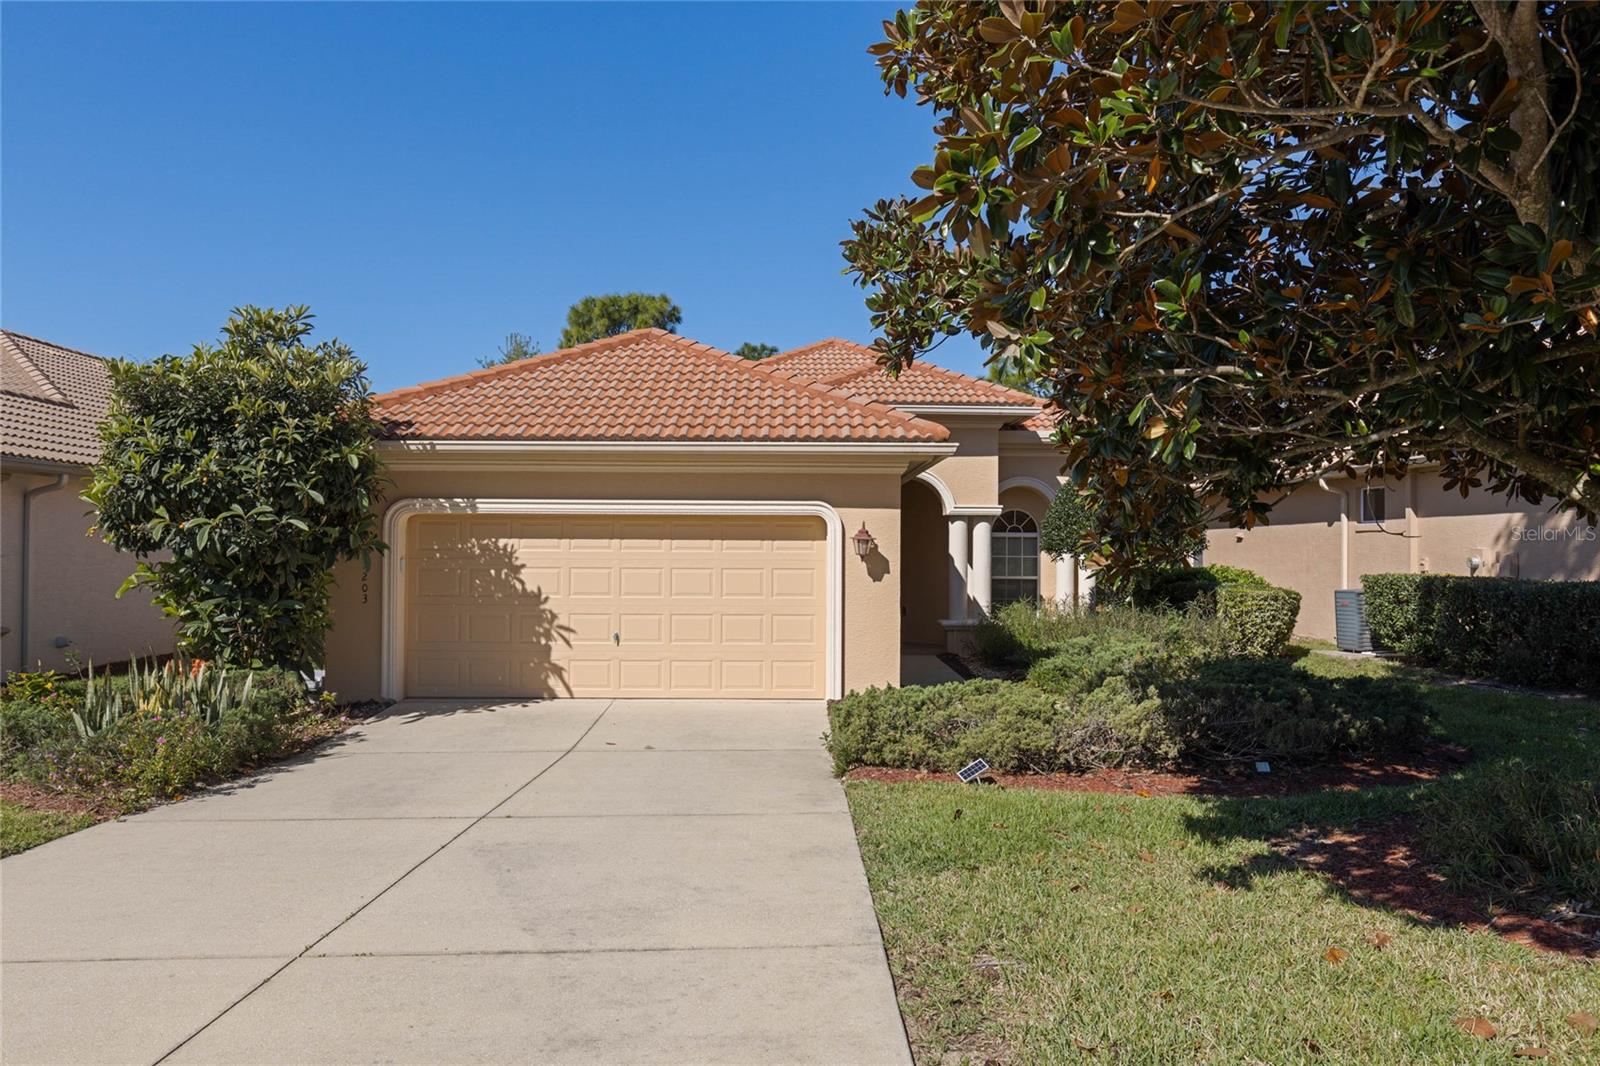
1203 W DIAMOND SHORE LOOP, HERNANDO, FL 34442
LAKEVIEW VILLAS · Citrus County
Key Facts
Description
Experience the ease of maintenance-free living in this well-appointed 3-bedroom, 2-bath villa nestled within the sought-after Terra Vista community at Citrus Hills. Designed with an open-concept layout, the home seamlessly connects the kitchen, dining, and living areas, creating an inviting space for everyday living and entertaining. The kitchen features granite countertops and convenient pull-out cabinetry storage for added functionality. The spacious primary suite offers dual closets, private access to the screened lanai, and an ensuite bath with double vanities and a walk-in shower. Step outside to the extended screened lanai overlooking a tranquil wooded backdrop, providing a peaceful setting and added privacy. Lawn maintenance is included through the POA, allowing more time to enjoy the exceptional lifestyle amenities Terra Vista is known for, including championship golf, tennis, pickleball, state-of-the-art fitness centers, a full-service spa, indoor and outdoor pools, scenic walking trails, a dog park, and exclusive members-only dining options. Combining comfort, convenience, and resort-style living, this move-in-ready villa offers an exceptional opportunity to enjoy one of Citrus Hills' premier gated communities.
Property Information
Property Type
Residential
Sub-Type
Single Family Residence
Style
Florida / Ranch
Year Built
2006
Stories
1
Living Area
2,170 sq ft
Lot Size
0.16 acres
Lot Dimensions
51x134
Garage Spaces
2
Ownership
Fee Simple
Zoning
PDR
Days on Market
212
MLS® Listing#
O6359295
Property Features
Interior
Appliances
Cooling
Heating
Flooring
Parking
Laundry
Patio
Lot Features
Construction
Foundation
Roof
Windows
Community
Utilities
Sewer
Water Source
Rooms
- Bedroom 211x11First
- Bedroom 314x10First
- Dining Room18x12First
- Kitchen11x14First
- Living Room16x16First
- Master Bathroom11x8First
- Master Bedroom17x17First
Schools
- Elementary:
- Forest Ridge Elementary School
- Middle:
- Lecanto Middle School
- High:
- Lecanto High School
Financial Details
HOA
$200 / Monthly
Sandra Taylor
Annual Taxes
$3,646
Tax year 2025
Parcel Number
18E-18S-25-0240-000C0-0270
Directions
Take a left onto N Terra Vista Blvd, then make a right onto W Skyview Crossings Dr. Finally, turn left onto W Diamond Shore Loop.
Affordability Calculator
$69,790
Estimated monthly payment
$1,857/mo
Principal $279,160 · Est. interest $389,453 over 30 yrs
Neighborhood Market Statistics
How this home compares to active listings in HERNANDO, FL
- $410,526
- Median Listing Price
- 79
- Median Days on Market
- 1,770
- Median Sq Ft
- $212
- Median Price / Sq Ft
- 348
- Active Listings
- This home’s price is 15% below the area median.
- Its price per sq ft is 24% below the area median.
Market statistics compiled from active EXIT Realty® and MLS listings in HERNANDO, FL.
Location
- 1203 W DIAMOND SHORE LOOP, HERNANDO, FL 34442
Points of Interest in HERNANDO, FL
Showing the HERNANDO area map.
Nearby Schools
Forest Ridge Elementary School
Elementary · 0.8 mi away
All About Kids Preschool
School · 3.9 mi away
Cypress Creek Academy
School · 3.9 mi away
Seven Rivers Christian School
Elementary · 4.0 mi away
St Pauls Lutheran School
School · 4.1 mi away
Hernando Elementary School
Elementary · 4.1 mi away
Saint John Paul II Catholic School
School · 4.8 mi away
Central Ridge Elementary School
Elementary · 5.5 mi away
Citrus Springs Middle School
Secondary · 5.5 mi away
Lecanto Middle School
Secondary · 5.6 mi away
Lecanto High School
Secondary · 5.7 mi away
Lecanto Primary School
Elementary · 5.8 mi away
Crest School
School · 5.8 mi away
Citrus County Renaissance Center
School · 5.8 mi away
Rock Crusher Elementary School
Elementary · 6.1 mi away
Citrus Springs Elementary School
Elementary · 6.4 mi away
Inverness Middle School
Secondary · 7.3 mi away
Withlacoochee Technical Institute
School · 7.6 mi away
Crystal River Primary School
Elementary · 7.6 mi away
Crystal River High School
Secondary · 7.8 mi away
Commute Calculator
Nearby Homes

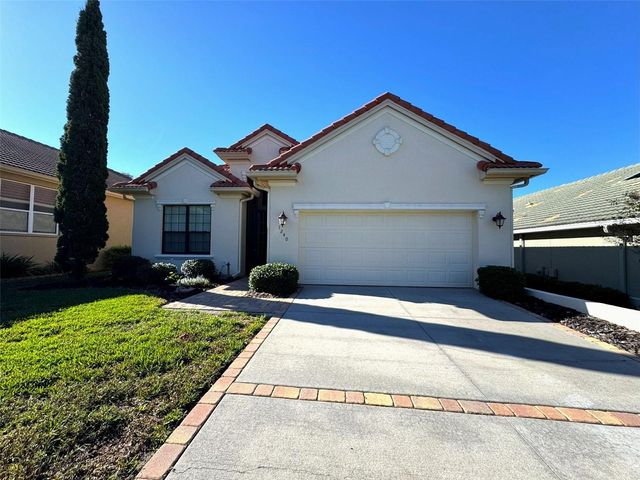
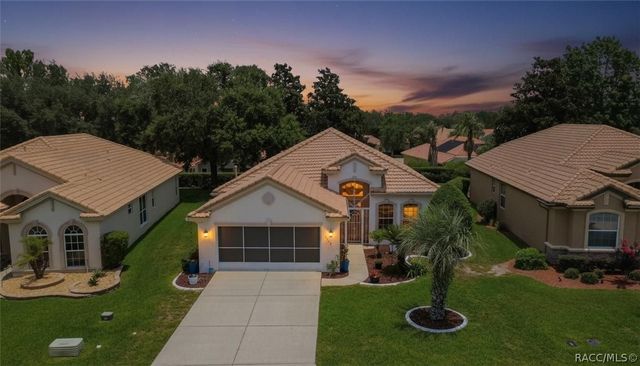
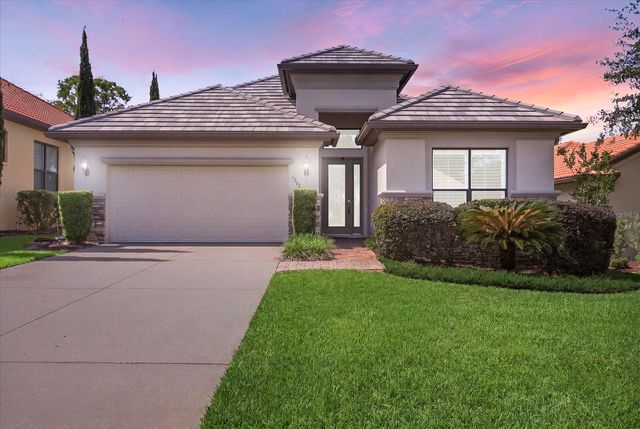

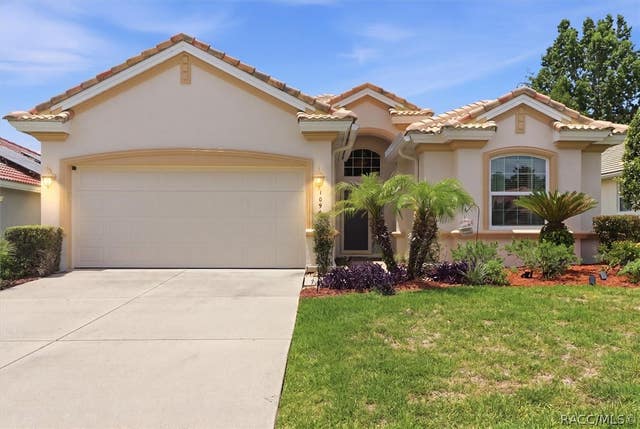
Similar Homes Nearby
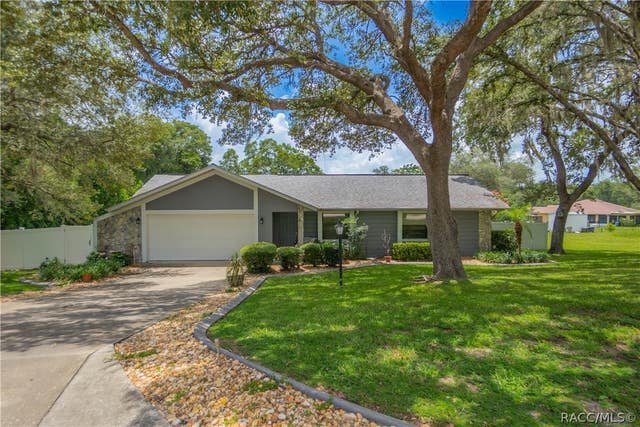
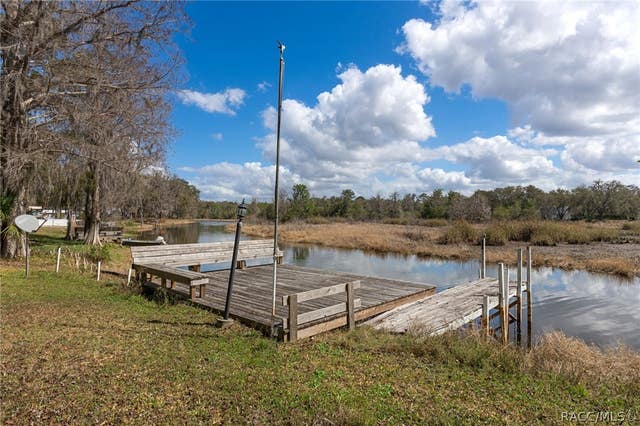

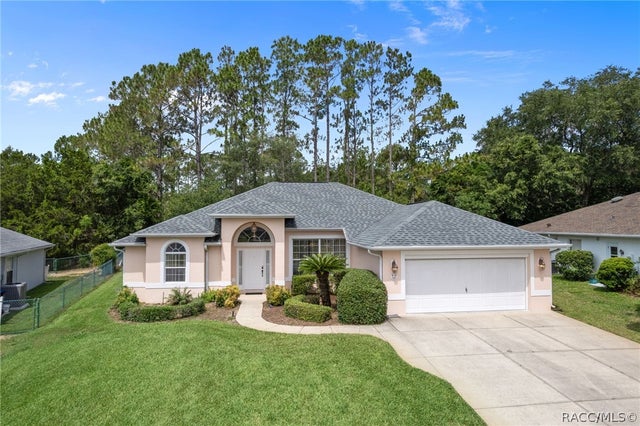


Similar Home Values
Comparable nearby listings and their asking prices.
| Address | Price | Beds | Baths | Sq Ft |
|---|---|---|---|---|
| 7112 N Croton Point, Hernando, FL | $245,000 | 3 | 2 | 1,897 |
| 4414 E Shorewood Drive, Hernando, FL | $249,900 | 3 | 2 | 1,404 |
| 2829 N LAKEFRONT DRIVE, HERNANDO, FL | $255,000 | 3 | 2 | 1,344 |
| 3556 E Cove Park Trail, Hernando, FL | $264,900 | 3 | 2 | 1,746 |
| 3556 E COVE PARK TRAIL, HERNANDO, FL | $264,900 | 3 | 2 | 1,746 |
| 6532 N Iris Drive, Hernando, FL | $264,900 | 2 | 2 | 1,115 |
Moving Cost Estimate
EXIT Agents in HERNANDO


Listing Courtesy: COLDWELL BANKER REALTY - 407-647-1211
Last Updated: 2025-11-10