

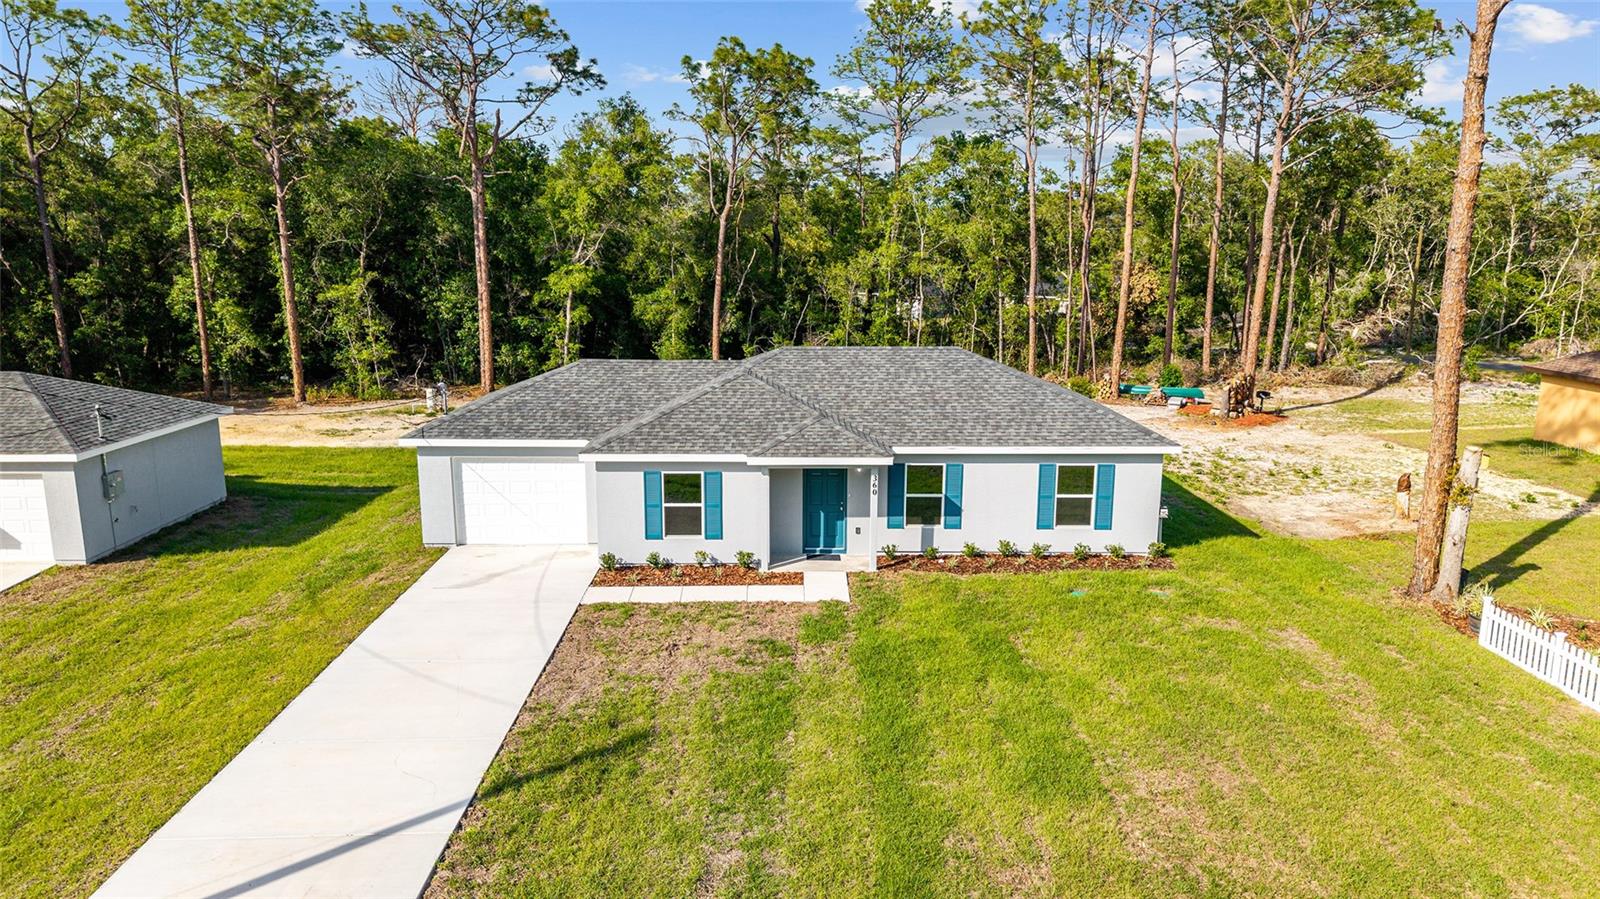
360 LOCUST ROAD, OCALA, FL 34472
SILVER SPGS SHORES UN 51 · Marion County
Key Facts
Description
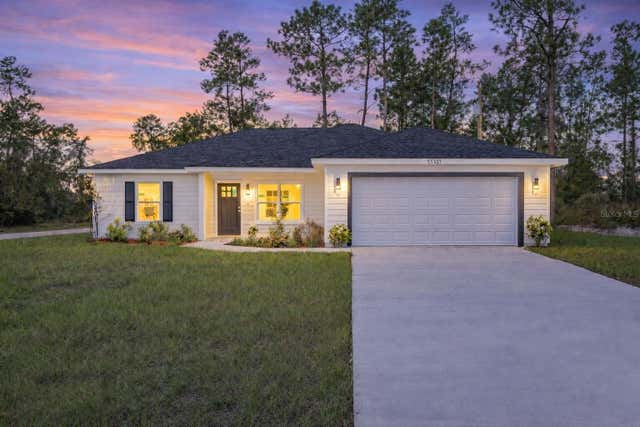
NEW, NEW, NEW! New Construction! New ENHANCED FLOOR PLAN! New REIMAGINED FEATURES! This home blends a timeless design with modern living. From the moment you walk through the front door you will feel the openness with the cathedral ceiling in the foyer, living room, and dining room! Durable ceramic tile flooring flows seamlessly throughout the home. The kitchen boasts stainless steel appliances, sleek quartz countertops, ample cabinetry, breakfast bar and a spacious pantry. Do laundry with ease in the air-conditioned laundry room. The bedrooms have all been expanded to maximize living space. An impressive, attached garage provides convenience and ample storage. This home rests on just under a 1/4 acre lot ~ enough room for the family & pets to play, but not too much yard work. Silver Springs Shores offers easy access to restaurants, shops, healthcare facilities, art galleries and local events, plus outdoor recreation opportunities like parks, lakes, biking, swimming, hiking, kayaking and much more. The Builder is including a 1 year full warranty and a 2-10 home warranty! Any dimensions listed are approximate. Photos/Virtual Tour are to show interior and exterior colors and finishes and may or may not be of this actual listing. Garage orientation and floor plan may vary for actual home.BUILDER WILL PAY UP TO $4000.00 TOWARDS BUYERS CLOSING COSTS WITH FULL PRICE OFFER!
Property Information
Property Type
Residential
Sub-Type
Single Family Residence
Style
Ranch
Year Built
2025
Stories
1
Living Area
1,411 sq ft
Lot Size
0.24 acres
Garage Spaces
1
Ownership
Fee Simple
Zoning
R1
Days on Market
1
MLS® Listing#
OM724086
Property Features
Interior
Appliances
Cooling
Heating
Flooring
Parking
Laundry
Patio
Lot Features
Construction
Foundation
Roof
Utilities
Sewer
Water Source
Rooms
- Bedroom 111.6x10.6First
- Bedroom 211.6x10First
- Dining Room8.11x7.2First
- Kitchen14.6x9.2First
- Living Room14.2x11.1First
- Master Bedroom11.5x14.3First
Schools
- Elementary:
- Emerald Shores Elem. School
- Middle:
- Lake Weir Middle School
- High:
- Lake Weir High School
Financial Details
HOA
None
Annual Taxes
$304
Tax year 2025
Parcel Number
9051-1606-02
Directions
From SE Maricamp Rd turn left onto Locust Road.
Affordability Calculator
$47,600
Estimated monthly payment
$1,267/mo
Principal $190,400 · Est. interest $265,625 over 30 yrs
Neighborhood Market Statistics
How this home compares to active listings in OCALA, FL
- $314,623
- Median Listing Price
- 79
- Median Days on Market
- 1,737
- Median Sq Ft
- $176
- Median Price / Sq Ft
- 2,981
- Active Listings
- This home’s price is 24% below the area median.
- Its price per sq ft is 4% below the area median.
Market statistics compiled from active EXIT Realty® and MLS listings in OCALA, FL.
Location
- 360 LOCUST ROAD, OCALA, FL 34472
Points of Interest in OCALA, FL
Showing the OCALA area map.
Nearby Schools
Lake Weir High School
Secondary · 0.9 mi away
Emerald Shores Elementary School
Elementary · 2.6 mi away
Greenway Elementary School
Elementary · 4.2 mi away
Marion Charter School
Elementary · 4.5 mi away
Harbour View Elementary School
Elementary · 5.8 mi away
Lake Weir Middle School
Secondary · 5.8 mi away
Belleview Elementary School
Elementary · 5.9 mi away
Souls Harbor Christian Academy
School · 6.7 mi away
Temple Christian Academy
School · 6.7 mi away
Belleview Montessori School
Elementary · 6.8 mi away
Legacy Elementary School
Elementary · 6.9 mi away
Belleview-Santos Elementary School
Elementary · 7.0 mi away
ABC Children's Country Club
School · 7.0 mi away
Belleview High School
Secondary · 7.4 mi away
Stanton-Weirsdale Elementary School
Elementary · 7.4 mi away
Forest High School
Secondary · 7.6 mi away
Belleview Middle School
Secondary · 7.6 mi away
Maplewood Elementary School
Elementary · 8.6 mi away
Silver River Mentoring and Instruction
School · 8.7 mi away
East Marion Elementary School
Elementary · 8.8 mi away
Commute Calculator
Nearby Homes


Similar Homes Nearby
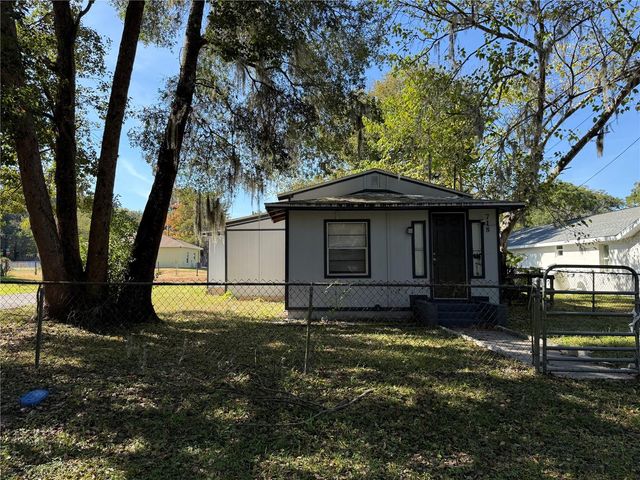
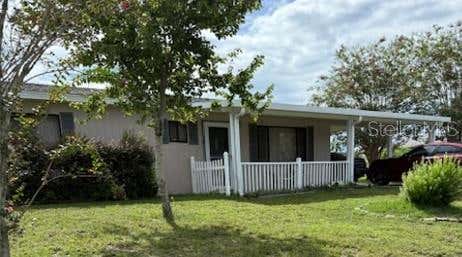
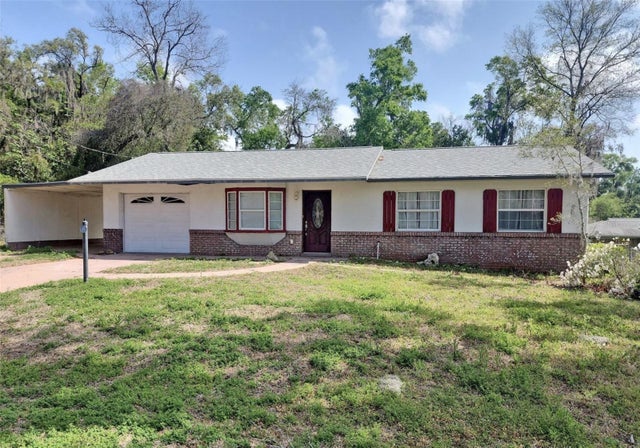
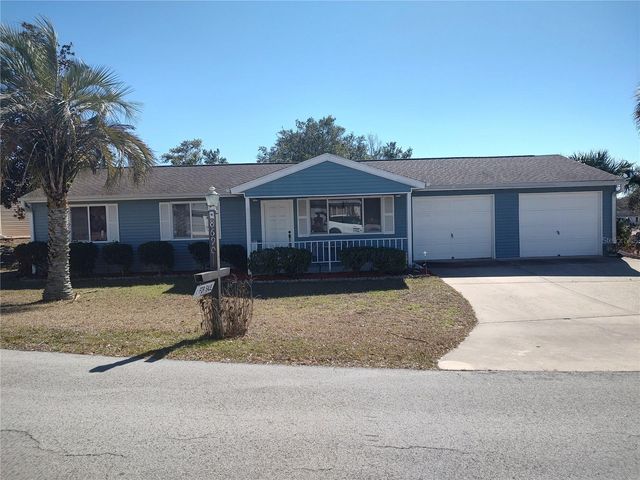
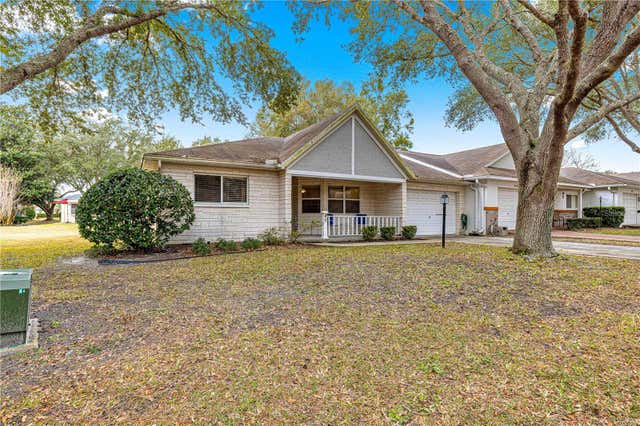

Similar Home Values
Comparable nearby listings and their asking prices.
| Address | Price | Beds | Baths | Sq Ft |
|---|---|---|---|---|
| 718 NW 22ND AVENUE, OCALA, FL | $167,000 | 4 | 2 | 1,398 |
| 10405 SW 98TH TERRACE, OCALA, FL | $167,000 | 2 | 2 | 1,040 |
| 17 JUNIPER TRACK DRIVE, OCALA, FL | $168,700 | 3 | 1 | 1,382 |
| 8690 SW 108TH PLACE, OCALA, FL | $168,900 | 2 | 2 | 960 |
| 9662 SW 95TH COURT A, OCALA, FL | $169,000 | 2 | 2 | 1,412 |
| 15601 SW 46TH AVENUE ROAD, OCALA, FL | $169,000 | 3 | 2 | 1,870 |
Moving Cost Estimate
EXIT Agents in OCALA


Listing Courtesy: KELLER WILLIAMS CORNERSTONE RE - 352-233-2200
Last Updated: 2026-05-05