

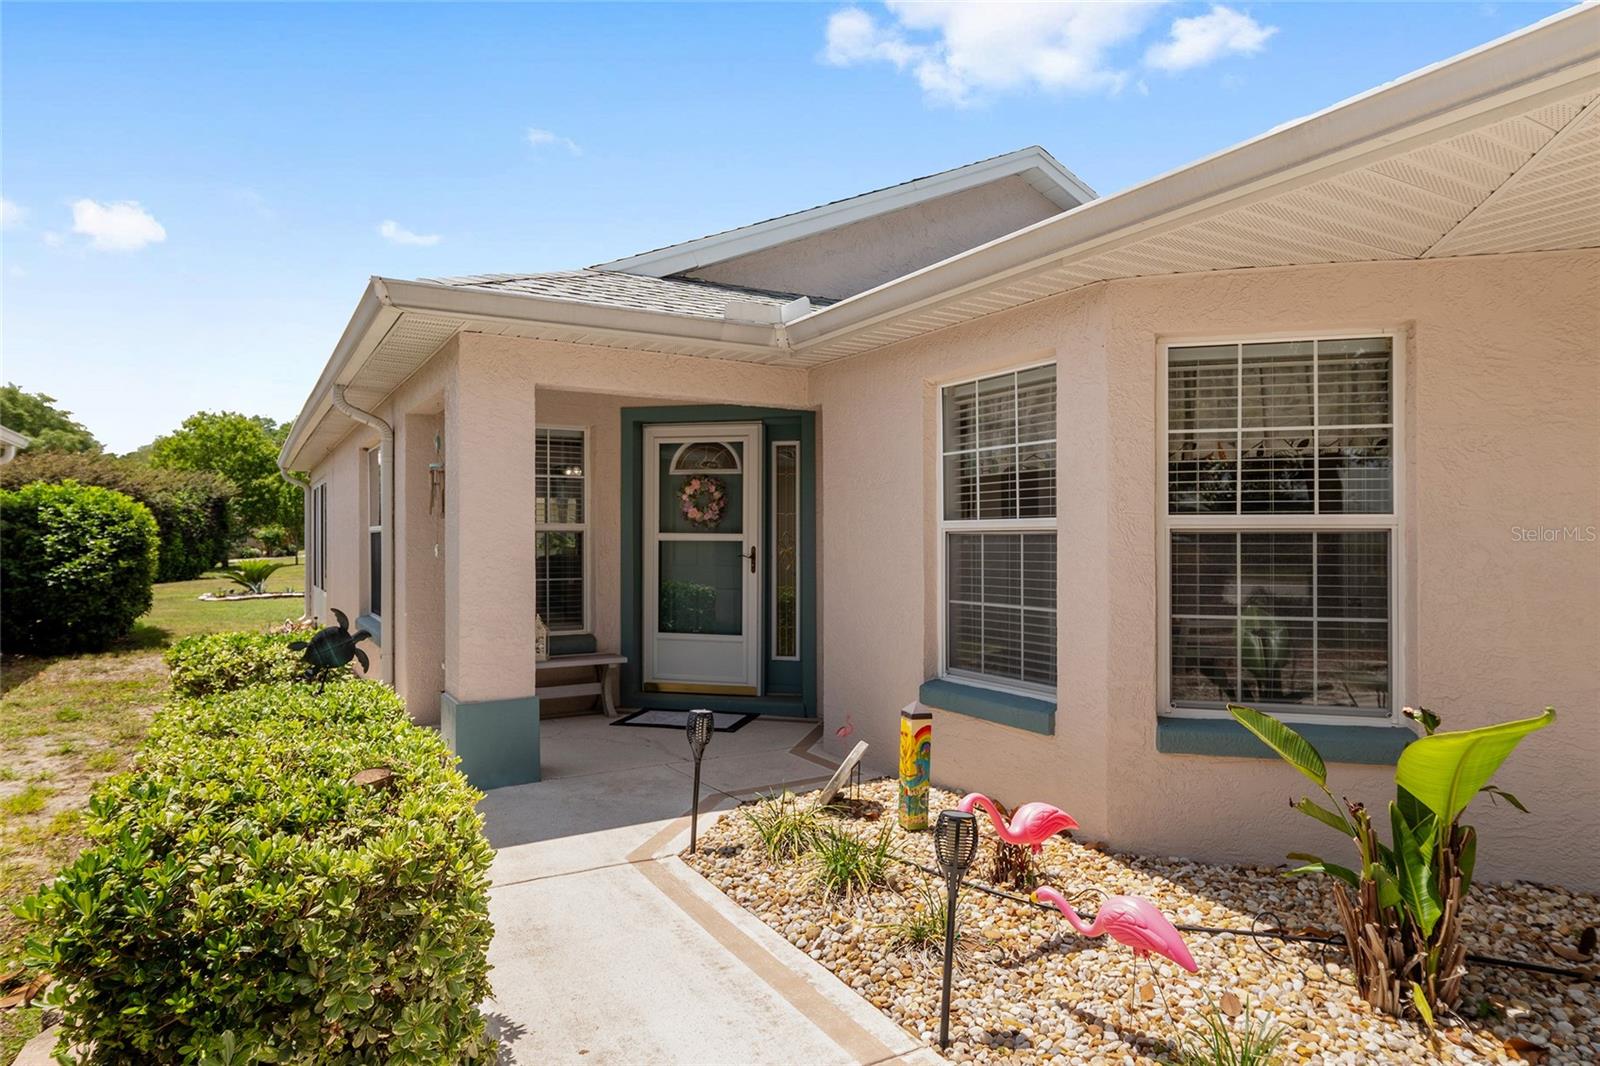
9511 SW 93RD LOOP, OCALA, FL 34481
ON TOP OF THE WORLD · Marion County
Key Facts
Description
NEW ON THE MARKET - Welcome to On Top of the World (aka OTOW) your active gated golf course community. OTOW is a fabulous community for the newly retired or for those who are just looking for a change. OTOW offers a private 36 hole golf course known as The Tortoise & The Hare. Along with this beautiful golf course there are a wide array of activities to enjoy. You can be as active as you prefer or just kick back and relax. This home known as the Sheffield model is a highly desirable open floor plan which is absolutely wonderful for entertaining your family and friends. This gorgeous home offers three full bedrooms, two full bathrooms, a large eat in kitchen, a large great room with a formal dining space, a glass enclosed florida room which is under air and heat giving this home a total of 1586 living square feet, an inside laundry room and last but not least a two car garage with garage door opener. Your beautiful new home is a split floor plan which offers privacy for you and your overnight guests. The kitchen is a lovely open and roomy space with a breakfast nook that overlooks the front yard. Included in the kitchen are stainless steel appliances including a slim line built in microwave, a lot of cabinet space and ample countertop space. The great room and formal dining area is open to the kitchen and florida room. The florida room leads to a wide spacious backyard. The master bedroom has two closets and a pocket door that leads the master bath that has a walk-in shower. The first guest bedroom has a deep closet which has a built in computer desk. The second guest bedroom easily fits a queen bedroom suite. Please note all of the following that has been updated and completed for you. * Enclosed the lanai with tinted double pained insulated glass slider windows with screens; insulated tinted glass storm door with screen; LVP flooring; elephant ear blade ceiling fan with light; added central heat and air. * Replaced all lighting with LED lights, new ceiling fans in bedrooms and living room. * Installed 2” vinyl wood grained blinds throughout * Replaced all interior doors and closet doors with 6 panel white doors. * Replaced carpeting in all bedrooms, replaced bathroom flooring, and kitchen flooring with LVP * Replaced toilets with chair height toilets. * Replaced all appliances with stainless steel. * Added tile backsplash in kitchen; crown molding above cabinets; new cabinet hardware; new garbage disposal. * Converted den space to 3rd bedroom with closet/office space. * Relocated garage laundry space to a newly built interior laundry room with LVP flooring, and wall storage cabinets. * Installed drop down staircase for access to storage area above the garage. Added plywood flooring to area above garage for added storage. *Installed rain sensor for sprinkler system in garage. * Added garage door screen. * Whole house double pane insulated windows. * New roof in 2023 * HVAC 2014 *Honeywell Wi-Fi thermostat.
Property Information
Property Type
Residential
Sub-Type
Single Family Residence
Style
Florida
Year Built
2004
Stories
1
Living Area
2,118 sq ft
Lot Size
0.15 acres
Lot Dimensions
46x147
Garage Spaces
2
Ownership
Leasehold
Zoning
PUD
Days on Market
53
MLS® Listing#
OM723622
Property Features
Interior
Appliances
Cooling
Heating
Flooring
Parking
Laundry
Patio
Lot Features
Construction
Foundation
Roof
Security
Community
Utilities
Sewer
Water Source
Rooms
- Great RoomFirst
- KitchenFirst
- Master BedroomFirst
Financial Details
HOA
$494 / Monthly
Parkway Maintenance
Annual Taxes
$1,818
Tax year 2025
Parcel Number
3530-0238003
Directions
Go in the main entrance of OTOW off of SW SR 200. Follow to SW 94th ST T/L, To SW 96th CT T/R. To first right on SW 93rd LP, follow around the bend to 9511 on the left.
Affordability Calculator
$49,780
Estimated monthly payment
$1,325/mo
Principal $199,120 · Est. interest $277,790 over 30 yrs
Neighborhood Market Statistics
How this home compares to active listings in OCALA, FL
- $315,602
- Median Listing Price
- 81
- Median Days on Market
- 1,740
- Median Sq Ft
- $176
- Median Price / Sq Ft
- 2,967
- Active Listings
- This home’s price is 21% below the area median.
- Its price per sq ft is 33% below the area median.
Market statistics compiled from active EXIT Realty® and MLS listings in OCALA, FL.
Location

Points of Interest in OCALA, FL
Showing the OCALA area map.
Nearby Schools
Montessori House of Ocala, Inc
Elementary · 1.2 mi away
Queen of Peace Catholic Church
School · 3.5 mi away
West Port High School
Secondary · 4.8 mi away
Liberty Middle School
Secondary · 4.8 mi away
Hammett Bowen Junior Elementary School
Elementary · 5.0 mi away
Marion Oaks Elementary School
Elementary · 6.3 mi away
Saddlewood Elementary School
Elementary · 6.5 mi away
Sunrise Elementary School
Elementary · 7.5 mi away
Trinity Catholic High School
Secondary · 7.8 mi away
Horizon Academy at Marion Oaks
School · 7.8 mi away
Hale Academy
School · 8.2 mi away
College Park Elementary School
Primary School · 8.4 mi away
Redeemer Christian School
School · 8.4 mi away
Dunnellon High School
Secondary · 8.4 mi away
Dunnellon Elementary School
Elementary · 8.6 mi away
Shady Hill Elementary School
Elementary · 9.0 mi away
Grace Christian School
School · 9.3 mi away
Kid City USA - Ocala 35th St
School · 9.7 mi away
Marion Juvenile Detention Center
Secondary · 9.7 mi away
Dr N H Jones Elementary School
Elementary · 9.7 mi away
Commute Calculator
Nearby Homes


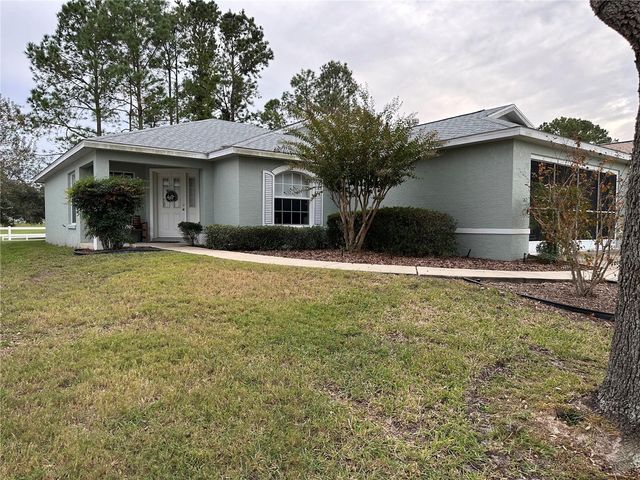
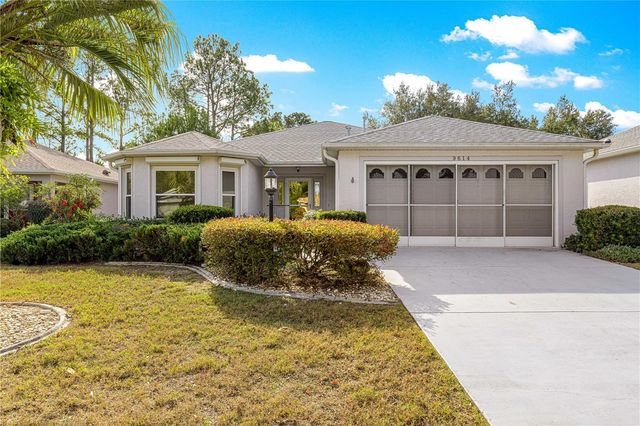


Similar Homes Nearby
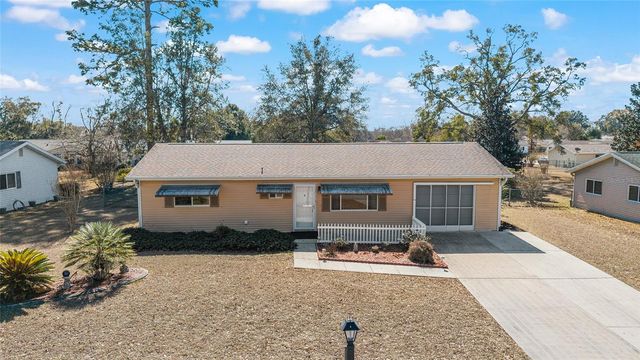

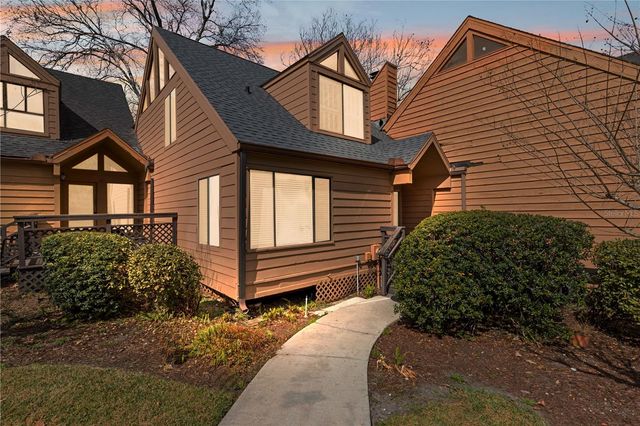
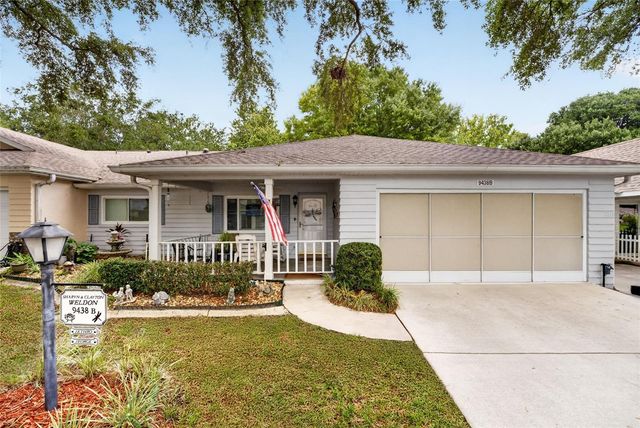
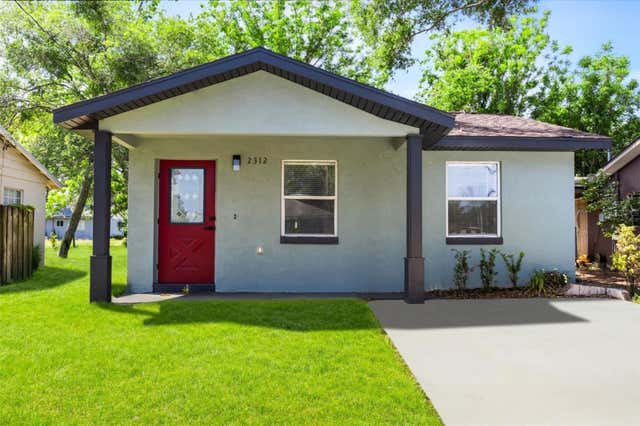

Similar Home Values
Comparable nearby listings and their asking prices.
| Address | Price | Beds | Baths | Sq Ft |
|---|---|---|---|---|
| 8172 SW 107TH PLACE, OCALA, FL | $174,900 | 2 | 2 | 864 |
| 2845 SW 32ND AVENUE B3, OCALA, FL | $174,900 | 2 | 2 | 1,038 |
| 1621 NE 2ND STREET 302, OCALA, FL | $174,900 | 2 | 2 | 1,425 |
| 9438 SW 85TH AVENUE B, OCALA, FL | $174,990 | 2 | 2 | 1,541 |
| 2312 SW FORT KING STREET, OCALA, FL | $175,000 | 2 | 1 | 864 |
| 8465 SW 107TH LANE, OCALA, FL | $175,000 | 2 | 2 | 960 |
Moving Cost Estimate
EXIT Agents in OCALA


Listing Courtesy: FONTANA REALTY - 352-817-3574
Last Updated: 2026-04-27