

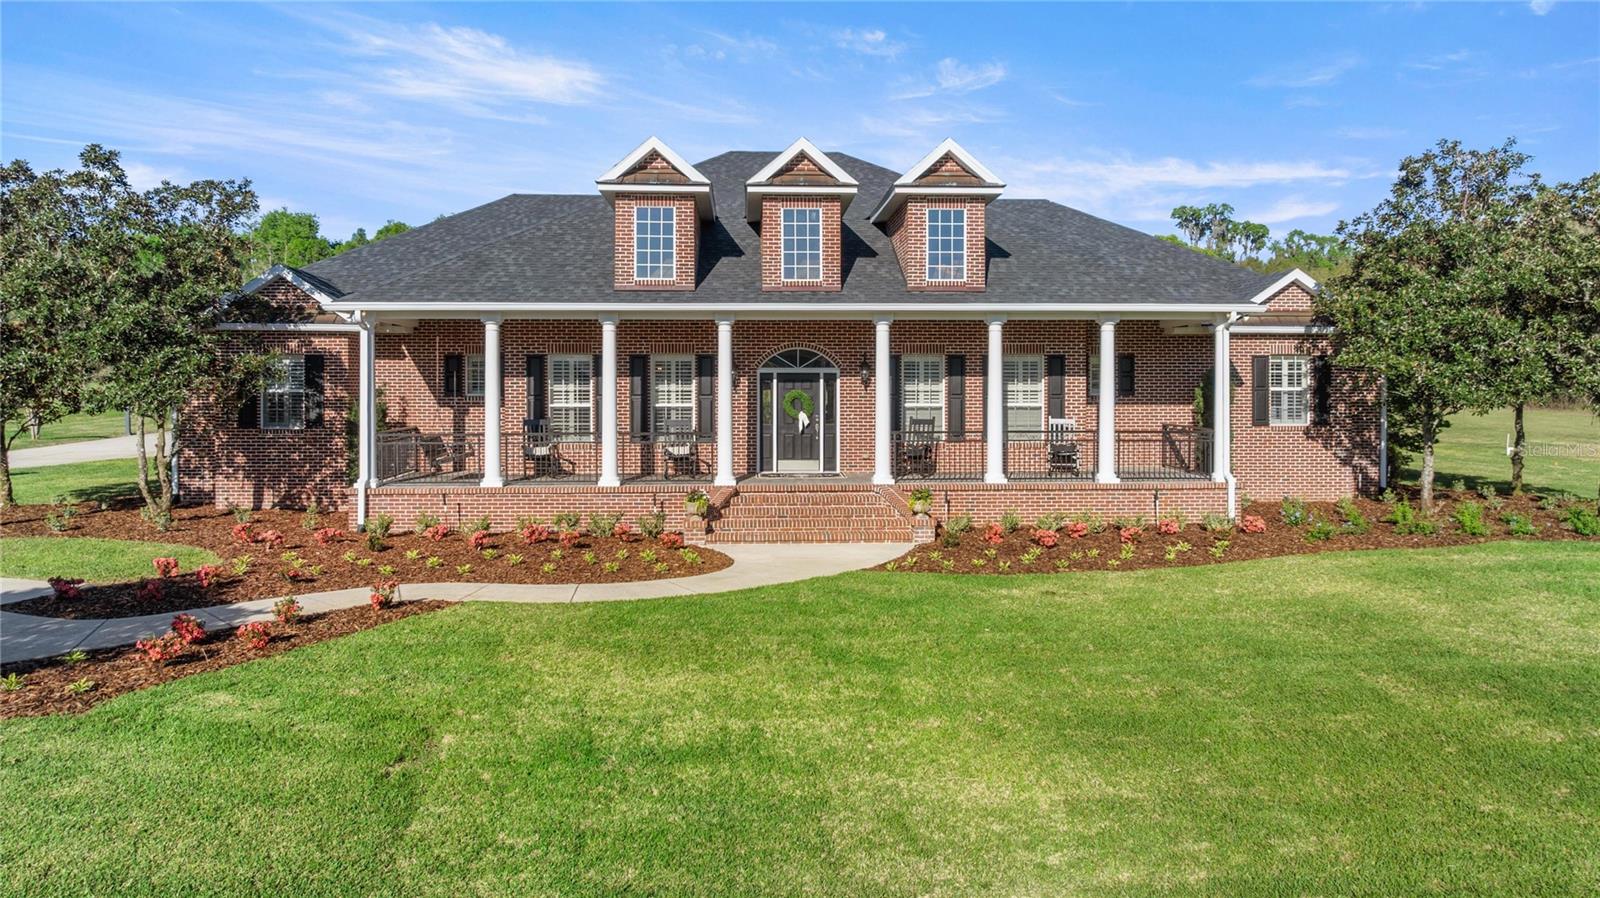
8064 SE 15TH COURT, OCALA, FL 34480
WHISPER CREST · Marion County
Key Facts
Description
Located in the private gated community of Whisper Crest in SW Ocala, this all-brick estate home sits on a cleared 4.43 acres. The exterior boasts stately front porch columns, brick paver porches, and all-new professional landscaping. Extensive updates include a new roof, full interior refresh, exterior pressure washing, and much more—making this property truly move-in ready! Spanning a generous 4,158 square feet, the interior is masterfully designed for both comfort and privacy. All four of the spacious bedrooms function as private suites, each boasting full en-suite bathrooms and walk-in closets. The primary suite is oversized with elegant tray ceilings, dual walk-in closets with custom built-in shelving, and a spa-inspired bath complete with dual vanities, a soaking tub and a custom-tiled shower. A conveniently located half-bathroom easily accommodates guests. Continuing with the highly functional layout, the home features a living room, formal dining room, large secondary den, game/media room, and an indoor laundry room, with wood flooring running throughout the main areas. The spacious living room is anchored by a coffered ceiling and a classic brick gas fireplace, while the den offers vaulted wood-beam ceilings and a stone gas fireplace. The kitchen is equipped with granite countertops, professional-grade stainless steel appliances (including a gas stove), a large central island, and a distinctive brick accent wall. Adjoining the kitchen is a sun-drenched breakfast nook with expansive bay windows, alongside the formal dining room detailed with elegant wainscoting. Outdoor living is centered around a swimming pool and raised spa, upgraded with all-new pool equipment in 2026. The space is built for entertaining, featuring an oversized covered lanai with a full outdoor kitchen and a new grill, plus a separate poolside cabana with a built-in bar and a convenient half-bathroom. A stone fire pit sits nearby. Vehicle enthusiasts will appreciate the three-car attached garage with built-in storage, alongside a 900-square-foot detached garage featuring two large roll-up doors to easily accommodate boats or RVs. Additional property features include City of Ocala Fiber Internet, new water heaters, and two propane tanks that service the gas stove, both indoor fireplaces, and the hot tub. The large 4.43-acre lot and A3 zoning allow for up to one horse for each acre and provide ample space to build barns or equestrian facilities. The property is ideally situated for equestrian enthusiasts, located just 4 miles from the Florida Horse Park and 15 miles from the World Equestrian Center.
Property Information
Property Type
Residential
Sub-Type
Single Family Residence
Style
Traditional
Year Built
2007
Stories
1
Living Area
7,477 sq ft
Lot Size
4.43 acres
Garage Spaces
3
Ownership
Fee Simple
Zoning
A3
Days on Market
84
MLS® Listing#
OM721681
Property Features
Interior
Exterior
Appliances
Cooling
Heating
Flooring
Fireplace
Pool
Parking
Laundry
Patio
Lot Features
Construction
Foundation
Roof
Other Structures
Utilities
Sewer
Water Source
Rooms
- Dining RoomFirst
- KitchenFirst
- Living RoomFirst
- Master BedroomFirst
Financial Details
HOA
$2,400 / Annually
Heritage Management
Annual Taxes
$9,836
Tax year 2025
Parcel Number
3678-010-000
Directions
South on Hwy 441 towards Belleview. At the light at SE 80th St, turn right. Turn left at SE 15th Court into the Whisper Crest community. Home will be on the right at 8064.
Affordability Calculator
$315,000
Estimated monthly payment
$8,383/mo
Principal $1,260,000 · Est. interest $1,757,812 over 30 yrs
Neighborhood Market Statistics
How this home compares to active listings in OCALA, FL
- $314,504
- Median Listing Price
- 80
- Median Days on Market
- 1,737
- Median Sq Ft
- $176
- Median Price / Sq Ft
- 2,971
- Active Listings
- This home’s price is 401% above the area median.
- Its price per sq ft is 20% above the area median.
Market statistics compiled from active EXIT Realty® and MLS listings in OCALA, FL.
Location

Points of Interest in OCALA, FL
Showing the OCALA area map.
Nearby Schools
Redeemer Christian School
School · 1.4 mi away
Shady Hill Elementary School
Elementary · 1.8 mi away
Legacy Elementary School
Elementary · 2.6 mi away
Belleview-Santos Elementary School
Elementary · 2.8 mi away
Grace Christian School
School · 2.8 mi away
Belleview High School
Secondary · 2.9 mi away
Belleview Middle School
Secondary · 2.9 mi away
Belleview Montessori School
Elementary · 3.0 mi away
Kid City USA - Ocala 35th St
School · 3.4 mi away
South Ocala Elementary School
Elementary · 3.8 mi away
Trinity Catholic High School
Secondary · 3.9 mi away
Forest High School
Secondary · 4.1 mi away
The Cornerstone School
School · 4.1 mi away
Ocali Charter Middle School
Secondary · 4.2 mi away
St John Lutheran Church
Secondary · 4.4 mi away
Angels in Arms
Elementary · 4.7 mi away
Silver River Mentoring and Instruction
School · 4.8 mi away
Hammett Bowen Junior Elementary School
Elementary · 4.8 mi away
Hillcrest
Secondary · 4.8 mi away
Liberty Middle School
Secondary · 5.0 mi away
Commute Calculator
Nearby Homes


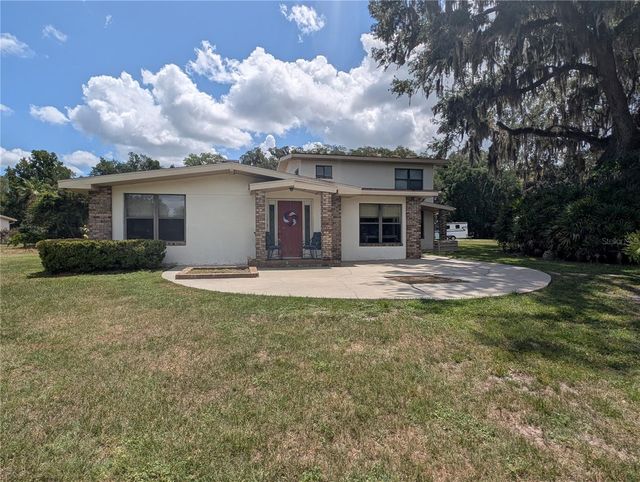
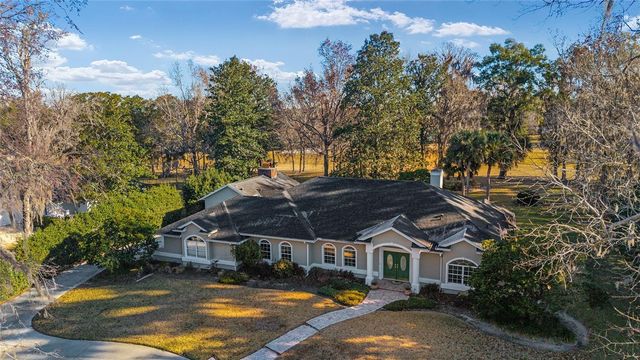
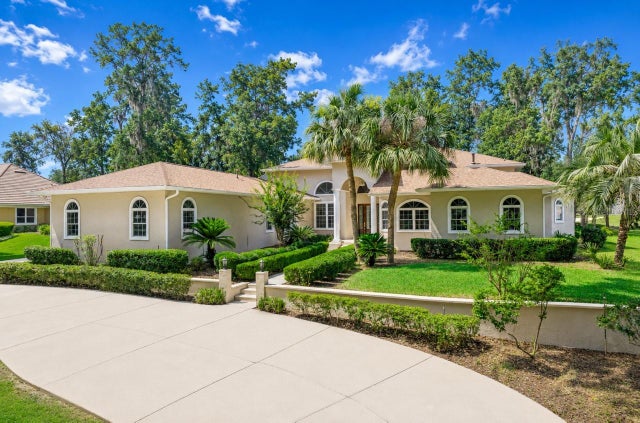
Similar Homes Nearby
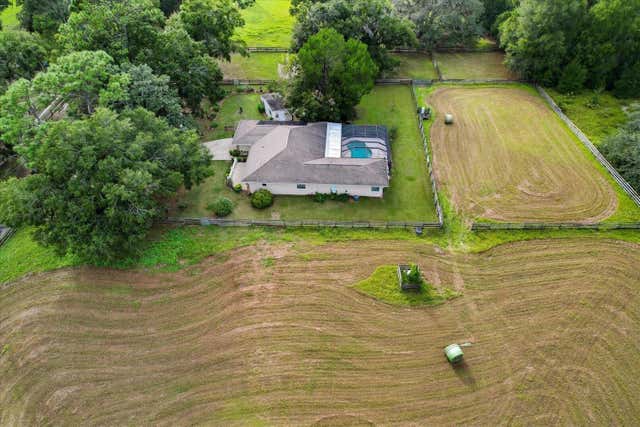
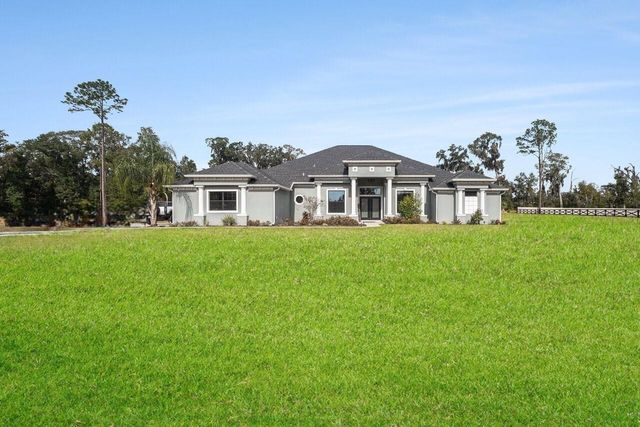

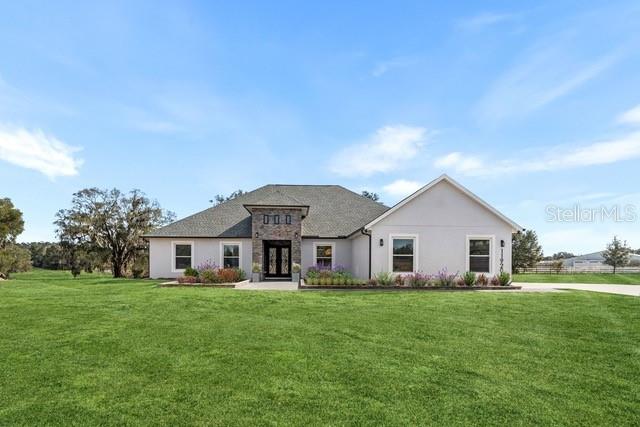

Similar Home Values
Comparable nearby listings and their asking prices.
| Address | Price | Beds | Baths | Sq Ft |
|---|---|---|---|---|
| 12550 SW 16TH AVENUE, OCALA, FL | $1,145,000 | 3 | 3 | 2,098 |
| 7403 NE 22ND COURT ROAD, OCALA, FL | $1,149,000 | 4 | 3 | 3,536 |
| 7403 NE 22nd Court Road, Ocala, FL | $1,149,000 | 4 | 3 | 3,536 |
| 11920 SE 8TH AVENUE, OCALA, FL | $1,150,000 | 4 | 4 | 3,013 |
| 5440 NE 31ST TERRACE, OCALA, FL | $1,165,000 | 3 | 3 | 3,269 |
| 6943 SE 12TH CIRCLE, OCALA, FL | $1,169,999 | 5 | 4 | 4,427 |
Moving Cost Estimate
EXIT Agents in OCALA


Listing Courtesy: WIECHENS REALTY INC - 352-622-3214
Last Updated: 2026-03-30